This is a carousel with tiles that activate property listing cards. Use the previous and next buttons to navigate.
1/51
$299,000
This is a carousel with tiles that activate property listing cards. Use the previous and next buttons to navigate.
1/51
Property Description
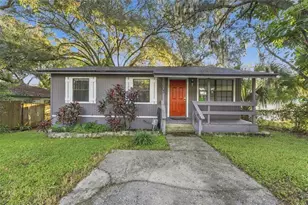
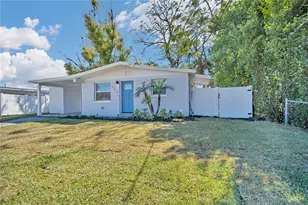
LOCATION, LOCATION, LOCATION! Opportunity awaits at 6512 W Chelsea Street in the heart of Tampa! This 3-bedroom, 1-bath concrete-block home offers an excellent opportunity for a homeowner or investor looking for a centrally located property with many important improvements already completed. The home features an updated roof, HVAC system, and windows, along with a beautifully remodeled bathroom, new concrete driveway, new vinyl fence, and a spacious shed/workshop in the backyard. The fully fenced backyard provides privacy and additional outdoor space, while the shed/workshop offers valuable storage, workspace, or room for hobbies and projects. The LOCATION is hard to beat! Enjoy convenient access to Tampa International Airport, Raymond James Stadium, the Westshore business and shopping district, Downtown Tampa, restaurants, shopping, entertainment, major highways, waterfront destinations, and everything the Tampa Bay area has to offer. Gulf Coast beaches and many of Tampa Bay's most popular attractions are also within easy reach. NO HOA and NO CDD provide even more freedom and flexibility. Property is currently occupied and may not show at its full presentation potential, so please look beyond personal belongings and focus on the home's condition, improvements, location, and overall potential. Whether you're looking for a primary residence, investment opportunity, or a Tampa property where you can build additional value over time, this home has so much to offer. Schedule your private showing today!
Full Property Details
Full Property Details for 6512 W Chelsea St
General
- Price: $299,000
- Taxes: $1,028 (2025)
- Status: Active
- Type: Single Family
- Source: MidFloridaRegionalMLS
- MLS ID: TB8538017
- Updated: 8/11/2026
- Added to Site: 9 day(s) ago
Rental Information
- Min. Lease: No Minimum
Interior
- Number of Rooms: 3
- Interior Features: Ceiling Fan(s), Solid Wood Cabinets
- Appliances: Range, Range Hood, Refrigerator
- Furnishings: Negotiable
- Flooring: Terrazzo, Tile
Rooms
Bathrooms
- Total Bathrooms: 1
- Full Bathrooms: 1
Bedrooms
- Total Bedrooms: 3
Other Rooms
- Laundry: Electric Dryer Hookup, Inside, Laundry Room, Washer Hookup
Exterior
- Exterior Features: Garden
- Deck/Patio: Covered, Deck, Patio, Porch
- Porch/Patio/Deck: Covered, Deck, Patio, Porch
Parking
- Carports: Yes
- Carport: 1
- Carport Spaces: 1
- Covered Spaces: 1
Location
- Area: 33634 - Tampa
- County: Hillsborough
- Development Name: 33634 - Tampa
- Subdivision: ROCKY POINT VILLAGE UNIT NO 3
- Driving Directions: From Downtown Tampa: Take I-275 N to FL-60 W toward Tampa International Airport. Continue west on FL-60/W Kennedy Blvd, then follow Memorial Hwy toward Town ’N’ Country. Turn onto W Chelsea St and continue to 6512 W Chelsea St. Property will be on your right.
- Direction Faces: North
School Information
- Elementary School: Dickenson-HB
- Middle School: Webb-HB
- High School: Jefferson
Community
- Community Name: 33634 - Tampa
Heating & Cooling
- Cooling Type: Central Air
- Heating Type: Central
Utilities
- Sewer: Public Sewer
- Water: Public
- Utility Description: Cable TV Available, Electricity Connected, Fire Hydrant, Sewer Connected, Water Connected
Structural Information
- Architectural Info: Ranch
- Architectural Style: Ranch
- Exterior Const.: Block
- Roof: Shingle
- Stories/Levels: One
- Square Feet: 1,023
- Sq. Ft. Source: Estimated
- Year Built: 1963
Additional Structures
- Other Structures: Shed(s)
Lot Features
- Lot Size (Acres): 0.14
- Lot Size (Sq. Ft.): 6,000
- Lot Size: 6000
- Street/Road Desc.: Asphalt
- Fencing (Description): Fenced
Financial Considerations
- Tax Amount: $1,028.7
- Tax Year: 2025
Disclosures and Reports
- Ownership: Fee Simple
- Special Conditions: None
- Legal Description: ROCKY POINT VILLAGE UNIT NO 3 LOT 19 BLOCK 8
- Flood Zone Info: AE
- APN: U0129170E600000800019.0
- Property ID: U0129170E600000800019.0
- Block/Lot/Section: 8
Listed by Divine Estates Realty Llc
Get Pre-Approved Today
Schools
Schools serving 6512 W Chelsea St
School District:Hillsborough County School District
| Name | Grades | Distance |
|---|---|---|
Dickenson Elementary School 4720 Kelly Road, Tampa, FL 33615 | K-5 | 0.8 mi |
Webb Middle School 6035 Hanley Road, Tampa, FL 33634 | 6-8 | 1.3 mi |
Jefferson High School 4401 West Cypress Street, Tampa, FL 33607 | 9-12 | 3 mi |
Disclaimer:
School attendance boundaries provided by ATTOM Data Solutions and are for reference only. Contact the school directly to verify enrollment eligibility.
Price & Sales History for 6512 W Chelsea St
Date
Details
Price
Change
Source
8/11/2026
Listed
$299,000
187.5%
MLS
2/08/2008
Sold
$104,000
—
Public Record
Disclaimer: Historical sales information is derived from public records provided by the county offices. Information is not guaranteed and should be independently verified.
Tax History
Tax History for 6512 W Chelsea St
Year
Property Taxes
Change
Tax Assessment
Change
2025
$1,029
7%
$52,219
3%
2024
$963
6%
$50,747
3%
2023
$907
16%
$49,269
6%
2021
$779
-2%
$46,441
-3%
2022
$797
2%
$47,834
4%
2021
$779
22%
$45,800
2%
2019
$637
2%
$44,770
2%
2018
$622
3%
$43,935
2%
2017
$603
4%
$43,031
2%
2016
$580
—
$42,146
1%
2015
$581
4%
$41,853
1%
2014
$558
1%
$41,521
2%
2013
$553
—
$40,907
—
Disclaimer: Historical tax information is derived from public records provided by the county offices. Information is not guaranteed and should be independently verified.
Estimate the Cost
Estimate the Cost for 6512 W Chelsea St
6512 W Chelsea Street, Tampa, FL 33634 (MLS# TB8538017) is a Single Family property with 3 bedrooms and 1 full bathroom. 6512 W Chelsea Street is currently listed for $299,000 and was received on August 11, 2026. Want to learn more about 6512 W Chelsea Street? Do you have questions about finding other Single Family real estate for sale in Tampa? You can browse all Tampa real estate or contact a Coldwell Banker agent to request more information.