This is a carousel with tiles that activate property listing cards. Use the previous and next buttons to navigate.
1/1
$330,000
This is a carousel with tiles that activate property listing cards. Use the previous and next buttons to navigate.
1/1
Property Description
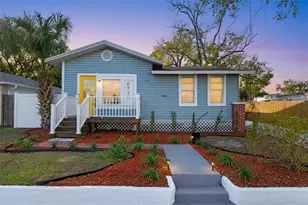
Virtually Staged. Welcome to the heart of Seminole Heights, where this charming Bungalow awaits you. Wellington greets you with its white picket fence, expansive front porch and oversized 70' x 105' corner lot. Step inside to discover a roomy 2-bedroom, 2-bathroom home with an abundance of natural light. The living room/dining room combo is great for entertaining, with an updated kitchen featuring solid wood cabinets and stainless-steel appliances along with two spacious bedrooms. An interior utility closet with washer and dryer makes doing laundry a breeze. Rest assured, with big ticket items replaced recently such as the Roof in 2025, Water Heater in 2024, the A/C in 2020, while ample insulation provides for low utility bills. The rear porch leads you to a fully fenced back yard, providing privacy and plenty of space to accommodate family and friends. A dual gate enhances your ability to immerse in the Florida lifestyle with ample space to park your boats, jet skis and RVs, along with an outdoor shed providing additional storage. Seminole Heights is home to some of Tampa's greatest dining establishments and Wellington is located within a leisurely walk from some of its best including: Michelin Award Recipient - Rooster and the Till (0.1 miles), Wicked Oak BBQ (0.1 miles), Mekenita Cantina (0.1 miles), Gulf Coast Sourdough Sandwich Shop (0.1 miles), Nori Nori Craft Handrolls (0.1 miles), The Heights Drive Through (0.1 miles), and Trips Diner (0.3 miles). Seminole Heights' centralized location allows for easy access to Tampa International Airport, the University of South Florida, Raymond James Stadium, The Tampa Riverwalk, downtown Tampa and Waterstreet with some of the nation's highest rated beaches including Clearwater Beach, St. Pete Beach, and Caladesi Island within a 45-minute drive. Call today for a showing of this pleasant home in a truly walkable location.
Full Property Details
Full Property Details for 6601 N Wellington Ave
General
- Sold For: $330,000
- Taxes: $6,448 (2025)
- Status: Closed
- Type: Single Family
- Source: MidFloridaRegionalMLS
- MLS ID: TB8517886
- Added to Site: 99 day(s) ago
Rental Information
- Min. Lease: No Minimum
Interior
- Number of Rooms: 4
- Interior Features: Living Room/Dining Room Combo, Primary Bedroom Main Floor, Solid Wood Cabinets, Thermostat
- Appliances: Dishwasher, Electric Water Heater, Range, Refrigerator
- Furnishings: Unfurnished
- Flooring: Tile, Vinyl
Rooms
Bathrooms
- Total Bathrooms: 2
- Full Bathrooms: 2
Bedrooms
- Total Bedrooms: 2
Other Rooms
- Laundry: Inside, Laundry Closet
Exterior
- Exterior Features: Dog Run, Private Yard, Storage
- Deck/Patio: Covered, Deck, Front Porch, Rear Porch
- Porch/Patio/Deck: Covered, Deck, Front Porch, Rear Porch
Parking
- Parking Features: Curb Parking, Ground Level, On Street, Other, Parking Pad
Location
- Area: 33604 - Tampa / Sulphur Springs
- County: Hillsborough
- Development Name: 33604 - Tampa / Sulphur Springs
- Subdivision: AVALON HEIGHTS
- Driving Directions: Heading North on Florida Ave from Hillsborough Ave turn East (Right) onto E. Ford Street. The home will be at the Northeast Corner of Ford St and Wellington Ave.
- Direction Faces: West
Community
- Community Name: 33604 - Tampa / Sulphur Springs
Heating & Cooling
- Cooling Type: Central Air
- Heating Type: Central
Utilities
- Sewer: Public Sewer
- Water: Public
- Utility Description: BB/HS Internet Available, Cable Connected, Electricity Connected, Public, Street Lights, Water Connected
Structural Information
- Architectural Info: Bungalow
- Architectural Style: Bungalow
- Exterior Const.: Vinyl Siding, Wood Frame
- Roof: Shingle
- Windows: Blinds
- Stories/Levels: One
- Square Feet: 926
- Sq. Ft. Source: Public Records
- Living Area: 926 Sq. Ft.
- Year Built: 1926
Additional Structures
- Other Structures: Shed(s)
Lot Features
- Lot Size (Acres): 0.17
- Lot Size (Sq. Ft.): 7,350
- Lot Size: 7350
- Frontage: Street Brick, Street Paved
- Street/Road Desc.: Brick, Paved, Asphalt
- Fencing (Description): Wood
Financial Considerations
- Tax Amount: $6,448
- Tax Year: 2025
Disclosures and Reports
- Ownership: Fee Simple
- Special Conditions: None
- Legal Description: AVALON HEIGHTS LOT 3 BLOCK 27
- Flood Zone Info: X
- APN: A3628184EY00002700003.0
- Property ID: A3628184EY00002700003.0
- Block/Lot/Section: 27
Listed by Smith & Associates Real Estate
Sold by Keller Williams Tampa Properties

Get Pre-Approved Today
Schools
Schools serving 6601 N Wellington Ave
School District:Hillsborough County School District
| Name | Grades | Distance |
|---|---|---|
Seminole Elementary School, Tampa, FL 6201 North Central Avenue, Tampa, FL 33604 | PK-5 | 0.3 mi |
Memorial Middle School, Tampa, FL 4702 North Central Avenue, Tampa, FL 33603 | 6-8 | 1.4 mi |
Hillsborough High School 5000 North Central Avenue, Tampa, FL 33603 | 9-12 | 1.3 mi |
Disclaimer:
School attendance boundaries provided by ATTOM Data Solutions and are for reference only. Contact the school directly to verify enrollment eligibility.
Price & Sales History for 6601 N Wellington Ave
Date
Details
Price
Change
Source
8/21/2026
Sold
$330,000
-5.69%
MLS
6/15/2026
Listed
$349,900
—
MLS
Disclaimer: Historical sales information is derived from public records provided by the county offices. Information is not guaranteed and should be independently verified.
6601 N Wellington Avenue, Tampa, FL 33604 (MLS# TB8517886) is a Single Family property that was sold at $330,000 on August 21, 2026. Want to learn more about 6601 N Wellington Avenue? Do you have questions about finding other Single Family real estate for sale in Sulphur Springs? You can browse all Sulphur Springs real estate or contact a Coldwell Banker agent to request more information.