This is a carousel with tiles that activate property listing cards. Use the previous and next buttons to navigate.
1/1
$495,000
This is a carousel with tiles that activate property listing cards. Use the previous and next buttons to navigate.
1/1
Property Description
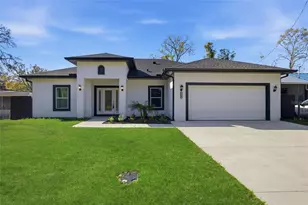
Virtually Staged. Welcome home to this beautifully crafted new construction 4-bedroom, 2-bath residence less than 6 miles to Downtown Tampa-with no HOA or CDD. A striking decorative glass front door sets the tone for the quality and design inside. The bright, open layout features tray ceilings in the living room and primary suite, elegant porcelain tile flooring throughout, designer lighting, and abundant recessed lighting. The open-concept kitchen offers quartz countertops, brand-new stainless steel appliances, a spacious center island, and a large walk-in pantry. The primary suite is a relaxing retreat with a large walk-in closet and a spa-inspired bath with dual vanities, quartz counters, and a large walk-in shower. Additional bedrooms are well-sized and versatile. Enjoy a private, fully fenced backyard and true peace of mind with everything brand new, including builder warranty, meaning low maintenance, lower insurance, and lower utility costs. With easy access to Downtown Tampa, MacDill AFB, the Selmon Expressway, and US Hwy41, this home blends comfort, style, and convenience in one inviting package. Move-in ready, beautifully finished and perfectly located, schedule your tour and see why this home truly stands out.
Full Property Details
Full Property Details for 6605 24th Ave S
General
- Sold For: $495,000
- Taxes: $1,030 (2024)
- Status: Closed
- Type: Single Family
- Source: MidFloridaRegionalMLS
- MLS ID: TB8477984
- Added to Site: 232 day(s) ago
Rental Information
- Min. Lease: No Minimum
Interior
- Number of Rooms: 9
- Interior Features: Ceiling Fan(s), Eating Space In Kitchen, Living Room/Dining Room Combo, Open Floorplan, Solid Wood Cabinets, Split Bedroom, Stone Counters, Thermostat, Tray Ceiling(s), Walk-In Closet(s)
- Appliances: Dishwasher, Microwave, Range, Refrigerator
- Furnishings: Unfurnished
- Flooring: Tile
Rooms
Bathrooms
- Total Bathrooms: 2
- Full Bathrooms: 2
Bedrooms
- Total Bedrooms: 4
Other Rooms
- Laundry: Electric Dryer Hookup, Inside, Laundry Closet, Washer Hookup
Additional Information
- Security/Safety: Smoke Detector(s)
Exterior
- Exterior Features: Lighting, Private Mailbox, Rain Gutters, Sidewalk, Sliding Doors
- Deck/Patio: Rear Porch
- Porch/Patio/Deck: Rear Porch
Parking
- Garage: Yes
- Attached garage: Yes
- Garage Spaces: 2
- Covered Spaces: 2
Location
- Area: 33619 - Tampa / Palm River / Progress Village
- County: Hillsborough
- Development Name: 33619 - Tampa / Palm River / Progress Village
- Subdivision: SOUTH TAMPA SUB
- Driving Directions: From FL-618 Toll/Selmon Expressway take exit 13 for US-301. Make a right onto Causeway Blvd. Turn right onto S 66th St and right onto 24th Ave S. Property will be on the right.
- Direction Faces: East
School Information
- Elementary School: Palm River-HB
- Middle School: Giunta Middle-HB
- High School: Blake-HB
Community
- Community Name: 33619 - Tampa / Palm River / Progress Village
- Pet Restrictions: Buyer and Buyer's agent to verify all city/county pet restrictions
Heating & Cooling
- Cooling Type: Central Air
- Heating Type: Central
Utilities
- Sewer: Septic Tank
- Water: Public
- Utility Description: BB/HS Internet Available, Cable TV Available, Electricity Connected, Public, Water Connected
Structural Information
- Builder: G&E GC Group LLC
- Exterior Const.: Block, Concrete, Stucco
- Roof: Shingle
- Windows: Double Pane Windows
- Stories/Levels: One
- Square Feet: 2,025
- Sq. Ft. Source: Public Records
- Living Area: 2,025 Sq. Ft.
- Year Built: 2024
Lot Features
- Lot Size (Acres): 0.18
- Lot Size (Sq. Ft.): 7,704
- Lot Size: 7704
- Lot Dimensions: 64.2 x 120
- Frontage: Street Paved
- Street/Road Desc.: Paved, Asphalt
- Fencing (Description): Other
Financial Considerations
- Tax Amount: $1,030.46
- Tax Year: 2024
Disclosures and Reports
- Ownership: Fee Simple
- Special Conditions: None
- Legal Description: SOUTH TAMPA SUBDIVISION E 64.25 FT OF W 217.75 FT OF N 135 FT OF TRACT 10 IN SW 1/4 LESS N 15 FT FOR RD
- Flood Zone Info: X
- APN: U26291966300000156160.0
- Property ID: U26291966300000156160.0
- Block/Lot/Section: 1
Get Pre-Approved Today
Schools
Schools serving 6605 24th Ave S
School District:Hillsborough County School District
| Name | Grades | Distance |
|---|---|---|
Palm River Elementary School 805 Maydell Drive, Tampa, FL 33619 | PK-5 | 1.1 mi |
Giunta Middle School 4202 South Falkenburg Road, Riverview, FL 33578 | 6-8 | 1.7 mi |
Blake High School 1701 North Boulevard, Tampa, FL 33607 | 9-12 | 5.7 mi |
Disclaimer:
School attendance boundaries provided by ATTOM Data Solutions and are for reference only. Contact the school directly to verify enrollment eligibility.
Price & Sales History for 6605 24th Ave S
Date
Details
Price
Change
Source
8/25/2026
Sold
$495,000
-1.98%
MLS
7/01/2026
Price Reduced
$505,000
-2.87%
MLS
4/22/2026
Price Reduced
$519,900
-1.89%
MLS
2/20/2026
Listed
$529,900
—
MLS
Disclaimer: Historical sales information is derived from public records provided by the county offices. Information is not guaranteed and should be independently verified.
6605 24th Avenue S, Tampa, FL 33619 (MLS# TB8477984) is a Single Family property that was sold at $495,000 on August 25, 2026. This property was sold by Team Davis from our Tampa Westshore Office.Want to learn more about 6605 24th Avenue S? Do you have questions about finding other Single Family real estate for sale in Tampa? You can browse all Tampa real estate or contact a Coldwell Banker agent to request more information.