This is a carousel with tiles that activate property listing cards. Use the previous and next buttons to navigate.
1/62
$770,000
This is a carousel with tiles that activate property listing cards. Use the previous and next buttons to navigate.
1/62
Property Description
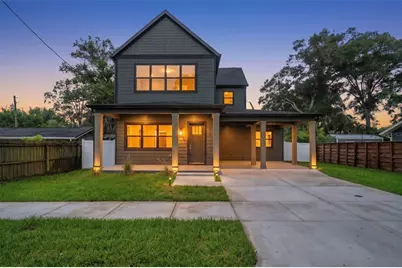
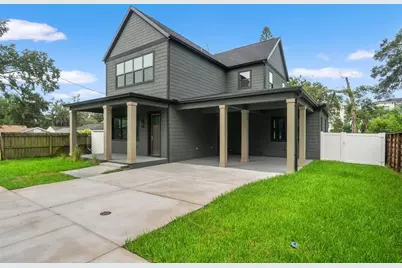
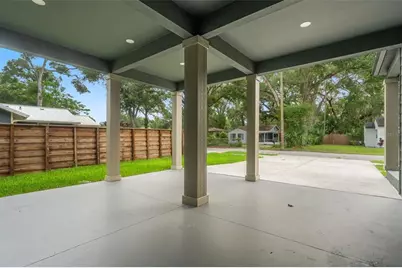
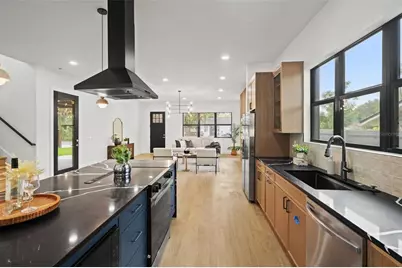
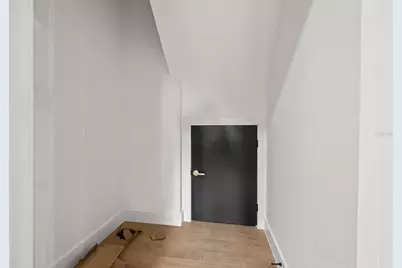
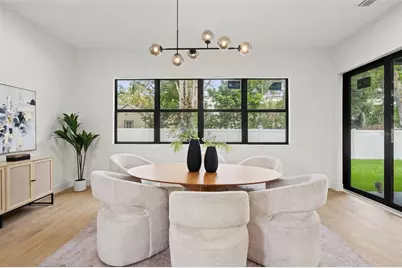
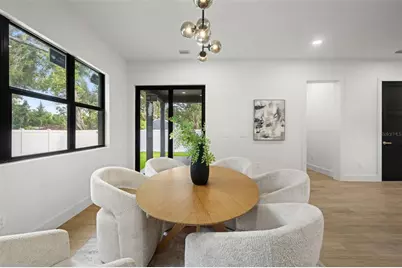
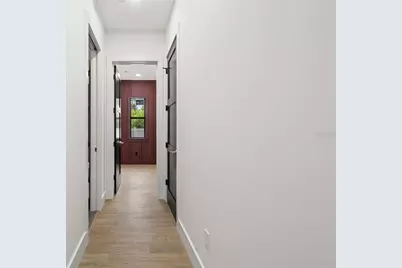
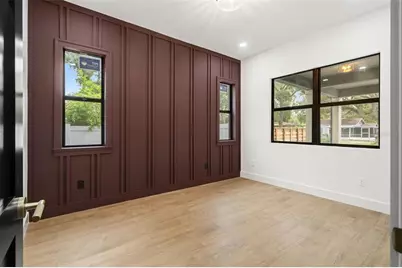
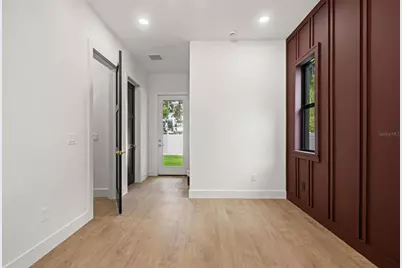
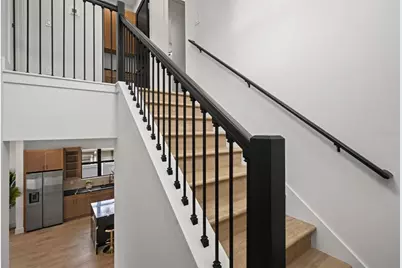
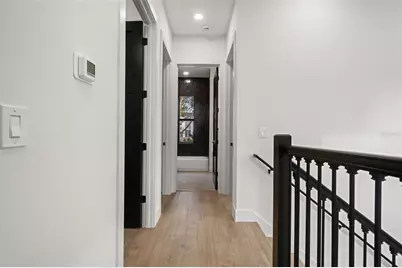
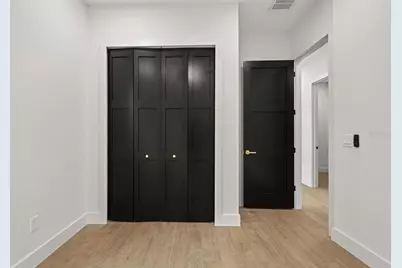
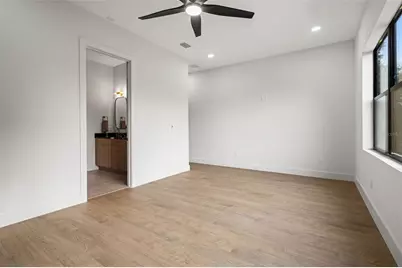
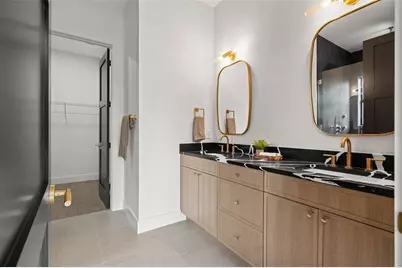
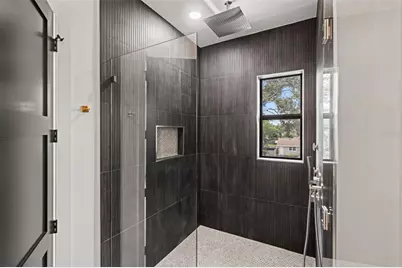
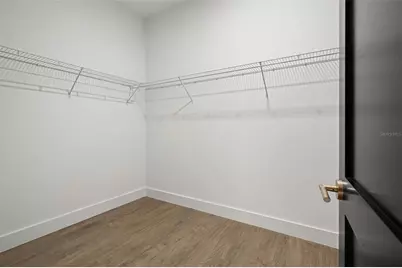
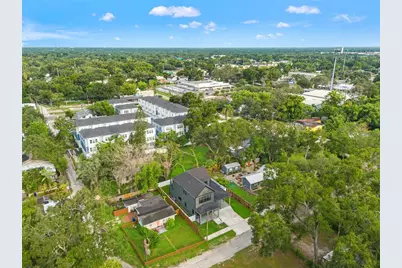
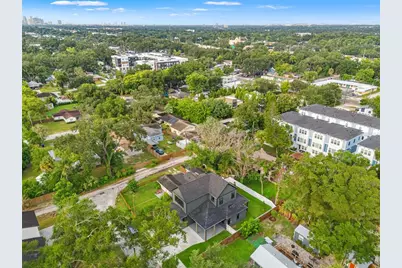
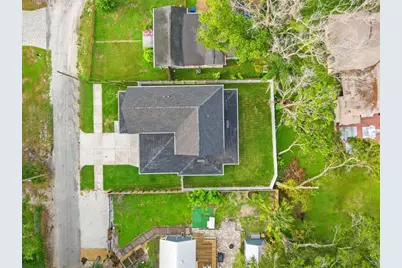
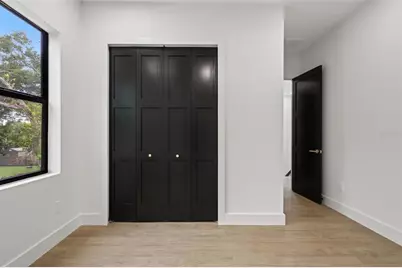
Brand-new construction in the heart of highly sought-after Seminole Heights, this custom 4-bedroom, 3-bathroom home offers over 2,500 square feet of thoughtfully designed living space. With custom finishes and distinctive architectural design, this home stands apart from the typical new construction you'll find. A welcoming front porch leads inside to an expansive open floor plan with 10-foot ceilings, luxury vinyl plank flooring, abundant natural light, and a striking electric fireplace framed by a custom wood slat accent wall. The kitchen sits at the center of the home and features Calacatta quartz countertops, a large waterfall island, custom cabinetry, stainless steel appliances, and ample counter space. Continuing through the first floor, you'll also find a full bedroom and bathroom, creating a flexible space for guests, a home office, or multigenerational living. Upstairs, the spacious primary suite features a large walk-in closet and an en suite bathroom with dual vanities and an oversized walk-in shower complete with five shower heads, including a rainfall shower head. Two additional bedrooms, a full bathroom, and the laundry room complete the second floor. Hurricane impact windows throughout provide added peace of mind. Step outside to a covered back patio overlooking the fully fenced backyard, complete with irrigation in both the front and rear yards, while the two-car carport provides convenient covered parking. Located a short distance from Fryer House, Gangchu, and Rollin' Mullet, with easy access to I-275 and just 10 minutes from Downtown Tampa, this is a rare opportunity to own a custom new construction home in one of Tampa's most sought-after neighborhoods.
Full Property Details
Full Property Details for 6606 N 9th St
General
- Price: $770,000
- Taxes: $1,199 (2025)
- Status: Active
- Type: Single Family
- Source: MidFloridaRegionalMLS
- MLS ID: TB8534446
- Updated: 9/4/2026
- Added to Site: 53 day(s) ago
Rental Information
- Min. Lease: No Minimum
Interior
- Number of Rooms: 7
- Interior Features: Ceiling Fan(s), High Ceilings, Open Floorplan, Stone Counters, Thermostat, Walk-In Closet(s)
- Fireplace: Yes
- Fireplace(s): Electric, Living Room
- Appliances: Dishwasher, Electric Water Heater, Microwave, Range, Refrigerator
- Furnishings: Unfurnished
- Flooring: Luxury Vinyl, Tile
Rooms
Bathrooms
- Total Bathrooms: 3
- Full Bathrooms: 3
Bedrooms
- Total Bedrooms: 4
Other Rooms
- Laundry: Inside, Laundry Room, Upper Level
Exterior
- Exterior Features: Irrigation System, Private Yard, Rain Gutters, Sidewalk, Sliding Doors
- Deck/Patio: Covered, Front Porch, Rear Porch
- Porch/Patio/Deck: Covered, Front Porch, Rear Porch
Parking
- Carports: Yes
- Carport: 2
- Carport Spaces: 2
- Covered Spaces: 2
Location
- Area: 33604 - Tampa / Sulphur Springs
- County: Hillsborough
- Development Name: 33604 - Tampa / Sulphur Springs
- Subdivision: MAAG SUB
- Driving Directions: From Downtown head north on I-275, Take Sligh Exit, Turn Right on Sligh, Take a left on Knollwood, Take a right on 9th and home will be on your right
- Direction Faces: East
Community
- Community Name: 33604 - Tampa / Sulphur Springs
Heating & Cooling
- Cooling Type: Central Air
- Heating Type: Central
Utilities
- Sewer: Public Sewer
- Water: Public
- Utility Description: Public
Structural Information
- Exterior Const.: Block, Wood Frame
- Roof: Shingle
- Stories/Levels: Two
- Square Feet: 2,507
- Sq. Ft. Source: Builder
- Year Built: 2026
Lot Features
- Lot Size (Acres): 0.12
- Lot Size (Sq. Ft.): 5,400
- Lot Size: 5400
- Street/Road Desc.: Asphalt, Concrete
- Fencing (Description): Vinyl
Financial Considerations
- Tax Amount: $1,199
- Tax Year: 2025
Disclosures and Reports
- Ownership: Fee Simple
- Special Conditions: None
- Legal Description: MAAG SUB LOT 8 AND SOUTH 10 FT OF LOT 9
- Flood Zone Info: X
- APN: A3128194JY00000000008.2
- Property ID: A3128194JY00000000008.2
Listed by Frank Albert Realty

Get Pre-Approved Today
Schools
Schools serving 6606 N 9th St
School District:Hillsborough County School District
| Name | Grades | Distance |
|---|---|---|
Seminole Elementary School, Tampa, FL 6201 North Central Avenue, Tampa, FL 33604 | PK-5 | 0.4 mi |
Memorial Middle School, Tampa, FL 4702 North Central Avenue, Tampa, FL 33603 | 6-8 | 1.4 mi |
Hillsborough High School 5000 North Central Avenue, Tampa, FL 33603 | 9-12 | 1.3 mi |
Disclaimer:
School attendance boundaries provided by ATTOM Data Solutions and are for reference only. Contact the school directly to verify enrollment eligibility.
Price & Sales History for 6606 N 9th St
Date
Details
Price
Change
Source
9/04/2026
Price Reduced
$770,000
-3.14%
MLS
7/30/2026
Listed
$795,000
381.82%
MLS
12/19/2024
Sold
$165,000
—
Public Record
Disclaimer: Historical sales information is derived from public records provided by the county offices. Information is not guaranteed and should be independently verified.
Estimate the Cost
Estimate the Cost for 6606 N 9th St
6606 N 9th Street, Tampa, FL 33604 (MLS# TB8534446) is a Single Family property with 4 bedrooms and 3 full bathrooms. 6606 N 9th Street is currently listed for $770,000 and was received on July 30, 2026. Want to learn more about 6606 N 9th Street? Do you have questions about finding other Single Family real estate for sale in Sulphur Springs? You can browse all Sulphur Springs real estate or contact a Coldwell Banker agent to request more information.