This is a carousel with tiles that activate property listing cards. Use the previous and next buttons to navigate.
1/28
$375,000 Just Listed
This is a carousel with tiles that activate property listing cards. Use the previous and next buttons to navigate.
1/28
Property Description
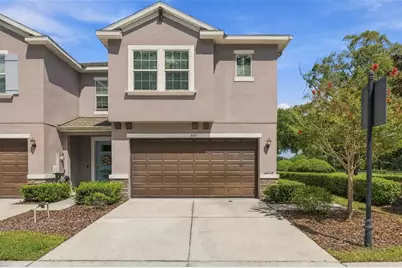
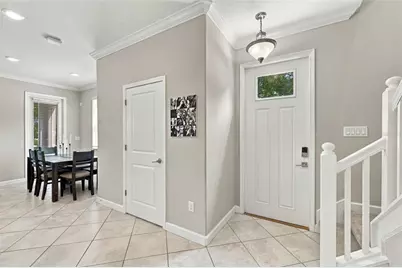
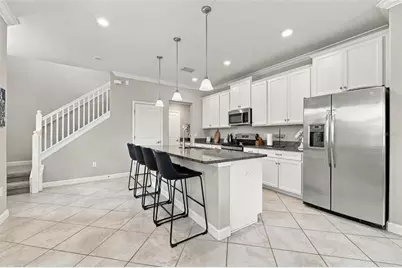
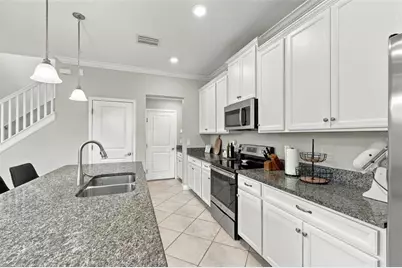
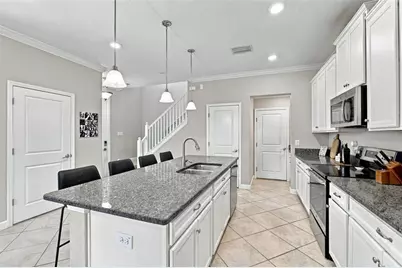
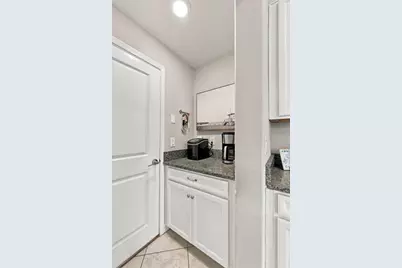
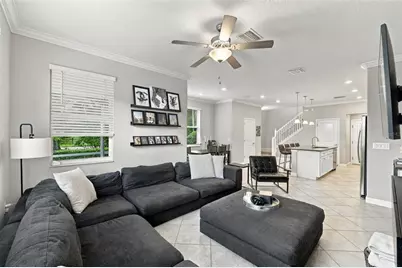
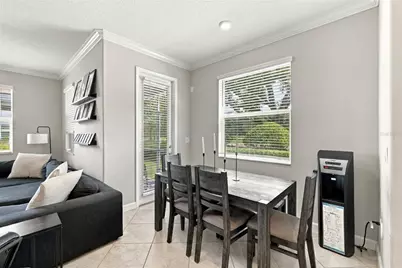
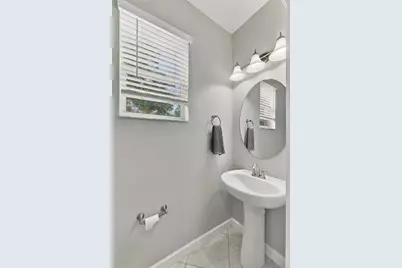
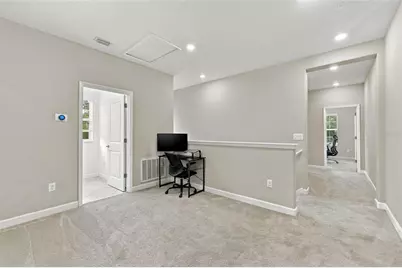
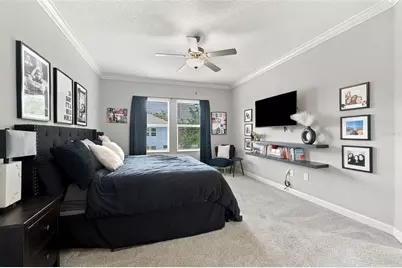
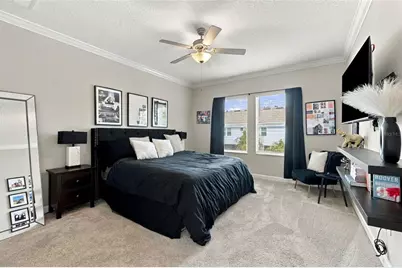
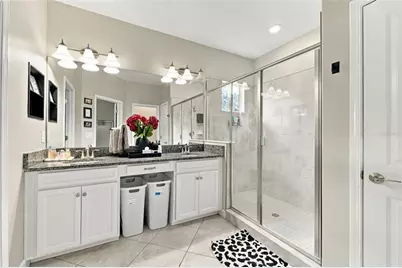
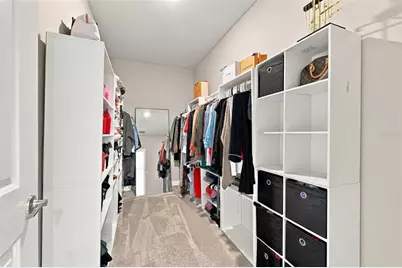
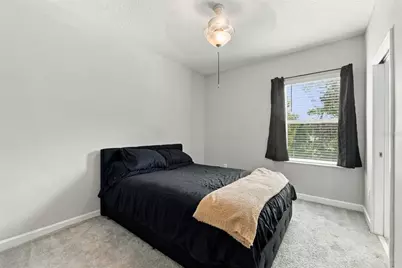
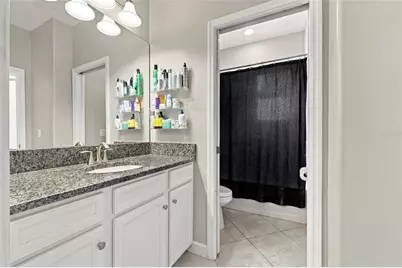
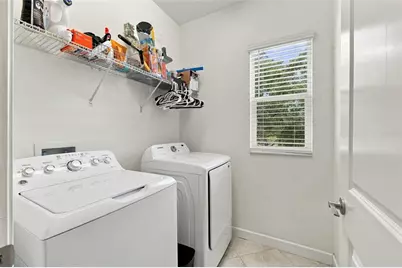
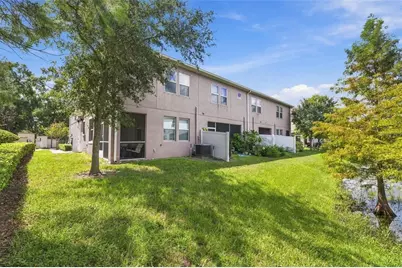
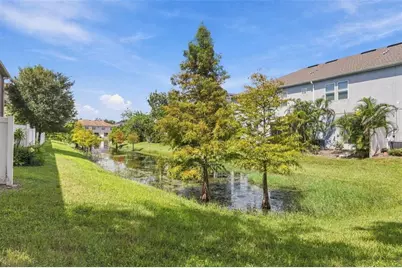
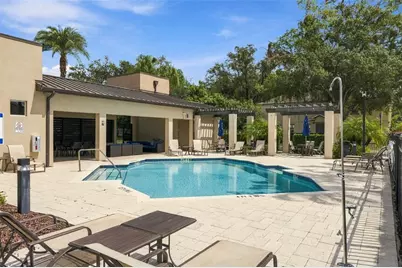
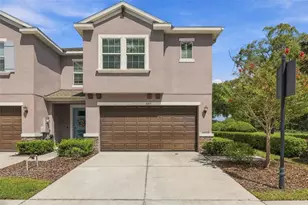
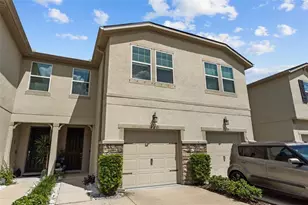
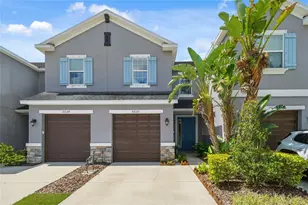
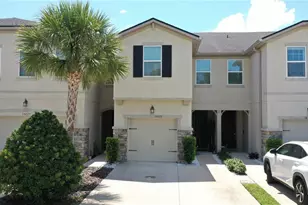
Welcome to 6611 Rocky Park St! Built in 2019, this move-in-ready end-unit townhome in BridgeHaven puts you less than a mile from Citrus Park Town Center, 40+ restaurants, the Upper Tampa Bay Trail, and the Veterans Expressway. It has NO CDD fees and a low HOA, and it's in Flood Zone X. As an end unit, the home gets extra windows, more natural light, and green space along the side and back. The first floor has tile throughout and an open layout, with the living area flowing into the kitchen. The kitchen has granite countertops, stainless steel appliances, an oversized island, and a walk-in pantry. Upstairs, a loft works well as a home office or flex space. The primary suite has a walk-in closet and a bath with double vanities and an oversized walk-in shower. The two additional bedrooms share a Jack-and-Jill bath, and the laundry room is on the same floor. Outside, a fully screened patio wraps along the back and side of the home and looks out over the green space. The home also has hurricane shutters, and the attached two-car garage gives you parking plus storage. The $382 monthly HOA covers high-speed internet, cable, exterior maintenance, roof reserves, and the community pool. That's a lot of your monthly bills handled in one payment. Easy commute to downtown and Tampa international airport. Schedule your showing today!
Full Property Details
Full Property Details for 6611 Rocky Park St
General
- Price: $375,000
- HOA FEE: $382/month
- Taxes: $5,898 (2025)
- Status: Active
- Type: Townhouse
- Source: MidFloridaRegionalMLS
- MLS ID: TB8550870
- Updated: 9/23/2026
- Added to Site: 2 day(s) ago
Rental Information
- Min. Lease: 8-12 Months
Interior
- Number of Rooms: 5
- Interior Features: Ceiling Fan(s), Crown Molding, Eating Space In Kitchen, High Ceilings, Kitchen and Family Room Combination, Open Floorplan, PrimaryBedroom Upstairs, Solid Surface Counters, Split Bedroom, Stone Counters, Thermostat, Walk-In Closet(s)
- Appliances: Dishwasher, Dryer, Electric Water Heater, Microwave, Range, Refrigerator, Washer
- Furnishings: Unfurnished
- Flooring: Carpet, Ceramic Tile
Rooms
Bathrooms
- Total Bathrooms: 3
- Full Bathrooms: 2
- Half Bathrooms: 1
Bedrooms
- Total Bedrooms: 3
Other Rooms
- Laundry: Inside, Laundry Room
Additional Information
- Security/Safety: Smoke Detector(s)
Exterior
- Exterior Features: Hurricane Shutters, Irrigation System, Rain Gutters, Sidewalk
- Deck/Patio: Covered, Enclosed, Patio, Screened
- Porch/Patio/Deck: Covered, Enclosed, Patio, Screened
Parking
- Garage: Yes
- Attached garage: Yes
- Garage Spaces: 2
- Covered Spaces: 2
Location
- Area: 33625 - Tampa / Carrollwood
- County: Hillsborough
- Development Name: 33625 - Tampa / Carrollwood
- Subdivision: BRIDGE HAVEN PH 1
- Driving Directions: Take Gunn Hwy to Olive Jones Rd, make a right on Rocky Park. Corner unit on your right
- Direction Faces: South
School Information
- Elementary School: Citrus Park-HB
- Middle School: Sergeant Smith Middle-HB
- High School: Sickles-HB
Community
- Community Name: 33625 - Tampa / Carrollwood
- Community Features: Buyer Approval Required, Pool, Sidewalks
- Association: Yes
- Assoc. Name: Newgauge Property Management / Mike Castro
- Assoc. Fees Include: Community Pool, Escrow Reserves Fund, Internet, Maintenance Structure, Maintenance Grounds, Pool Maintenance, Trash
Heating & Cooling
- Cooling Type: Central Air
- Heating Type: Electric
Utilities
- Sewer: Public Sewer
- Water: None
- Utility Description: Cable Connected, Electricity Connected, Public, Sewer Connected, Street Lights, Water Connected
Structural Information
- Exterior Const.: Stucco
- Roof: Shingle
- Common Walls: End Unit
- Windows: Blinds, Double Pane Windows, Insulated Windows
- Stories/Levels: Two
- Square Feet: 1,852
- Sq. Ft. Source: Public Records
- Year Built: 2019
Lot Features
- Lot Size (Acres): 0.06
- Lot Size (Sq. Ft.): 2,782
- Lot Size: 2782
- Frontage: Street Paved
- Street/Road Desc.: Paved, Asphalt
Financial Considerations
- Association Fee: $382
- Assoc Fee Freq.: Monthly
- Assoc Fee Desc.: Required
- Tax Amount: $5,898.08
- Tax Year: 2025
Disclosures and Reports
- Ownership: Fee Simple
- Special Conditions: None
- Legal Description: BRIDGE HAVEN PHASE 1 LOT 90
- Flood Zone Info: X
- APN: U122817A6Q00000000090.0
- Property ID: U122817A6Q00000000090.0
- Block/Lot/Section: 000/00
Listed by Lpt Realty, Llc

Get Pre-Approved Today
Schools
Schools serving 6611 Rocky Park St
School District:Hillsborough County School District
| Name | Grades | Distance |
|---|---|---|
Citrus Park Elementary School 7700 Gunn Highway, Tampa, FL 33625 | K-5 | 1.2 mi |
Sergeant Paul R Smith Middle School 14303 Citrus Pointe Drive, Tampa, FL 33625 | 6-8 | 1.1 mi |
Sickles High School 7950 Gunn Highway, Tampa, FL 33626 | 9-12 | 1.7 mi |
Disclaimer:
School attendance boundaries provided by ATTOM Data Solutions and are for reference only. Contact the school directly to verify enrollment eligibility.
Price & Sales History for 6611 Rocky Park St
Date
Details
Price
Change
Source
9/23/2026
Listed
$375,000
0.81%
MLS
11/02/2021
Sold
$372,000
—
Public Record
Disclaimer: Historical sales information is derived from public records provided by the county offices. Information is not guaranteed and should be independently verified.
Estimate the Cost
Estimate the Cost for 6611 Rocky Park St
6611 Rocky Park Street, Tampa, FL 33625 (MLS# TB8550870) is a Townhouse property with 3 bedrooms, 2 full bathrooms and 1 partial bathroom. 6611 Rocky Park Street is currently listed for $375,000 and was received on September 23, 2026. Want to learn more about 6611 Rocky Park Street? Do you have questions about finding other Townhouse real estate for sale in Tampa? You can browse all Tampa real estate or contact a Coldwell Banker agent to request more information.