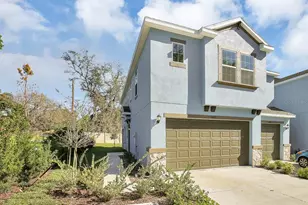
This is a carousel with tiles that activate property listing cards. Use the previous and next buttons to navigate.
1/11
$2,350
This is a carousel with tiles that activate property listing cards. Use the previous and next buttons to navigate.
1/11
Property Description
Great location! Conveniently located near the Veterans Expressway, shopping, restaurants, entertainment, walking trails, and more. Welcome to this beautiful 3-bedroom, 2.5-bath townhome with a 1-car garage, nestled in the desirable Bridge Haven community. Designed for both everyday living and entertaining, this home features an open-concept floor plan where the spacious living and dining areas flow seamlessly into the kitchen. Large diagonal-laid tile flooring enhances the entire first floor, while plush carpeting is featured throughout the second level. The kitchen offers granite counter-tops, a large center island with breakfast bar seating, stainless steel appliances, and a walk-in pantry, providing ample storage and workspace. All three bedrooms are located upstairs, along with a versatile loft/flex space that is perfect for a home office, playroom, or additional living area. The spacious primary suite features a large walk-in closet and an en-suite bathroom with a dual-sink granite vanity, walk-in shower, and private water closet. The upstairs laundry room is conveniently located near all bedrooms. Sliding glass doors lead to the covered lanai, creating the perfect space to relax and enjoy the tranquil creek views. Residents of Bridge Haven enjoy access to a community pool with BBQ and lounging areas, all while being just minutes from major roadways, shopping, dining, and everyday conveniences. If a washer and dryer are provided, they are supplied as-is, for the tenant's convenience only, and are not warranted.
Full Property Details
Full Property Details for 6629 Rocky Park St
General
- Rent: $2,350
- Status: Active
- Type: Townhouse
- Source: MidFloridaRegionalMLS
- MLS ID: TB8524624
- Updated: 7/2/2026
- Added to Site: 8 day(s) ago
Interior
- Number of Rooms: 7
- Interior Features: In Wall Pest System, Open Floorplan, Solid Surface Counters, Solid Wood Cabinets, Walk-In Closet(s)
- Appliances: Dishwasher, Disposal, Dryer, Microwave, Range, Washer
- Furnishings: Unfurnished
- Flooring: Carpet, Ceramic Tile
Rooms
Bathrooms
- Total Bathrooms: 3
- Full Bathrooms: 2
- Half Bathrooms: 1
Bedrooms
- Total Bedrooms: 3
Other Rooms
- Laundry: Inside
Additional Information
- Security/Safety: Smoke Detector(s)
Exterior
- Exterior Features: Hurricane Shutters, Irrigation System, Lighting, Sliding Doors
- Deck/Patio: Covered, Deck, Patio, Porch
- Porch/Patio/Deck: Covered, Deck, Patio, Porch
Parking
- Garage: Yes
- Attached garage: Yes
- Garage Spaces: 1
- Covered Spaces: 1
Location
- Area: 33625 - Tampa / Carrollwood
- County: Hillsborough
- Development Name: 33625 - Tampa / Carrollwood
- Subdivision: BRIDGEHAVEN TOWNHOMES
- Driving Directions: Take I-275 S, Take exit 39 onto FL-589 Toll N, Take exit 9 for Co Rd 587/Gunn Hwy, Right onto Olive Jones Rd, Turn right onto Citrus Creek Lane, model in on the left
School Information
- Elementary School: Citrus Park-HB
- Middle School: Sergeant Smith Middle-HB
- High School: Sickles-HB
Community
- Community Name: 33625 - Tampa / Carrollwood
- Community Features: Clubhouse, Park, Pool
- Association: Yes
- Assoc. Name: Bridge Haven
- Number of Pets: 2
- Pet Restrictions: Due to the owner's insurance limitations, aggressive breeds are not allowed. All pets are subject to approval., / 75lbs.
Heating & Cooling
- Cooling Type: Central Air
- Heating Type: Electric, Natural Gas
Utilities
- Sewer: Public Sewer
- Water: Public
- Utility Description: BB/HS Internet Available, Cable Connected, Electricity Available, Natural Gas Available, Sewer Connected, Underground Utilities, Water Connected
Structural Information
- Windows: Blinds
- Stories/Levels: Two
- Square Feet: 1,804
- Sq. Ft. Source: Public Records
- Year Built: 2018
Lot Features
- Street/Road Desc.: Paved
Financial Considerations
- Lease Price: $2,350
- Assoc Fee Desc.: Required
- Application Fee: $100
- Security Deposit: $2,350
- Pet Deposit: $500
Disclosures and Reports
- Flood Zone Info: x
- APN: U122817A6O00000000082.0
- Property ID: U122817A6O00000000082.0
Listed by Eaton Realty
Schools
Schools serving 6629 Rocky Park St
School District:Hillsborough County School District
| Name | Grades | Distance |
|---|---|---|
Citrus Park Elementary School 7700 Gunn Highway, Tampa, FL 33625 | K-5 | 1.2 mi |
Sergeant Paul R Smith Middle School 14303 Citrus Pointe Drive, Tampa, FL 33625 | 6-8 | 1.1 mi |
Sickles High School 7950 Gunn Highway, Tampa, FL 33626 | 9-12 | 1.6 mi |
Disclaimer:
School attendance boundaries provided by ATTOM Data Solutions and are for reference only. Contact the school directly to verify enrollment eligibility.
Price History for 6629 Rocky Park St
Date
Details
Price
Change
Source
7/02/2026
Listed
$2,350
—
MLS
Disclaimer: Historical sales information is derived from public records provided by the county offices. Information is not guaranteed and should be independently verified.
6629 Rocky Park Street, Tampa, FL 33625 (MLS# TB8524624) is a Townhouse property with 3 bedrooms, 2 full bathrooms and 1 partial bathroom. 6629 Rocky Park Street is currently listed for rent at $2,350 and was received on July 02, 2026. Want to learn more about 6629 Rocky Park Street? Do you have questions about finding other real estate for sale or rent in Tampa? You can browse all Tampa rentals or contact a Coldwell Banker agent to request more information.