This is a carousel with tiles that activate property listing cards. Use the previous and next buttons to navigate.
1/1
$382,000
This is a carousel with tiles that activate property listing cards. Use the previous and next buttons to navigate.
1/1
Property Description
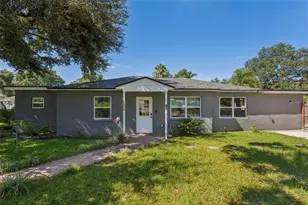
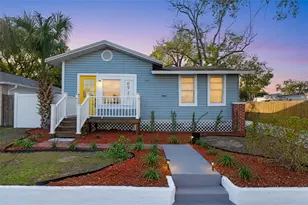
HISTORIC TAMPA CHARACTER "¢ MODERN UPDATES "¢ TWO PRIMARY SUITE POTENTIAL "¢ OLD SEMINOLE HEIGHTS "¢ 1928 BUNGALOW "¢ 2 BEDROOMS "¢ 2 BATHS "¢ 1,440 SQ FT "¢ NO HOA "¢ NO FLOOD INSURANCE REQUIRED. This beautifully maintained 1928 bungalow offers 2 bedrooms, 2 baths, a split-bedroom layout w/potential for two primary suites with phenomenal indoor-outdoor living. Tucked away on a dead-end street in the Tampa's Seminole Heights/Knollwood area, this home makes an impression with its classic brick pillars, open front porch, welcoming front deck w/outdoor partially screened entertaining space. The exterior has been freshly painted, complementing the timeless architecture & creating beautiful curb appeal. The historic character continues with 10' ceilings, French doors, wood-burning fireplace, gorgeous luxury vinyl flooring, 2½-inch wood blinds, abundant natural light & beautiful designer lighting adding sophisticated elements. 13' x 24' living room offers incredible flexibility; multiple seating areas, formal dining space, etc. Split-bedroom floor plan, two bedrooms are positioned with each having convenient access to its own full bathroom. With thoughtful configuration, this layout could be easily converted into two true primary suites, creating an exceptional option for multigenerational living, extended-stay guests, roommates, or buyers simply wanting two private bedroom retreats. The oversized primary with En-suite bathroom features high ceilings, a tiled walk-in shower, new Glacier Bay toilet, newer vanity with drawers and additional storage with designer hardware. The front bedroom is equally charming, while the guest bathroom has been thoughtfully updated, new toilet, new vanity, new mirror, and convenient linen closet in hall. This kitchen is spacious, functional, and designed for both everyday living and entertaining. Features include granite countertops, abundant cabinetry and counter space, a preparation bar, double stainless-steel sink, Frigidaire GAS range, Frigidaire microwave, Samsung four-door refrigerator/freezer with extended storage, and Samsung stainless-steel dishwasher. Additional corner storage provides even more functionality. The laundry room includes a Samsung front-load stacked washer/dryer along + custom shelving. Pull-down attic access provides additional storage, while thoughtful storage throughout the home helps maximize every square foot. Then there is the outdoor living space-truly one of the property's standout features. The phenomenal front porch creates an additional living and entertaining area and opens to a private, completely fenced yard. Enjoy a large concrete courtyard, back deck, fire pit, café lighting, exterior TV area, shed storage, beautiful vegetation, and low-maintenance landscaping. There is plenty of room to park three vehicles, plus additional street parking. The home has received an extensive list of improvements, including"¢ New ROOF| NEW AC "¢NEW GUTTERS"¢Interior/Exterior paint "¢ R-38 insulation"¢ Tankless water heater. Home is exceptionally convenient, quick access to I-275/Tampa Bay, local restaurants, breweries, coffee shops, parks, Armature Works, Tampa Riverwalk, USF of South Florida, Moffitt, Raymond James Stadium, Tampa Int Airport, Tampa General Hospital, MacDill AFB, Clearwater Beach, and countless other destinations. Historic charm. Thoughtful updates. Incredible flexibility. Exceptional outdoor living. This is Tampa bungalow living at its best.
Full Property Details
Full Property Details for 6702 N Elizabeth St
General
- Sold For: $382,000
- Taxes: $5,451 (2025)
- Status: Closed
- Type: Single Family
- Source: MidFloridaRegionalMLS
- MLS ID: TB8537216
- Added to Site: 55 day(s) ago
Rental Information
- Min. Lease: No Minimum
Interior
- Number of Rooms: 7
- Interior Features: Ceiling Fan(s)
- Fireplace: Yes
- Fireplace(s): Living Room, Masonry, Wood Burning
- Appliances: Dishwasher, Dryer, Microwave, Refrigerator, Tankless Water Heater, Washer
- Furnishings: Unfurnished
- Flooring: Luxury Vinyl
Rooms
Bathrooms
- Total Bathrooms: 2
- Full Bathrooms: 2
Bedrooms
- Total Bedrooms: 2
Other Rooms
- Laundry: Laundry Room
Additional Information
- Security/Safety: Security System Owned
Exterior
- Exterior Features: Awning(s), Courtyard, Fire Pit, French Doors, Lighting, Private Mailbox, Rain Gutters, Storage
- Deck/Patio: Covered, Front Porch, Patio, Side Porch
- Porch/Patio/Deck: Covered, Front Porch, Patio, Side Porch
Parking
- Parking Features: Curb Parking, Driveway, Tandem
Location
- Area: 33604 - Tampa / Sulphur Springs
- County: Hillsborough
- Development Name: 33604 - Tampa / Sulphur Springs
- Subdivision: KNOLLWOOD REV MAP OF BLK
- Driving Directions: I-275 TO EXIT 48 ONTO SLIGH AVE. HEAD WEST ON SLIGH AVE TO LEFT ONTO N CENTRAL AVE. LEFT ONTO E KNOLLWOOD ST. LEFT ONTO ELIZABETH ST. HOME IS SECOND ON LEFT.
- Direction Faces: East
School Information
- Elementary School: Seminole-HB
- Middle School: Memorial-HB
- High School: Hillsborough-HB
Community
- Community Name: 33604 - Tampa / Sulphur Springs
- Number of Pets: 4
Heating & Cooling
- Cooling Type: Central Air
- Heating Type: Central, Natural Gas, Heat Pump
Utilities
- Sewer: Public Sewer
- Water: Public
- Utility Description: BB/HS Internet Available, Electricity Connected, Public, Sewer Available, Water Connected
Structural Information
- Architectural Info: Bungalow, Contemporary
- Architectural Style: Bungalow, Contemporary
- Exterior Const.: Concrete, Wood Frame
- Roof: Shingle
- Windows: Blinds
- Stories/Levels: One
- Square Feet: 1,122
- Sq. Ft. Source: Public Records
- Living Area: 1,122 Sq. Ft.
- Year Built: 1928
Lot Features
- Property View: Garden
- Lot Size (Acres): 0.11
- Lot Size (Sq. Ft.): 4,840
- Lot Size: 4840
- Lot Dimensions: 55 x 88
- Frontage: Street Dead-End
- Street/Road Desc.: Asphalt
- Fencing (Description): Board, Fenced, Wood
Financial Considerations
- Tax Amount: $5,451.3
- Tax Year: 2025
Disclosures and Reports
- Ownership: Fee Simple
- Special Conditions: None
- Legal Description: KNOLLWOOD REVISED MAP OF BLOCKS 2 3 4 AND 5 E 88 FT OF LOT 26
- Flood Zone Info: X
- APN: A3628184EV00000000026.0
- Property ID: A3628184EV00000000026.0
- Block/Lot/Section: 2
Listed by Future Home Realty Inc
Sold by Re/Max Alliance Group

Get Pre-Approved Today
Schools
Schools serving 6702 N Elizabeth St
School District:Hillsborough County School District
| Name | Grades | Distance |
|---|---|---|
Seminole Elementary School, Tampa, FL 6201 North Central Avenue, Tampa, FL 33604 | PK-5 | 0.3 mi |
Memorial Middle School, Tampa, FL 4702 North Central Avenue, Tampa, FL 33603 | 6-8 | 1.4 mi |
Hillsborough High School 5000 North Central Avenue, Tampa, FL 33603 | 9-12 | 1.3 mi |
Disclaimer:
School attendance boundaries provided by ATTOM Data Solutions and are for reference only. Contact the school directly to verify enrollment eligibility.
Price & Sales History for 6702 N Elizabeth St
Date
Details
Price
Change
Source
9/16/2026
Sold
$382,000
0.55%
MLS
8/10/2026
Listed
$379,900
—
MLS
Disclaimer: Historical sales information is derived from public records provided by the county offices. Information is not guaranteed and should be independently verified.
6702 N Elizabeth Street, Tampa, FL 33604 (MLS# TB8537216) is a Single Family property that was sold at $382,000 on September 16, 2026. Want to learn more about 6702 N Elizabeth Street? Do you have questions about finding other Single Family real estate for sale in Sulphur Springs? You can browse all Sulphur Springs real estate or contact a Coldwell Banker agent to request more information.