
This is a carousel with tiles that activate property listing cards. Use the previous and next buttons to navigate.
1/1
$860,000
This is a carousel with tiles that activate property listing cards. Use the previous and next buttons to navigate.
1/1
Property Description
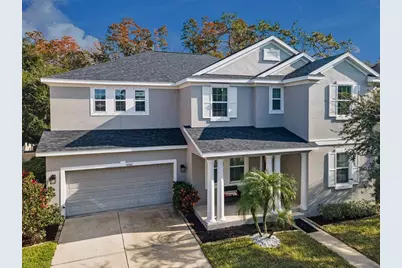
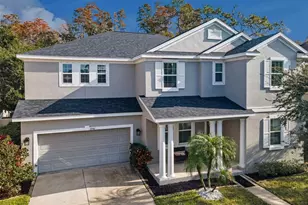
Recent price adjustment was made! Seller is motivated so bring a proposal. Unrepresented buyers might be eligible for a discount. This well maintained, 4 bedrooms, 3.5 bathrooms, 3 car garage (hurricane garage door), pool home, has it all, and is centrally located in Tampa. Not only does it back up to a preserve/conservation, but it also has one the largest lots in the subdivision, non-flood zone, and has a new roof. The home's 1st floor, which is wired for security, has a den/study (that can be a 5th bedroom), a formal living room, an open floor plan that connects the kitchen with the family room, dining room, guest bathroom, and laundry room. The kitchen has 42" hard wood cabinets, granite counter tops, a granite breakfast bar, stainless steel appliances, and a large pantry. All bathroom cabinets in the home are hardwood, and all bathroom counter tops are granite. Going up the eloquent wood cladded, wrought iron rail staircase, you will encounter an expansive bonus/media/game room wired for surround sound with a Super Box S6 Max Android TV and a magnificent screen, a big primary suite with 2 walk-in closets, that has a huge en-suite bathroom with a separate tub and shower, his and hers vanities, and a water closet. There is a 2nd smaller ensuite bedroom with its own full-size bathroom. 2 Jack and Jill bedrooms (one has a walk-in closet) that share a full-size bathroom. Step outside to your beautiful back yard sanctuary, to have fun with friends and family, with its 1-year-old pool, pavers, turf, fire pit, and a pergola beach oasis. The side fences are vinyl, and the back fence is open wrought iron. The HVACs have recently been serviced. You are minutes away from the Veterans Expressway, Citrus Park Mall, the Hillsborough Trail, Carrollwood Water Park, and top-rated schools. You are a short commute to Tampa Int'l Airport, International Plaza, the West Shore district, downtown, Harbour Island, Channel Side, Hyde Park, Ybor City, USF, MacDill AFB, the Port of Tampa, and north Pinellas County. All the usual conveniences are very nearby. Schedule your showing today to encounter this wonderful property.
Full Property Details
Full Property Details for 6942 Rocky Canyon Way
General
- Sold For: $860,000
- HOA FEE: $77/month
- HOA FEE FREQ.: Quarterly
- Taxes: $8,229 (2025)
- Status: Closed
- Type: Single Family
- Source: MidFloridaRegionalMLS
- MLS ID: TB8442831
- Added to Site: 240 day(s) ago
Rental Information
- Min. Lease: No Minimum
Interior
- Number of Rooms: 15
- Interior Features: Attic Ventilator, High Ceilings, Kitchen and Family Room Combination, Open Floorplan, PrimaryBedroom Upstairs, Solid Wood Cabinets, Split Bedroom, Stone Counters, Thermostat, Walk-In Closet(s)
- Appliances: Dishwasher, Disposal, Dryer, Electric Water Heater, Exhaust Fan, Freezer, Ice Maker, Microwave, Range, Refrigerator, Washer
- Furnishings: Unfurnished
- Flooring: Carpet, Tile
Rooms
Bathrooms
- Total Bathrooms: 4
- Full Bathrooms: 3
- Half Bathrooms: 1
Bedrooms
- Total Bedrooms: 4
Other Rooms
- Laundry: Electric Dryer Hookup, Inside, Laundry Room, Washer Hookup
Additional Information
- Pool: Yes
- Private Pool: Yes
- Pool Description: Gunite, In Ground, Lighting, Salt Water
- Security/Safety: Smoke Detector(s)
Exterior
- Exterior Features: Fire Pit, Hurricane Shutters, Irrigation System, Lighting, Private Entrance, Private Mailbox, Private Yard, Sidewalk, Sliding Doors, Sprinkler Metered, Storage
- Deck/Patio: Covered, Front Porch, Rear Porch
- Porch/Patio/Deck: Covered, Front Porch, Rear Porch
Parking
- Garage: Yes
- Attached garage: Yes
- Garage Spaces: 3
- Covered Spaces: 3
- Parking Features: Deeded, Garage Door Opener, Ground Level, On Street, Oversized, Parking Pad
Location
- Area: 33625 - Tampa / Carrollwood
- County: Hillsborough
- Development Name: 33625 - Tampa / Carrollwood
- Subdivision: ROCKY CREEK ESTATES PH 2
- Driving Directions: Ehrlich Rd, turn north on Del Valle Rd, go to the very end, make a right (east) into the sub-division (Avonwood St), then left (north) on Swiftwater Way, then an immediate left (east) on Dowling Mill Cir, turn right (east) on Rocky Canyon Way (stay toward the right), then the 4th house on the right (facing the preserve).
- Direction Faces: West
School Information
- Elementary School: Citrus Park-HB
- Middle School: Sergeant Smith Middle-HB
- High School: Sickles-HB
Community
- Community Name: 33625 - Tampa / Carrollwood
- Community Features: Deed Restrictions, Golf Carts OK, Sidewalks
- Association: Yes
- Assoc. Name: Rizzetta & Co./Lauren Jones
- Assoc. Fees Include: Common Area Taxes, Escrow Reserves Fund, Fidelity Bond, Insurance, Manager
- Pet Restrictions: None known, verify w/ HOA or the county.
Heating & Cooling
- Cooling Type: Central Air
- Heating Type: Central, Electric, Exhaust Fan, Heat Pump
Utilities
- Sewer: Public Sewer
- Water: Public
- Utility Description: BB/HS Internet Available, Cable Connected, Electricity Connected, Fiber Optics, Fire Hydrant, Phone Available, Public, Sewer Connected, Sprinkler Meter, Street Lights, Underground Utilities, Water Connected
Structural Information
- Builder: Rylan Homes
- Exterior Const.: Block, Stucco, Wood Frame
- Roof: Shingle
- Windows: Blinds, Double Pane Windows, Drapes, Insulated Windows, Rods, Thermal Windows
- Stories/Levels: Two
- Square Feet: 3,508
- Sq. Ft. Source: Public Records
- Living Area: 3,508 Sq. Ft.
- Year Built: 2013
Additional Structures
- Other Structures: Shed(s)
Lot Features
- Property View: Trees/Woods
- Lot Size (Acres): 0.21
- Lot Size (Sq. Ft.): 9,163
- Lot Size: 9163
- Frontage: Street Paved
- Street/Road Desc.: Paved, Asphalt
- Fencing (Description): Fenced, Other, Vinyl
Green Features
- Energy Efficient: Windows
Financial Considerations
- Association Fee: $232
- Assoc Fee Freq.: Quarterly
- Assoc Fee Desc.: Required
- Tax Amount: $8,229
- Tax Year: 2025
Disclosures and Reports
- Ownership: Fee Simple
- Special Conditions: None
- Legal Description: ROCKY CREEK ESTATES PHASE 2 LOT 35
- Flood Zone Info: X
- APN: U0128179SC00000000035.0
- Property ID: U0128179SC00000000035.0
- Block/Lot/Section: 3
Get Pre-Approved Today
Schools
Schools serving 6942 Rocky Canyon Way
School District:Hillsborough County School District
| Name | Grades | Distance |
|---|---|---|
Citrus Park Elementary School 7700 Gunn Highway, Tampa, FL 33625 | K-5 | 0.9 mi |
Sergeant Paul R Smith Middle School 14303 Citrus Pointe Drive, Tampa, FL 33625 | 6-8 | 0.9 mi |
Sickles High School 7950 Gunn Highway, Tampa, FL 33626 | 9-12 | 1.3 mi |
Disclaimer:
School attendance boundaries provided by ATTOM Data Solutions and are for reference only. Contact the school directly to verify enrollment eligibility.
Price & Sales History for 6942 Rocky Canyon Way
Date
Details
Price
Change
Source
6/12/2026
Sold
$860,000
-3.91%
MLS
1/25/2026
Price Reduced
$895,000
-2.19%
MLS
11/29/2025
Listed
$915,000
—
MLS
Disclaimer: Historical sales information is derived from public records provided by the county offices. Information is not guaranteed and should be independently verified.
6942 Rocky Canyon Way, Tampa, FL 33625 (MLS# TB8442831) is a Single Family property that was sold at $860,000 on June 12, 2026. This property was listed by Terril Goudie from our Clearwater / Palm Harbor Office.Want to learn more about 6942 Rocky Canyon Way? Do you have questions about finding other Single Family real estate for sale in Tampa? You can browse all Tampa real estate or contact a Coldwell Banker agent to request more information.