This is a carousel with tiles that activate property listing cards. Use the previous and next buttons to navigate.
1/36
$2,100
This is a carousel with tiles that activate property listing cards. Use the previous and next buttons to navigate.
1/36
Property Description
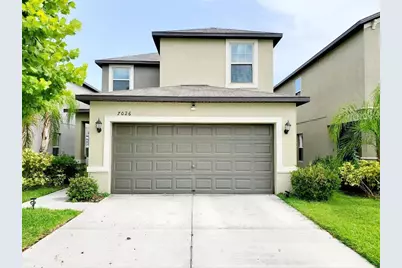
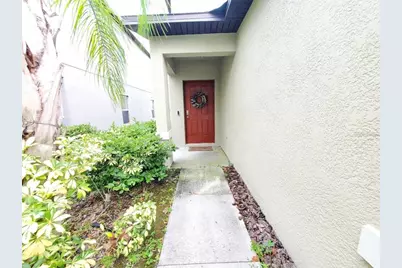
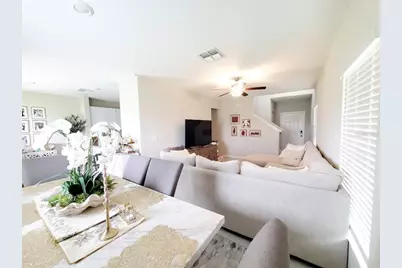
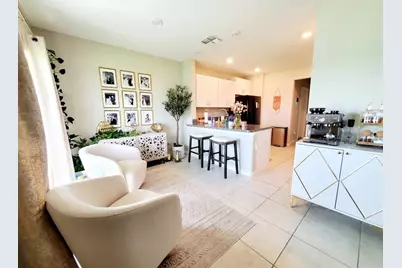
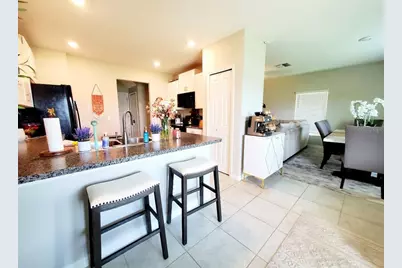
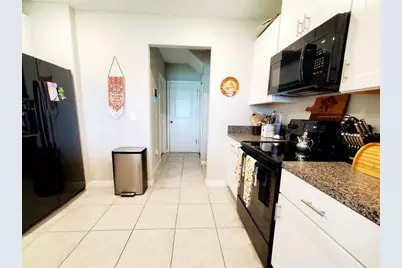
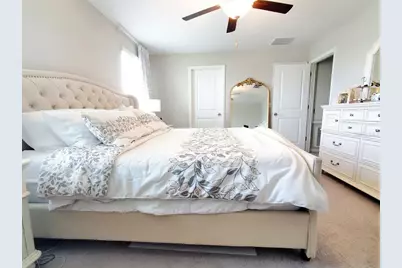
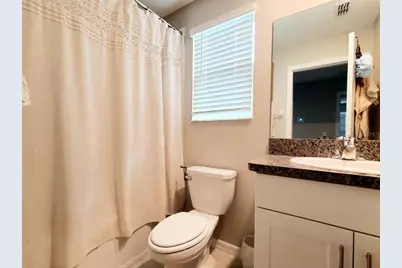
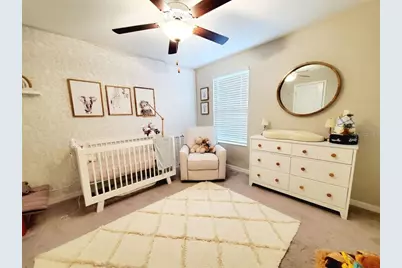
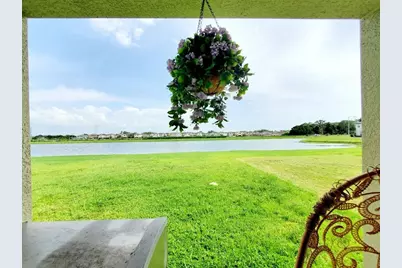
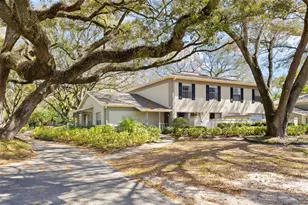
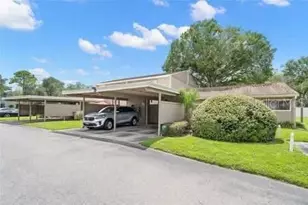
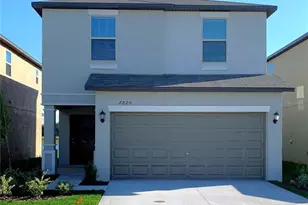
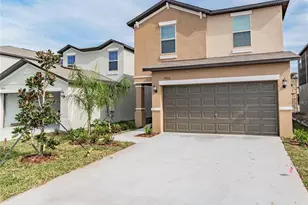
If you're looking for a newer home in a great location, this one in the Touchstone community is definitely worth seeing. Built in 2021, this well-maintained two-story home offers 3 bedrooms, 2.5 bathrooms, and an open layout that's perfect for everyday living and entertaining. The kitchen flows right into the family room, creating a comfortable space to gather with family and friends. Upstairs, you'll find a spacious primary suite with a walk-in closet, dual vanities, and a private bath, along with two additional bedrooms and a full guest bathroom. There's also a convenient half bath downstairs and a two-car garage for extra storage and convenience. One of the best features is the backyard patio overlooking a peaceful pond - an ideal spot to enjoy your morning coffee or unwind after a long day. Touchstone residents enjoy fantastic amenities, including a resort-style pool, fitness center, playground, and dog park. Plus, you're just minutes from shopping, dining, and everyday conveniences, with Downtown Tampa only about 15 minutes away via the Selmon Expressway. This home offers the perfect combination of comfort, convenience, and community living. Don't miss your chance to make it yours! In addition to the advertised base rent, all residents are enrolled in the Resident Benefits Package (RBP) for $50.00/month which includes HVAC air filter delivery, credit building to help boost your credit score with timely rent payments, utility concierge service making utility connection a breeze during your move-in, and much more! More details upon application. HOA application required - $50 per adult. Pets are welcome at the owner's discretion. No aggressive breeds - one pet, 50lb max. This home is occupied and available on 9/20/26!
Full Property Details
Full Property Details for 7026 Samuel Ivy Dr
General
- Rent: $2,100
- Status: Active
- Type: Single Family
- Source: MidFloridaRegionalMLS
- MLS ID: TB8529273
- Updated: 8/27/2026
- Added to Site: 51 day(s) ago
Rental Information
- Lease/Rent Term: 12 Months
- Min. Lease: 1-2 Years
Interior
- Number of Rooms: 3
- Interior Features: Ceiling Fan(s), Eating Space In Kitchen, Living Room/Dining Room Combo, PrimaryBedroom Upstairs, Solid Surface Counters, Solid Wood Cabinets
- Appliances: Dishwasher, Dryer, Exhaust Fan, Microwave, Range, Refrigerator, Washer
- Furnishings: Unfurnished
Rooms
Bathrooms
- Total Bathrooms: 3
- Full Bathrooms: 2
- Half Bathrooms: 1
Bedrooms
- Total Bedrooms: 3
Other Rooms
- Laundry: Inside, Laundry Closet, Upper Level
Exterior
- Deck/Patio: Covered, Open Patio
- Porch/Patio/Deck: Covered, Open Patio
Parking
- Garage: Yes
- Attached garage: Yes
- Garage Spaces: 2
- Covered Spaces: 2
Location
- Area: 33619 - Tampa / Palm River / Progress Village
- County: Hillsborough
- Development Name: 33619 - Tampa / Palm River / Progress Village
- Subdivision: TOUCHSTONE PH 4
- Driving Directions: Directions: I-75 exit 301 North, Exit 254 head North on 301 for approximately ¾ of a mile, Take S Falkenburg Road (East) to Camden Field Pkwy East, Entrance at S 78th St & Camden Field Pkwy
School Information
- Elementary School: Bing-HB
- Middle School: Giunta Middle-HB
- High School: Spoto High-HB
Community
- Community Name: 33619 - Tampa / Palm River / Progress Village
- Community Features: Clubhouse, Fitness Center, Pool
- Association: Yes
- Assoc. Name: wrightdavis.com
- Number of Pets: 1
- Pet Restrictions: At owners discretion. No Aggressive Breeds.1 pet, max. 50lbs, max., / 50lbs.
Heating & Cooling
- Cooling Type: Central Air
- Heating Type: Central
Structural Information
- Stories/Levels: Two
- Square Feet: 1,568
- Year Built: 2021
Lot Features
- Property View: Water
- Lot Size (Acres): 0.09
- Lot Size (Sq. Ft.): 3,850
- Lot Size: 3850
- Lot Dimensions: 35 x 110
- Street/Road Desc.: Asphalt, Paved
Water Features
- Water View: Yes
Financial Considerations
- Lease Price: $2,100
- Assoc Fee Desc.: Required
- Application Fee: $85
- Security Deposit: $2,100
Disclosures and Reports
- Flood Zone Info: X500
- APN: U352919C1R00002200013.0
- Property ID: U352919C1R00002200013.0
Listed by Wright Davis Real Estate

Schools
Schools serving 7026 Samuel Ivy Dr
School District:Hillsborough County School District
| Name | Grades | Distance |
|---|---|---|
Bing Elementary School 6409 36th Avenue South, Tampa, FL 33619 | K-5 | 0.7 mi |
Giunta Middle School 4202 South Falkenburg Road, Riverview, FL 33578 | 6-8 | 0.9 mi |
Spoto High School 8538 Eagle Palm Drive, Riverview, FL 33578 | 9-12 | 2 mi |
Disclaimer:
School attendance boundaries provided by ATTOM Data Solutions and are for reference only. Contact the school directly to verify enrollment eligibility.
Price History for 7026 Samuel Ivy Dr
Date
Details
Price
Change
Source
8/27/2026
Price Reduced
$2,100
-4.55%
MLS
8/06/2026
Price Reduced
$2,200
-4.35%
MLS
7/16/2026
Listed
$2,300
—
MLS
Disclaimer: Historical sales information is derived from public records provided by the county offices. Information is not guaranteed and should be independently verified.
7026 Samuel Ivy Drive, Tampa, FL 33619 (MLS# TB8529273) is a Single Family property with 3 bedrooms, 2 full bathrooms and 1 partial bathroom. 7026 Samuel Ivy Drive is currently listed for rent at $2,100 and was received on July 16, 2026. Want to learn more about 7026 Samuel Ivy Drive? Do you have questions about finding other real estate for sale or rent in Tampa? You can browse all Tampa rentals or contact a Coldwell Banker agent to request more information.