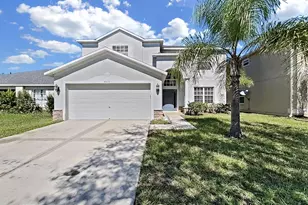
This is a carousel with tiles that activate property listing cards. Use the previous and next buttons to navigate.
1/28
$2,800 Sale Pending
This is a carousel with tiles that activate property listing cards. Use the previous and next buttons to navigate.
1/28
Property Description
Welcome home to this spacious and beautifully updated 3-bedroom, 2-bath residence offering over 1,700 square feet of comfortable living space. The open and functional floor plan provides plenty of room for both everyday living and entertaining. The fully remodeled kitchen features modern finishes, stainless steel appliances, and ample cabinetry. Both bathrooms have been tastefully renovated, adding a fresh and modern touch throughout the home. Additional highlights include a washer and dryer for added convenience. Step outside to enjoy a fully fenced backyard and private courtyard-perfect for relaxing, entertaining, pets, or family gatherings. Ideally located in a highly desirable Tampa Bay area, this home is just minutes from shopping, dining, major roadways, and top-rated schools.
Full Property Details
Full Property Details for 7031 Drury St
General
- Rent: $2,800
- Status: Pending
- Type: Single Family
- Source: MidFloridaRegionalMLS
- MLS ID: TB8516118
- Updated: 6/23/2026
- Added to Site: 37 day(s) ago
Interior
- Number of Rooms: 3
- Interior Features: Ceiling Fan(s), High Ceilings, Open Floorplan, Walk-In Closet(s)
- Appliances: Dishwasher, Dryer, Microwave, Range, Refrigerator, Washer
- Furnishings: Unfurnished
- Flooring: Tile, Hardwood
Rooms
Bathrooms
- Total Bathrooms: 2
- Full Bathrooms: 2
Bedrooms
- Total Bedrooms: 3
Other Rooms
- Laundry: Laundry Room
Exterior
- Exterior Features: Courtyard, Sliding Doors
Location
- Area: 33635 - Tampa
- County: Hillsborough
- Development Name: 33635 - Tampa
- Subdivision: BAYPORT WEST PH 2
- Driving Directions: From Hillsborough Ave, turn onto Pistol Range Rd. Turn right onto Crabtree Rd, then left onto Drury St. The property will be on the right.
- Direction Faces: Northwest
School Information
- Elementary School: Lowry-HB
- Middle School: Farnell-HB
- High School: Alonso-HB
Community
- Community Name: 33635 - Tampa
- Association: Yes
- Assoc. Name: AMERITECH
Heating & Cooling
- Cooling Type: Central Air
- Heating Type: Central
Utilities
- Sewer: Public Sewer
- Utility Description: Public, Street Lights, Underground Utilities
Structural Information
- Stories/Levels: One
- Square Feet: 1,787
- Sq. Ft. Source: Public Records
- Year Built: 1985
Lot Features
- Lot Size (Acres): 0.11
- Lot Size (Sq. Ft.): 5,000
- Lot Size: 5000
- Street/Road Desc.: Asphalt
Financial Considerations
- Lease Price: $2,800
- Assoc Fee Desc.: None
- Application Fee: $50
- Security Deposit: $2,800
Disclosures and Reports
- APN: U2828170B300000300009.0
- Property ID: U2828170B300000300009.0
Listed by Realty Blu
Schools
Schools serving 7031 Drury St
School District:Hillsborough County School District
| Name | Grades | Distance |
|---|---|---|
Lowry Elementary School 11505 Country Hollow Drive, Tampa, FL 33635 | PK-5 | 1.6 mi |
Farnell Middle School 13912 Nine Eagles Drive, Tampa, FL 33626 | 6-8 | 4.2 mi |
Alonso High School 8302 Montague Street, Tampa, FL 33635 | 9-12 | 0.5 mi |
Disclaimer:
School attendance boundaries provided by ATTOM Data Solutions and are for reference only. Contact the school directly to verify enrollment eligibility.
Price History for 7031 Drury St
Date
Details
Price
Change
Source
6/05/2026
Listed
$2,800
—
MLS
Disclaimer: Historical sales information is derived from public records provided by the county offices. Information is not guaranteed and should be independently verified.
7031 Drury Street, Tampa, FL 33635 (MLS# TB8516118) is a Single Family property with 3 bedrooms and 2 full bathrooms. 7031 Drury Street is currently listed for rent at $2,800 and was received on June 05, 2026. Want to learn more about 7031 Drury Street? Do you have questions about finding other real estate for sale or rent in Tampa? You can browse all Tampa rentals or contact a Coldwell Banker agent to request more information.