This is a carousel with tiles that activate property listing cards. Use the previous and next buttons to navigate.
1/40
$385,000 Just Listed
This is a carousel with tiles that activate property listing cards. Use the previous and next buttons to navigate.
1/40
Property Description
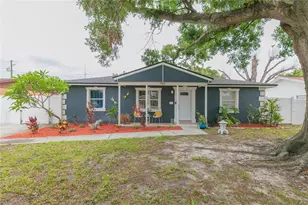
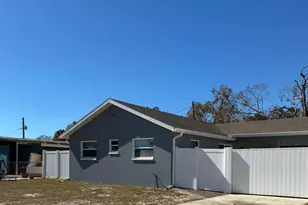
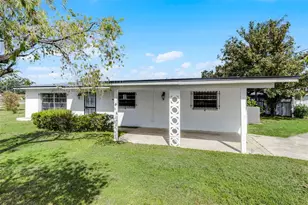
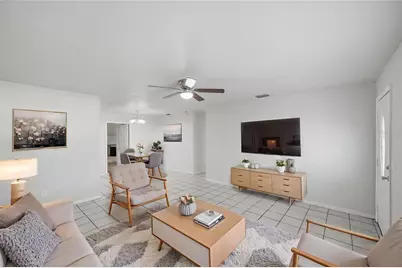
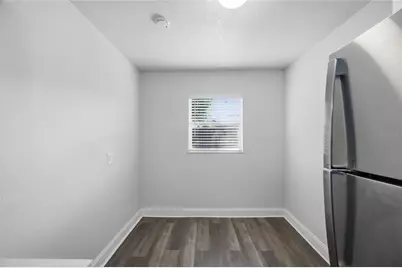
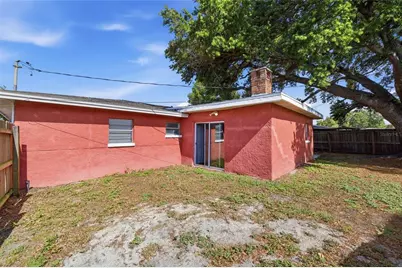
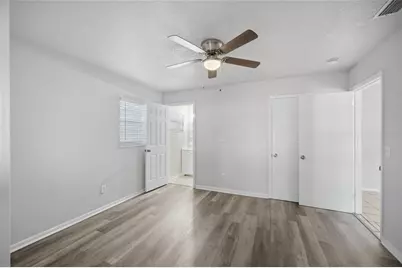
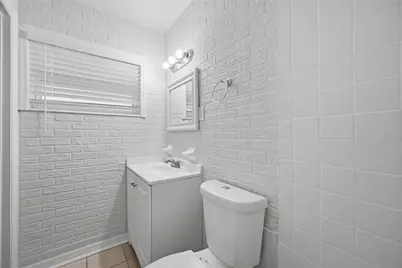
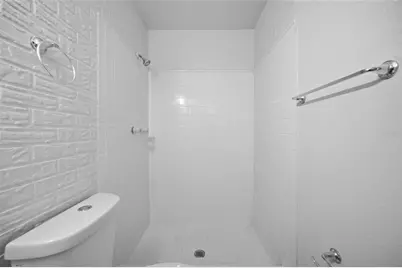
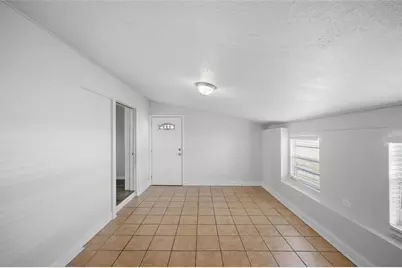
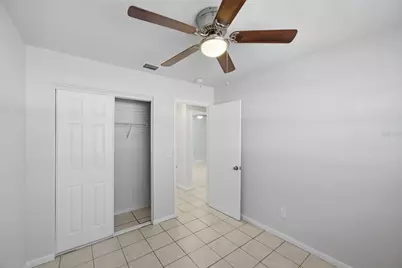
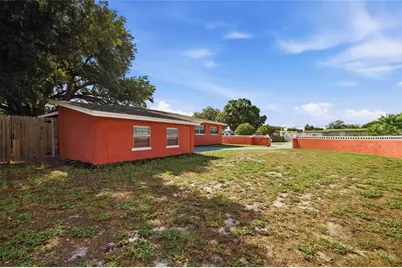
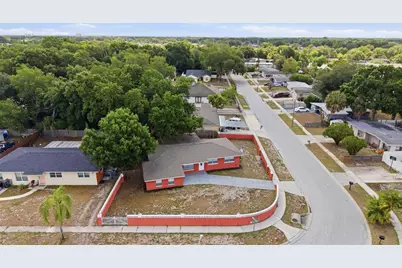
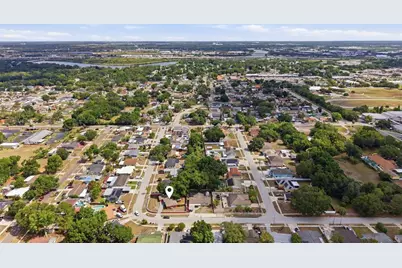
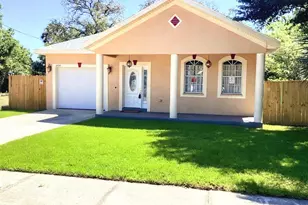
One or more photo(s) has been virtually staged. Welcome to this spacious 4 bedroom, 2 bathroom home offering 1,858 square feet of living space on a fully fenced corner lot in Tampa. With multiple living areas, updated finishes, and a functional layout, this property provides flexibility for a variety of living needs while offering plenty of indoor and outdoor space to enjoy. Inside, you'll find a bright and open interior with neutral paint tones, tile flooring throughout much of the home, and updated luxury vinyl flooring in select rooms for a clean, modern feel. The oversized main living area provides plenty of room for entertaining, while an additional family room features a beautiful white brick fireplace and sliding glass doors leading to the backyard, creating a cozy secondary gathering space. The updated kitchen features white shaker-style cabinetry, solid surface countertops, stainless steel appliances, modern fixtures, and abundant cabinet and prep space. A dedicated dining area and breakfast nook provide multiple options for casual meals or formal dining. The split layout offers four generously sized bedrooms with flexibility for guest rooms, home office space, or hobby rooms. Both bathrooms have been updated with modern vanities and finishes. The spacious indoor laundry room provides additional storage and convenience. Outside, the fully fenced corner lot offers privacy, room to spread out, and plenty of outdoor potential for entertaining, pets, gardening, or future additions. Mature trees provide shade and character to the property, while the extended driveway offers ample parking space. Conveniently located near major roadways, shopping, dining, schools, and downtown Tampa, this move-in ready home combines space, versatility, and value in an established neighborhood.
Full Property Details
Full Property Details for 7102 Dellwood Dr
General
- Price: $385,000
- Taxes: $6,484 (2025)
- Status: Active
- Type: Single Family
- Source: MidFloridaRegionalMLS
- MLS ID: TB8512364
- Updated: 5/28/2026
- Added to Site: 1 day(s) ago
Rental Information
- Min. Lease: No Minimum
Interior
- Number of Rooms: 13
- Interior Features: Built-in Features, Ceiling Fan(s), Eating Space In Kitchen, Kitchen and Family Room Combination, Living Room/Dining Room Combo, Open Floorplan, Other, Primary Bedroom Main Floor, Solid Surface Counters, Split Bedroom, Thermostat, Walk-In Closet(s)
- Fireplace: Yes
- Fireplace(s): Decorative, Living Room, Wood Burning
- Appliances: Dishwasher, Microwave, Range, Refrigerator
- Furnishings: Unfurnished
- Flooring: Tile, Vinyl
Rooms
Bathrooms
- Total Bathrooms: 2
- Full Bathrooms: 2
Bedrooms
- Total Bedrooms: 4
Other Rooms
- Laundry: Inside, Laundry Room
Exterior
- Exterior Features: Lighting, Other, Rain Gutters, Sidewalk, Sliding Doors
- Deck/Patio: Patio
- Porch/Patio/Deck: Patio
Parking
- Parking Features: Driveway
Location
- Area: 33619 - Tampa / Palm River / Progress Village
- County: Hillsborough
- Development Name: 33619 - Tampa / Palm River / Progress Village
- Subdivision: CLAIR MEL CITY
- Driving Directions: Get on I-75 S, Take exit 256 toward Tampa/Port of Tampa, Slight right onto the FL-618Toll/Selmon Expressway ramp, Continue onto FL-618 Toll/Selmon Expy, Take exit 13 for US-301, Slight right to merge onto US-301 N, Merge onto US-301 N, Turn left onto Palm River Rd, Turn left onto S 78th St, Turn right onto Robindale Rd, Turn right onto Deauville Dr, Deauville Dr turns left and becomes Dellwood Dr, Destination will be on the right.
- Direction Faces: South
School Information
- Elementary School: Clair Mel-HB
- Middle School: Giunta Middle-HB
- High School: Bloomingdale-HB
Community
- Community Name: 33619 - Tampa / Palm River / Progress Village
- Pet Restrictions: Buyer to Verify.
Heating & Cooling
- Cooling Type: Central Air
- Heating Type: Central, Electric
Utilities
- Sewer: Public Sewer
- Water: Public
- Utility Description: Cable TV Available, Cable Connected, Electricity Available, Electricity Connected, Sewer Available, Sewer Connected, Water Available, Water Connected
Structural Information
- Exterior Const.: Block, Concrete, Stucco
- Roof: Shingle
- Stories/Levels: One
- Square Feet: 1,858
- Sq. Ft. Source: Public Records
- Year Built: 1962
Lot Features
- Lot Size (Acres): 0.23
- Lot Size (Sq. Ft.): 10,000
- Lot Size: 10000
- Frontage: Street Paved
- Street/Road Desc.: Paved, Concrete
- Fencing (Description): Other, Stone
Financial Considerations
- Tax Amount: $6,484
- Tax Year: 2025
Disclosures and Reports
- Ownership: Fee Simple
- Special Conditions: None
- Legal Description: CLAIR MEL CITY UNIT NO 10 LOT 13 BLOCK 42
- Flood Zone Info: X
- APN: U2629191PL00004200013.0
- Property ID: U2629191PL00004200013.0
- Block/Lot/Section: 42
Listed by 54 Realty Llc
Get Pre-Approved Today
Schools
Schools serving 7102 Dellwood Dr
School District:Hillsborough County School District
| Name | Grades | Distance |
|---|---|---|
Clair-Mel Elementary School 1025 South 78th Street, Tampa, FL 33619 | K-5 | 0.4 mi |
Dowdell Middle Magnet School 1208 Wishing Well Way, Tampa, FL 33619 | 6-8 | 0.2 mi |
Bloomingdale High School 1700 Bloomingdale Avenue, Valrico, FL 33596 | 9-12 | 8 mi |
Disclaimer:
School attendance boundaries provided by ATTOM Data Solutions and are for reference only. Contact the school directly to verify enrollment eligibility.
Price & Sales History for 7102 Dellwood Dr
Date
Details
Price
Change
Source
5/28/2026
Listed
$385,000
24.15%
MLS
6/30/2021
Sold
$310,100
—
Public Record
Disclaimer: Historical sales information is derived from public records provided by the county offices. Information is not guaranteed and should be independently verified.
Tax History
Tax History for 7102 Dellwood Dr
Year
Property Taxes
Change
Tax Assessment
Change
2024
$6,294
14%
$336,015
-1%
2024
$5,538
-2%
$339,464
16%
2023
$5,669
468%
$293,011
349%
2021
$998
-83%
$65,209
-78%
2022
$5,742
475%
$300,936
368%
2021
$998
14%
$64,309
2%
2019
$878
4%
$62,863
2%
2018
$842
1%
$61,691
2%
2017
$835
2%
$60,422
2%
2016
$822
-1%
$59,179
1%
2015
$831
2%
$58,768
1%
2014
$814
-38%
$58,302
12%
2013
$1,306
—
$52,178
—
Disclaimer: Historical tax information is derived from public records provided by the county offices. Information is not guaranteed and should be independently verified.
Estimate the Cost
Estimate the Cost for 7102 Dellwood Dr
7102 Dellwood Drive, Tampa, FL 33619 (MLS# TB8512364) is a Single Family property with 4 bedrooms and 2 full bathrooms. 7102 Dellwood Drive is currently listed for $385,000 and was received on May 28, 2026. Want to learn more about 7102 Dellwood Drive? Do you have questions about finding other Single Family real estate for sale in Tampa? You can browse all Tampa real estate or contact a Coldwell Banker agent to request more information.