This is a carousel with tiles that activate property listing cards. Use the previous and next buttons to navigate.
1/1
$480,000
This is a carousel with tiles that activate property listing cards. Use the previous and next buttons to navigate.
1/1
Property Description
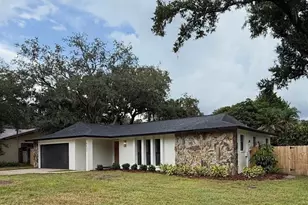
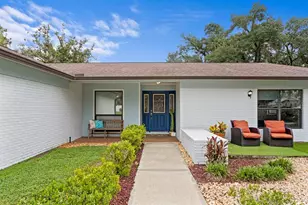
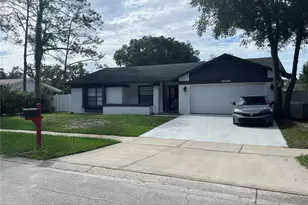

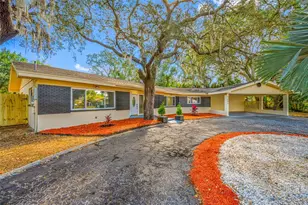
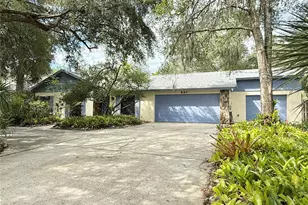
This charming family home sits proudly on a desirable corner lot in a peaceful, established neighborhood. It's the perfect place to put down roots and create lasting memories. Step inside to discover a spacious, thoughtfully designed layout ideal for everyday living and entertaining. The heart of the home is the stunning, large kitchen-fully equipped with a double oven, generous cooking range, pot filler, custom cabinets, sleek granite countertops, and abundant storage drawers and cabinets. The expansive living room and dining area provide plenty of room -offering comfortable lounging spaces for friends and family gatherings. No carpet anywhere-beautiful new luxury vinyl flooring flows throughout the entire home, complemented by elegant new tile in the kitchen and bathrooms. The primary suite and additional bathrooms have been completely remodeled with modern fixtures, tiled showers and tubs, quartz countertops, updated vanities (including a luxurious vanity area in the primary bath), and fresh new toilets. Major updates make this home truly move-in ready: hurricane-proof windows (2015), new roof (2018), pool and deck resurfaced (2021), entire property enclosed by a brand-new vinyl fence (2023), and a full home renovation completed in 2023. Highlights include: - Brand-new LG stainless steel appliances; - New LG washer and dryer; - All cast iron plumbing replaced; - Recessed lighting and new ceiling fans in every room; - Updated AC system with an extra return for improved airflow; - Fresh exterior paint (2024); - Professionally installed 10x12 TUFFshed (2025); - Large oak trees removed for better yard usability (2025); - New garage door system (2026). Outside, enjoy Florida-style living at its best: an extra-long driveway, two patios for relaxing or dining al fresco, a large pool, and a fully fenced backyard with ample space for play and privacy. The 12x10 shed provides excellent storage for toys, equipment, and outdoor gear. Pride of ownership shows in every detail-this meticulously updated home combines comfort, modern conveniences, and a welcoming community. Ready for its next family to love it!
Full Property Details
Full Property Details for 7124 Wrenwood Cir
General
- Sold For: $480,000
- Taxes: $4,332 (2024)
- Status: Closed
- Type: Single Family
- Source: MidFloridaRegionalMLS
- MLS ID: W7882549
- Added to Site: 202 day(s) ago
Rental Information
- Min. Lease: No Minimum
Interior
- Number of Rooms: 8
- Interior Features: Ceiling Fan(s), Open Floorplan, Split Bedroom, Stone Counters, Thermostat
- Appliances: Built-In Oven, Cooktop, Dishwasher, Electric Water Heater, Microwave, Refrigerator
- Furnishings: Unfurnished
- Flooring: Luxury Vinyl
Rooms
Bathrooms
- Total Bathrooms: 2
- Full Bathrooms: 2
Bedrooms
- Total Bedrooms: 4
Other Rooms
- Laundry: In Garage
Additional Information
- Pool: Yes
- Private Pool: Yes
- Pool Description: Gunite, In Ground, Screen Enclosure
Exterior
- Exterior Features: Rain Gutters, Sidewalk, Storage
- Deck/Patio: Enclosed, Rear Porch, Screened, Side Porch
- Porch/Patio/Deck: Enclosed, Rear Porch, Screened, Side Porch
Parking
- Garage: Yes
- Attached garage: Yes
- Garage Spaces: 2
- Covered Spaces: 2
Location
- Area: 33617 - Tampa / Temple Terrace
- County: Hillsborough
- Development Name: 33617 - Tampa / Temple Terrace
- Subdivision: WOODFIELD HEIGHTS UNIT 2
- Driving Directions: 75 South, to E Fowler; left on N 56th St; right on Kirby; left on N 53rd; right on Wrenwood
- Direction Faces: South
Community
- Community Name: 33617 - Tampa / Temple Terrace
- Pet Restrictions: County Rules
Heating & Cooling
- Cooling Type: Central Air
- Heating Type: Central
Utilities
- Sewer: Septic Tank
- Water: Public
- Utility Description: BB/HS Internet Available, Cable TV Available, Electricity Connected, Water Connected
Structural Information
- Exterior Const.: Block
- Roof: Shingle
- Stories/Levels: One
- Square Feet: 1,857
- Sq. Ft. Source: Public Records
- Living Area: 1,857 Sq. Ft.
- Year Built: 1968
Lot Features
- Lot Size (Acres): 0.23
- Lot Size (Sq. Ft.): 9,900
- Lot Size: 9900
- Lot Dimensions: 90 x 110
- Street/Road Desc.: Asphalt
- Fencing (Description): Vinyl
Financial Considerations
- Tax Amount: $4,332.66
- Tax Year: 2024
Disclosures and Reports
- Ownership: Fee Simple
- Special Conditions: None
- Legal Description: WOODFIELD HEIGHTS UNIT NO 2 LOT 1 BLOCK 3
- Flood Zone Info: X
- APN: U2728191KS00000300001.0
- Property ID: U2728191KS00000300001.0
- Block/Lot/Section: 3
Listed by Lpt Realty, Llc
Sold by Miranda Landa Realty Group Llc

Get Pre-Approved Today
Schools
Schools serving 7124 Wrenwood Cir
School District:Hillsborough County School District
| Name | Grades | Distance |
|---|---|---|
Robles Elementary School 4405 East Sligh Avenue, Tampa, FL 33610 | K-5 | 0.7 mi |
Greco Middle School 6925 East Fowler Avenue, Temple Terrace, FL 33617 | 6-8 | 2.9 mi |
King High School 6815 North 56th Street, Tampa, FL 33610 | 9-12 | 0.7 mi |
Disclaimer:
School attendance boundaries provided by ATTOM Data Solutions and are for reference only. Contact the school directly to verify enrollment eligibility.
Price & Sales History for 7124 Wrenwood Cir
Date
Details
Price
Change
Source
7/15/2026
Sold
$480,000
—
MLS
1/30/2026
Listed
$480,000
—
MLS
Disclaimer: Historical sales information is derived from public records provided by the county offices. Information is not guaranteed and should be independently verified.
7124 Wrenwood Circle, Tampa, FL 33617 (MLS# W7882549) is a Single Family property that was sold at $480,000 on July 15, 2026. Want to learn more about 7124 Wrenwood Circle? Do you have questions about finding other Single Family real estate for sale in Tampa? You can browse all Tampa real estate or contact a Coldwell Banker agent to request more information.