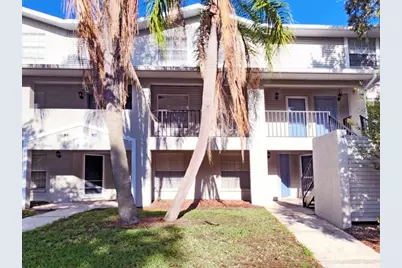
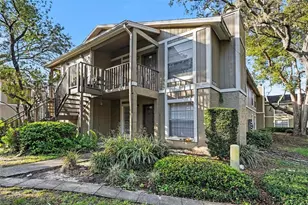
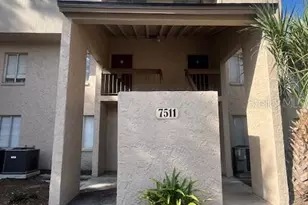
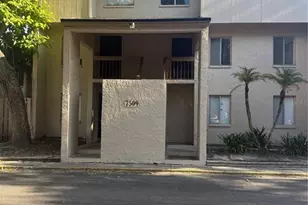
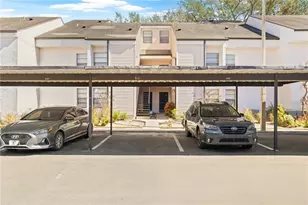
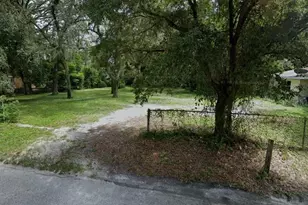
Full Property Details for 7148 E Bank Dr
General
- Sold For: $120,900
- HOA FEE: $309/month
- Taxes: $1,810 (2024)
- Status: Closed
- Type: Condo
- Source: MidFloridaRegionalMLS
- MLS ID: TB8401803
- Added to Site: 472 day(s) ago
Rental Information
Interior
- Number of Rooms: 4
- Interior Features: Ceiling Fan(s), High Ceilings, Living Room/Dining Room Combo, PrimaryBedroom Upstairs, Solid Surface Counters, Thermostat
- Appliances: Dishwasher, Disposal, Dryer, Microwave, Range, Refrigerator, Washer
- Furnishings: Unfurnished
- Flooring: Carpet, Laminate, Hardwood
Rooms
- Total Bathrooms: 3
- Full Bathrooms: 2
- Half Bathrooms: 1
- Laundry: Laundry Closet, Same Floor As Condo Unit
Additional Information
- Pool Description: In Ground
- Spa: Yes
- Spa Description: In Ground
- Security/Safety: Gated Community, Security System
Exterior
- Exterior Features: Balcony, Lighting, Sidewalk, Sliding Doors
Parking
- Parking Features: Boat, Ground Level, Guest
Location
- Area: 33617 - Tampa / Temple Terrace
- County: Hillsborough
- Development Name: 33617 - Tampa / Temple Terrace
- Subdivision: WATERSIDE CONDO III
- Driving Directions: From 56th St, West on Sligh Ave to N 43rd Street, then Turn right onto Waterside Drive. Enter through gate, then Left onto E Bank. Look for Building 5, Home is on the Left.
- Direction Faces: East
School Information
- Elementary School: Robles-HB
- Middle School: Sligh-HB
- High School: King-HB
Community
- Community Name: 33617 - Tampa / Temple Terrace
- Community Features: Community Boat Ramp, Dock, Fishing, River, Water Access, Clubhouse, Fitness Center, Gated Community - Guard, Playground, Pool, Racquetball, Sidewalks
- Association: Yes
- Assoc. Name: Rita Smith | Waterside Comm. Assoc.
- Assoc. Fees Include: Community Pool, Maintenance Structure, Maintenance Grounds, Maintenance Repairs, Pool Maintenance, Recreational Facilities
- Pet Restrictions: Service dogs allowed. All other must be verified. Pet restrictions MUST be verified with HOA., / 25lbs.
Heating & Cooling
- Cooling Type: Central Air
- Heating Type: Central
Utilities
- Sewer: Public Sewer
- Water: Public
- Utility Description: Cable TV Available, Electricity Available, Electricity Connected, Fiber Optics, Phone Available, Sewer Available, Sewer Connected, Water Available, Water Connected
Structural Information
- Exterior Const.: Block, Stucco
- Roof: Shingle
- Common Walls: End Unit
- Windows: Blinds
- Stories/Levels: Two
- Square Feet: 1,260
- Sq. Ft. Source: Public Records
- Living Area: 1,260 Sq. Ft.
- Year Built: 1986
Lot Features
- Property View: Trees/Woods, Water
- Lot Size (Acres): 0.01
- Lot Size (Sq. Ft.): 2
- Lot Size: 2
- Frontage: Street Paved
- Street/Road Desc.: Paved
Water Features
- Water Front: Yes
- Water View: Yes
- Water Access: Yes
- Water Access Desc: River
- Water Extras: Yes
- Water Front Desc.: River Front
Financial Considerations
- Association Fee: $309
- Assoc Fee Freq.: Monthly
- Assoc Fee Desc.: Required
- Condo Fee: $437
- Condo Fee Freq: Monthly
- Tax Amount: $1,810.13
- Tax Year: 2024
Disclosures and Reports
- Ownership: Condominium
- Special Conditions: None
- Legal Description: WATERSIDE CONDOMINIUM III BLDG 5 UNIT 206
- Flood Zone Info: X
- APN: A28281946F00000500206.0
- Property ID: A28281946F00000500206.0
- Block/Lot/Section: 5
Listed by Renaissance Realty Network, In
Sold by McBride Kelly & Associates