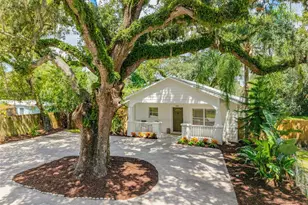
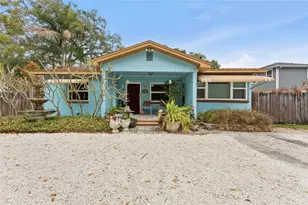
This is a carousel with tiles that activate property listing cards. Use the previous and next buttons to navigate.
1/38
$389,900 Just Listed
This is a carousel with tiles that activate property listing cards. Use the previous and next buttons to navigate.
1/38
Property Description
Welcome to Evelyn City, one of Old Seminole Heights' most charming and tucked away pockets, where tree lined streets, neighborhood character, and easy access to everything Tampa has to offer come together. This 3 bedroom, 2 bathroom home offers a thoughtful blend of comfort, style, and functionality for easy Florida living. Inside, the home feels warm and inviting from the moment you walk through the door. With two separate living areas, there is plenty of room to spread out, entertain, relax, or create different spaces for everyday life. A dedicated office provides the perfect setup for working from home, studying, or simply having a quiet space away from the main living areas. The updated kitchen is both stylish and functional, with plenty of space for cooking, gathering, and entertaining. Both bathrooms have also been updated, giving the home a fresh, polished feel while still maintaining the character that makes Seminole Heights homes so special. The home features a split floor plan, with the primary suite located on the opposite side of the home from the secondary bedrooms, creating a sense of privacy and separation that works beautifully for everyday living. The additional bedrooms offer plenty of flexibility for family, guests, hobbies, or whatever fits your lifestyle. Outside, the large backyard gives you even more room to make the most of Florida living. There is plenty of space for entertaining friends, letting the dogs run, creating a garden, enjoying weekend cookouts, or simply relaxing outdoors year round. And then there is the location. You are just a short walk from the Hillsborough River, neighborhood parks, and the local restaurants, coffee shops, breweries, and neighborhood favorites that make Seminole Heights such a loved part of Tampa. Evelyn City offers a quieter residential feel while keeping you connected to the energy and personality of the surrounding neighborhood. With two living spaces, a dedicated office, updated kitchen and bathrooms, a private split floor plan, and a spacious backyard, this home offers the kind of flexibility that is hard to find. It is a comfortable, character filled place to call home in one of Tampa's most loved historic neighborhoods.
Full Property Details
Full Property Details for 7204 N 15th St
General
- Price: $389,900
- Taxes: $6,200 (2025)
- Status: Active
- Type: Single Family
- Source: MidFloridaRegionalMLS
- MLS ID: TB8538449
- Updated: 8/14/2026
- Added to Site: 6 day(s) ago
Rental Information
- Min. Lease: No Minimum
Interior
- Number of Rooms: 3
- Interior Features: Split Bedroom
- Appliances: Dishwasher, Range, Refrigerator
- Furnishings: Negotiable
- Flooring: Tile
Rooms
Bathrooms
- Total Bathrooms: 2
- Full Bathrooms: 2
Bedrooms
- Total Bedrooms: 3
Other Rooms
- Laundry: Inside
Exterior
- Exterior Features: Lighting
Location
- Area: 33610 - Tampa / East Lake
- County: Hillsborough
- Development Name: 33610 - Tampa / East Lake
- Subdivision: TAPPS RIVER BREEZE SUBDIVISIO
- Driving Directions: Head N oj 275 to Sligh. Exit Right. Left on 15th. Welcome Home!
- Direction Faces: East
Community
- Community Name: 33610 - Tampa / East Lake
Heating & Cooling
- Cooling Type: Central Air
- Heating Type: Electric
Utilities
- Sewer: Public Sewer
- Water: Public
- Utility Description: Electricity Connected
Structural Information
- Exterior Const.: Wood Frame
- Roof: Shingle
- Stories/Levels: One
- Square Feet: 1,317
- Sq. Ft. Source: Public Records
- Year Built: 1947
Lot Features
- Lot Size (Acres): 0.14
- Lot Size (Sq. Ft.): 6,250
- Lot Size: 6250
- Lot Dimensions: 62.5 x 100
- Street/Road Desc.: Concrete
Financial Considerations
- Tax Amount: $6,200.4
- Tax Year: 2025
Disclosures and Reports
- Ownership: Fee Simple
- Special Conditions: None
- Legal Description: TAPP'S RIVER BREEZE SUBDIVISION N 37 1/2 FT OF LOT 5 AND S 25 FT OF LOT 6
- Flood Zone Info: X
- APN: A3028194JN00000000005.0
- Property ID: A3028194JN00000000005.0
Listed by Brainard Realty
Get Pre-Approved Today
Schools
Schools serving 7204 N 15th St
School District:Hillsborough County School District
| Name | Grades | Distance |
|---|---|---|
Foster Elementary School 2014 East Diana Street, Tampa, FL 33610 | PK-5 | 0.6 mi |
Sligh Middle School 2011 East Sligh Avenue, Tampa, FL 33610 | 6-8 | 0.5 mi |
Hillsborough High School 5000 North Central Avenue, Tampa, FL 33603 | 9-12 | 1.8 mi |
Disclaimer:
School attendance boundaries provided by ATTOM Data Solutions and are for reference only. Contact the school directly to verify enrollment eligibility.
Price & Sales History for 7204 N 15th St
Date
Details
Price
Change
Source
8/14/2026
Listed
$389,900
—
MLS
Disclaimer: Historical sales information is derived from public records provided by the county offices. Information is not guaranteed and should be independently verified.
Estimate the Cost
Estimate the Cost for 7204 N 15th St
7204 N 15th Street, Tampa, FL 33610 (MLS# TB8538449) is a Single Family property with 3 bedrooms and 2 full bathrooms. 7204 N 15th Street is currently listed for $389,900 and was received on August 14, 2026. Want to learn more about 7204 N 15th Street? Do you have questions about finding other Single Family real estate for sale in East Tampa ? You can browse all East Tampa real estate or contact a Coldwell Banker agent to request more information.