This is a carousel with tiles that activate property listing cards. Use the previous and next buttons to navigate.
1/28
$429,000 Just Listed
This is a carousel with tiles that activate property listing cards. Use the previous and next buttons to navigate.
1/28
Property Description
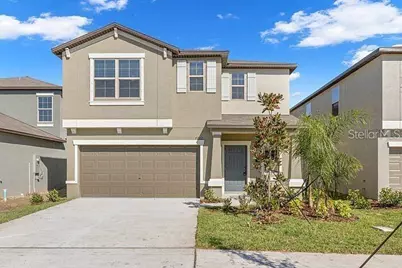
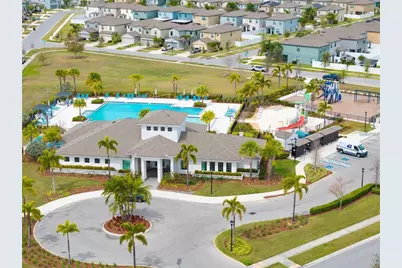
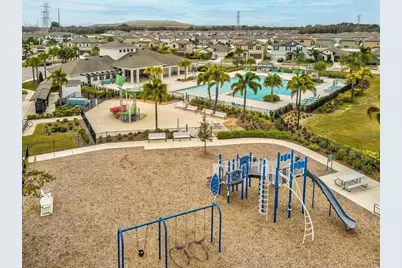
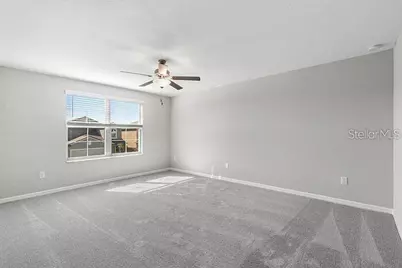
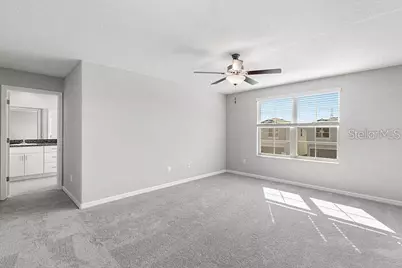
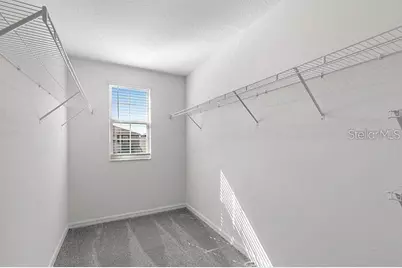
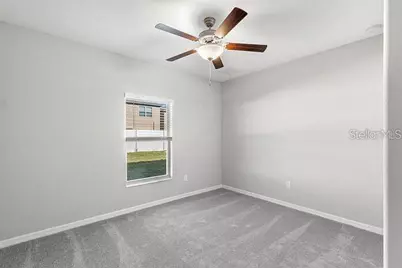
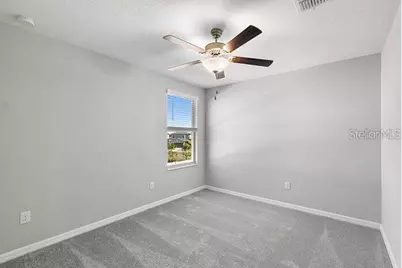
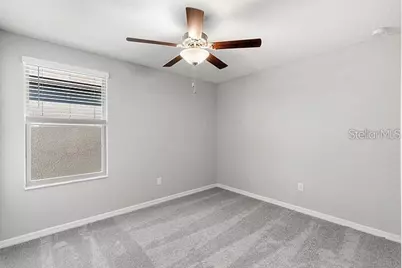
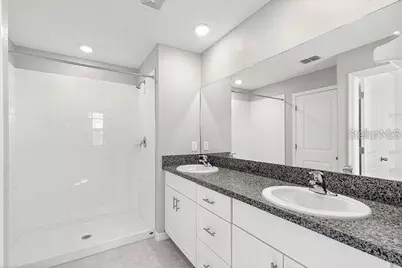
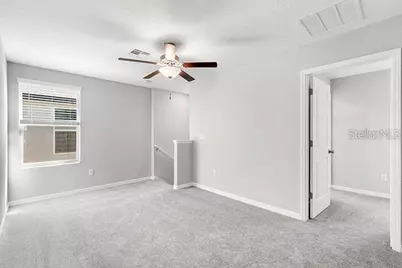
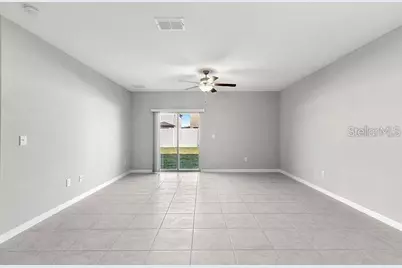
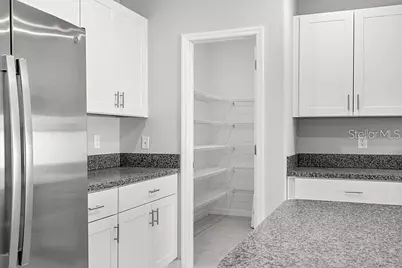
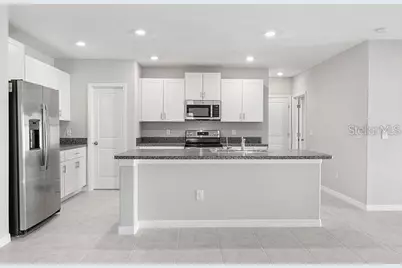
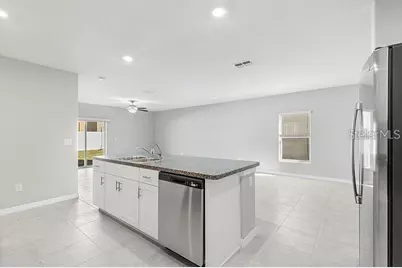
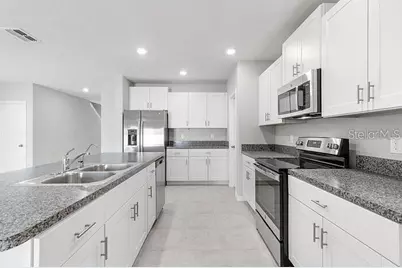
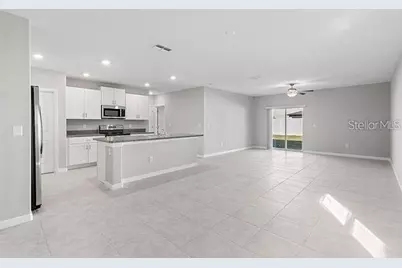
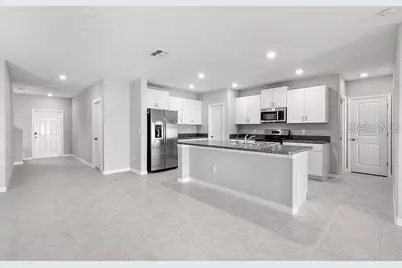
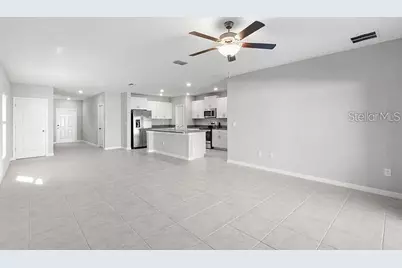
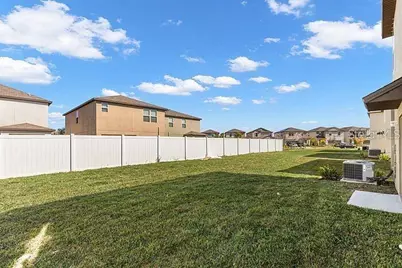
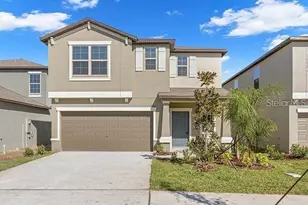
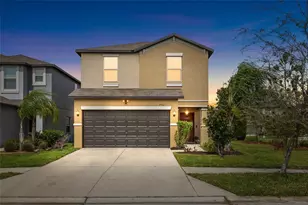
Welcome to this spacious like new single family home boasting 6 bedrooms and 3 full bathrooms, complete with a convenient guest bedroom on the first floor. The property is lcoated in the sought-after Touchstone community of Tampa.TouchStone community has very low HOA, it is Conveniently located just 15 minutes from Downtown Tampa and 30 minutes from MacDill Air Force Base, its prime location offers easy access to key destinations. The main level features an inviting open-concept layout, updated kitchen with brand new stainless steel appliances, dining area, and great room, ideal for entertaining guests and cherishing family moments. Upstairs, discover 5 main bedrooms, including a remarkably spacious owner's master suite, alongside a versatile LOFT area providing ample space for the entire family. Residents of the Touchstone community benefit from a range of amenities including a community pool, dog park, and playground, creating an ideal living environment. With its proximity to I-75 and convenient access to The Selmon Crosstown, Ybor City, shopping centers, as well as Tampa, Brandon, and Riverview, this home offers the epitome of modern convenience and comfort. Call for a showing today!
Full Property Details
Full Property Details for 7222 Ronnie Garden Ct
General
- Price: $429,000
- HOA FEE: $24/month
- Taxes: $9,540 (2025)
- Status: Active
- Type: Single Family
- Source: MidFloridaRegionalMLS
- MLS ID: O6433778
- Updated: 8/14/2026
- Added to Site: 6 day(s) ago
Rental Information
- Min. Lease: 8-12 Months
Interior
- Number of Rooms: 10
- Interior Features: Open Floorplan, PrimaryBedroom Upstairs, Walk-In Closet(s)
- Appliances: Dishwasher, Disposal, Dryer, Microwave, Range, Refrigerator
- Furnishings: Unfurnished
- Flooring: Carpet, Ceramic Tile
Rooms
Bathrooms
- Total Bathrooms: 3
- Full Bathrooms: 3
Bedrooms
- Total Bedrooms: 6
Other Rooms
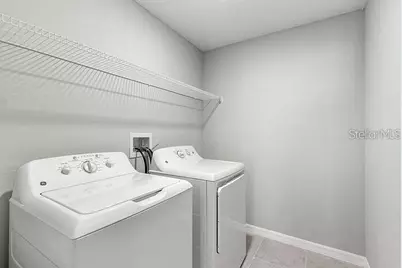
- Laundry: Laundry Room, Washer Hookup
Additional Information
- Shared Amenities: Clubhouse, Pool, Recreation Facilities
Exterior
- Exterior Features: Other
Parking
- Garage: Yes
- Attached garage: Yes
- Garage Spaces: 2
- Covered Spaces: 2
Location
- Area: 33619 - Tampa / Palm River / Progress Village
- County: Hillsborough
- Development Name: 33619 - Tampa / Palm River / Progress Village
- Subdivision: TOUCHSTONE PH 4
- Driving Directions: Head east on I-275 N, Take exit 45B for I-4 E, Take exit 1 toward Cruise Ships/21st St/22nd St, Take N 21st St, S 20th St, US-41 BUS S, Causeway Blvd and 36th Ave S to Ronnie Garden Court, property is on your left
- Direction Faces: North
School Information
- Elementary School: Bing-HB
- Middle School: Giunta Middle-HB
- High School: Spoto High-HB
Community
- Community Name: 33619 - Tampa / Palm River / Progress Village
- Community Features: Clubhouse, Playground, Pool
- Optional Amenities: Clubhouse, Pool, Recreation Facilities
- Association: Yes
- Assoc. Name: Home River Group / Bruce Lesman
- Assoc. Fees Include: Community Pool, Trash
- Pet Restrictions: Buyers and Buyer's agent to verify with HOA.
Heating & Cooling
- Cooling Type: Central Air
- Heating Type: Central
Utilities
- Sewer: Public Sewer
- Water: Public
- Utility Description: BB/HS Internet Available, Electricity Available, Electricity Connected
Structural Information
- Exterior Const.: Block, Concrete
- Roof: Shingle
- Stories/Levels: Two
- Square Feet: 2,614
- Sq. Ft. Source: Public Records
- Year Built: 2022
Lot Features
- Lot Size (Acres): 0.1
- Lot Size (Sq. Ft.): 4,400
- Lot Size: 4400
- Lot Dimensions: 40 x 110
- Street/Road Desc.: Asphalt
Financial Considerations
- Association Fee: $24
- Assoc Fee Freq.: Monthly
- Assoc Fee Desc.: Required
- CDD: Yes
- Tax Amount: $9,540.4
- Tax Year: 2025
Disclosures and Reports
- Ownership: Fee Simple
- Special Conditions: None
- Legal Description: TOUCHSTONE PHASE 4 LOT 26 BLOCK 20
- Flood Zone Info: X
- APN: U352919C1R00002000026.0
- Property ID: U352919C1R00002000026.0
- Block/Lot/Section: 11
Listed by Sunshine Group Usa, Inc

Get Pre-Approved Today
Schools
Schools serving 7222 Ronnie Garden Ct
School District:Hillsborough County School District
| Name | Grades | Distance |
|---|---|---|
Bing Elementary School 6409 36th Avenue South, Tampa, FL 33619 | K-5 | 0.6 mi |
Giunta Middle School 4202 South Falkenburg Road, Riverview, FL 33578 | 6-8 | 1 mi |
Spoto High School 8538 Eagle Palm Drive, Riverview, FL 33578 | 9-12 | 2.1 mi |
Disclaimer:
School attendance boundaries provided by ATTOM Data Solutions and are for reference only. Contact the school directly to verify enrollment eligibility.
Price & Sales History for 7222 Ronnie Garden Ct
Date
Details
Price
Change
Source
8/14/2026
Listed
$429,000
6.56%
MLS
1/28/2022
Sold
$402,600
—
Public Record
Disclaimer: Historical sales information is derived from public records provided by the county offices. Information is not guaranteed and should be independently verified.
Tax History
Tax History for 7222 Ronnie Garden Ct
Year
Property Taxes
Change
Tax Assessment
Change
2025
$10,193
4%
$366,412
—
2024
$9,824
-1%
$366,412
-3%
2023
$9,938
303%
$376,701
1003%
2021
$2,465
-39%
$34,155
-44%
2022
$4,044
—
$60,720
—
Disclaimer: Historical tax information is derived from public records provided by the county offices. Information is not guaranteed and should be independently verified.
Estimate the Cost
Estimate the Cost for 7222 Ronnie Garden Ct
7222 Ronnie Garden Court, Tampa, FL 33619 (MLS# O6433778) is a Single Family property with 6 bedrooms and 3 full bathrooms. 7222 Ronnie Garden Court is currently listed for $429,000 and was received on August 14, 2026. Want to learn more about 7222 Ronnie Garden Court? Do you have questions about finding other Single Family real estate for sale in Tampa? You can browse all Tampa real estate or contact a Coldwell Banker agent to request more information.