This is a carousel with tiles that activate property listing cards. Use the previous and next buttons to navigate.
1/50
$897,000 Just Listed
This is a carousel with tiles that activate property listing cards. Use the previous and next buttons to navigate.
1/50
Property Description
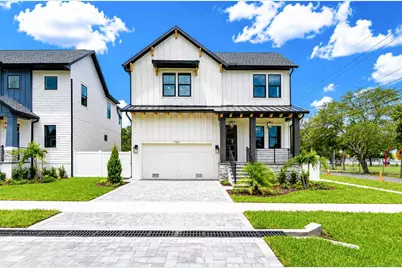
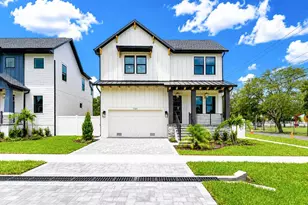
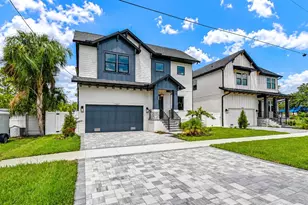
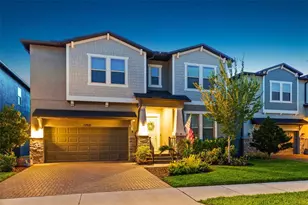
CASTLE CONSTRUCTION & DESIGN LLC has thought of everything and delivered in this 5 bedroom over 3,000 SF living NEW BUILD. This is a must-see property built with incredible care and all the upgrades imaginable. Upon entering the home you immediately notice the craftsmanship and attention to detail. From the 7" wide plank WOOD FLOORS to the Wainscoting and accent wall details. From the moment you enter, soaring ceilings and an abundance of natural light set the tone for sophisticated, open-concept living. A grand foyer leads into the expansive main living area, where the kitchen, dining, and living spaces blend seamlessly-perfect for both entertaining and everyday livingA luxury gourmet kitchen offering a large quartz waterfall island, Microwave drawer, GE Cafe matte white appliances, soft close drawers, shaker & flat panel style cabinets 42" uppers, (2) mini fridge, and plenty of storage. This home also features Energy Saver Impact glass windows& doors, large patio's and a fully fenced-in backyard with room for a pool! The home is pre-wired with custom wall outlets for your smart TV. This two-story floor plan is perfect for families and guests. The first floor offers 1 of 5 bedrooms along with open floor plan living, dining and kitchen. On the second floor, you will find the Primary En-suite along with a large bonus room. Solid concrete foundation and exterior walls. Comes w/ 1 year warranty on all defects in workmanship & material, 2 years on mechanical (plumbing, electrical & HVAC) & 10 yr. structural warranty. A short distance from MacDill Air Force Base, Picnic Island Public Beach, St Pete, and downtown Tampa. Don't miss this opportunity to own a Castle Construction & Design home today.
Full Property Details
Full Property Details for 7301 S Fitzgerald St
General
- Price: $897,000
- Taxes: $5,106 (2025)
- Status: Active
- Type: Single Family
- Source: MidFloridaRegionalMLS
- MLS ID: A4700533
- Updated: 7/22/2026
- Added to Site: 5 day(s) ago
Interior
- Number of Rooms: 3
- Interior Features: Ceiling Fan(s), Chair Rail, Eating Space In Kitchen, High Ceilings, Kitchen and Family Room Combination, Solid Wood Cabinets, Stone Counters, Thermostat, Walk-In Closet(s), Wet Bar
- Appliances: Bar Fridge, Dishwasher, Disposal, Electric Water Heater, Microwave, Range, Range Hood, Refrigerator
- Furnishings: Unfurnished
- Flooring: Engineered Hardwood, Porcelain Tile
Rooms
Bathrooms
- Total Bathrooms: 3
- Full Bathrooms: 3
Bedrooms
- Total Bedrooms: 5
Other Rooms
- Laundry: Inside
Exterior
- Exterior Features: Irrigation System, Lighting, Private Mailbox, Rain Gutters, Sidewalk
Parking
- Garage: Yes
- Attached garage: Yes
- Garage Spaces: 2
- Covered Spaces: 2
Location
- Area: 33616 - Tampa
- County: Hillsborough
- Development Name: 33616 - Tampa
- Subdivision: PORT TAMPA CITY MAP
- Driving Directions: interbay to L on Commerse, L on Westshore, L on Bradley, R on S. Fitzgerlad St
- Direction Faces: East
Community
- Community Name: 33616 - Tampa
Heating & Cooling
- Cooling Type: Central Air
- Heating Type: Heat Pump
Utilities
- Sewer: Public Sewer
- Water: Public
- Utility Description: BB/HS Internet Available, Cable TV Available, Electricity Connected, Public, Sewer Connected, Water Connected
Structural Information
- Exterior Const.: Block, Cement Siding, HardiPlank Type, Stucco, Wood Frame
- Roof: Metal, Shingle
- Stories/Levels: Two
- Square Feet: 3,088
- Sq. Ft. Source: Owner
- Year Built: 2026
Lot Features
- Lot Size (Acres): 0.11
- Lot Size (Sq. Ft.): 5,000
- Lot Size: 5000
- Street/Road Desc.: Asphalt
Financial Considerations
- Tax Amount: $5,106.48
- Tax Year: 2025
Disclosures and Reports
- Ownership: Fee Simple
- Special Conditions: None
- Legal Description: PORT TAMPA CITY MAP LOTS 1 AND E 5 FT CLOSED ALLEY ABUTTING ON W BLOCK 161
- Flood Zone Info: AE
- APN: A20301842J00016100001.0
- Property ID: A20301842J00016100001.0
- Block/Lot/Section: 161
Listed by Savvy Avenue, Llc
Get Pre-Approved Today
Schools
Schools serving 7301 S Fitzgerald St
School District:Hillsborough County School District
| Name | Grades | Distance |
|---|---|---|
Westshore Elementary School 7110 South West Shore Boulevard, Tampa, FL 33616 | K-5 | 0.1 mi |
Monroe Middle School 4716 West Montgomery Avenue, Tampa, FL 33616 | 6-8 | 1.1 mi |
Robinson High School 6311 South Lois Avenue, Tampa, FL 33616 | 9-12 | 1.1 mi |
Disclaimer:
School attendance boundaries provided by ATTOM Data Solutions and are for reference only. Contact the school directly to verify enrollment eligibility.
Price & Sales History for 7301 S Fitzgerald St
Date
Details
Price
Change
Source
7/22/2026
Listed
$897,000
—
MLS
Disclaimer: Historical sales information is derived from public records provided by the county offices. Information is not guaranteed and should be independently verified.
Estimate the Cost
Estimate the Cost for 7301 S Fitzgerald St
7301 S Fitzgerald Street, Tampa, FL 33616 (MLS# A4700533) is a Single Family property with 5 bedrooms and 3 full bathrooms. 7301 S Fitzgerald Street is currently listed for $897,000 and was received on July 22, 2026. Want to learn more about 7301 S Fitzgerald Street? Do you have questions about finding other Single Family real estate for sale in Tampa? You can browse all Tampa real estate or contact a Coldwell Banker agent to request more information.