This is a carousel with tiles that activate property listing cards. Use the previous and next buttons to navigate.
1/1
$3,995
This is a carousel with tiles that activate property listing cards. Use the previous and next buttons to navigate.
1/1
Property Description
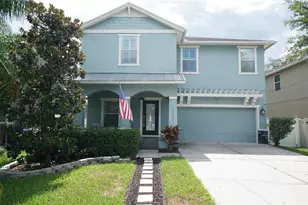
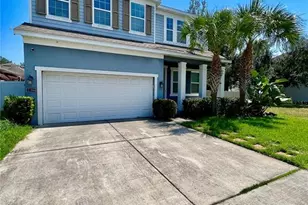
Located on a quiet dead-end street less than 2 miles from MacDill AFB Main Gate, making your daily commute quick and stress-free. No toll roads to take or HOA fees like the surrounding areas. Save time, money, and gas by being close to base. This spacious 4-bedroom, 2.5-bath home offers plenty of room to spread out, with a large, fully irrigated backyard perfect for families and pets. Inside, you'll find a functional open-concept layout with hardwood floors and tile in all wet areas, plus a formal dining room for gatherings or flexible use as an office or playroom. The kitchen is designed for both everyday living and entertaining, featuring 42" espresso cabinets with rope molding, under-cabinet lighting, an antiqued white island, granite countertops, stainless steel appliances, and a custom backsplash. This opens to a bright eat-in area and comfortable living space with dimmable recessed lighting and built-in wall wiring for easy TV mounting. Upstairs includes an oversized loft with updated vinyl flooring (2025), perfect as a second living area, media room, or workspace. The primary suite features double tray ceilings, a large walk-in closet, and a private bathroom with a soaking tub and updated (2025) walk-in shower. Three additional bedrooms, a full guest bath, and a conveniently located laundry room complete the second floor. With its close proximity to base, quiet neighborhood setting, and family-friendly layout, this home is a perfect fit for military renters seeking both comfort and convenience. Price shown includes lawn care services that will perform spraying monthly and cutting twice monthly. All residents are enrolled in the Resident Benefits Package which is an additional $60/month, payable with rent and includes renters insurance, utility concierge service, HVAC air filter delivered monthly (for applicable properties), our best-in-class resident rewards program, online maintenance portal, online rent payment portal, one late-fee waiver and much more! If you decide to apply for one of our properties, there is a $99 per adult application fee that is non-refundable. Also, a $250 Lease Coordination Fee once the Application is approved. Anyone aged 18 or above residing at the property must apply. We will (1) check your credit report; (2) check for recent evictions; (3) verify your employment, if applicable; (4) personal income, assets, or assistance must be sufficient and verifiable; (5) verify your previous landlord references; and (6) perform criminal background screening; (7) be aware that some associations also have application fees. We encourage you not to apply if you have bad credit references or a poor rental history.
Full Property Details
Full Property Details for 7303 S Shamrock Rd
General
- Rent: $3,995
- Status: Closed
- Type: Single Family
- Source: MidFloridaRegionalMLS
- MLS ID: TB8513724
- Added to Site: 95 day(s) ago
Rental Information
- Lease/Rent Term: 12 Months
Interior
- Interior Features: Ceiling Fan(s), Kitchen and Family Room Combination, Open Floorplan, Solid Surface Counters, Solid Wood Cabinets, Walk-In Closet(s)
- Appliances: Dishwasher, Microwave, Range, Refrigerator
- Furnishings: Unfurnished
- Flooring: Carpet, Ceramic Tile, Hardwood
Rooms
Bathrooms
- Total Bathrooms: 3
- Full Bathrooms: 2
- Half Bathrooms: 1
Bedrooms
- Total Bedrooms: 4
Other Rooms
- Laundry: Electric Dryer Hookup, Inside, Washer Hookup
Exterior
- Deck/Patio: Covered
- Porch/Patio/Deck: Covered
Parking
- Garage: Yes
- Attached garage: Yes
- Garage Spaces: 2
- Covered Spaces: 2
Location
- Area: 33616 - Tampa
- County: Hillsborough
- Development Name: 33616 - Tampa
- Subdivision: PORT TAMPA CITY MAP
- Driving Directions: From S Westshore Blvd and Interbay Blvd, go East to S. Shamrock Rd. The house is on the Right.
Community
- Community Name: 33616 - Tampa
- Number of Pets: 1
- Pet Restrictions: Approval required, / 35lbs.
Heating & Cooling
- Cooling Type: Central Air
- Heating Type: Central
Structural Information
- Windows: Blinds
- Stories/Levels: Two
- Square Feet: 2,383
- Sq. Ft. Source: Public Records
- Living Area: 2,383 Sq. Ft.
- Year Built: 2013
Lot Features
- Lot Size (Acres): 0.14
- Lot Size (Sq. Ft.): 6,250
- Lot Size: 6250
- Lot Dimensions: 50 x 125
- Street/Road Desc.: Asphalt
- Fencing (Description): Fenced
Financial Considerations
- Lease Price: $4,500
- Application Fee: $99
- Security Deposit: $4,500
Disclosures and Reports
- APN: A20301842J00016400002.0
- Property ID: A20301842J00016400002.0
Listed by Hoffman Realty, Llc
Sold by Hoffman Realty, Llc

Schools
Schools serving 7303 S Shamrock Rd
School District:Hillsborough County School District
| Name | Grades | Distance |
|---|---|---|
Westshore Elementary School 7110 South West Shore Boulevard, Tampa, FL 33616 | K-5 | 0.2 mi |
Monroe Middle School 4716 West Montgomery Avenue, Tampa, FL 33616 | 6-8 | 1.1 mi |
Robinson High School 6311 South Lois Avenue, Tampa, FL 33616 | 9-12 | 1 mi |
Disclaimer:
School attendance boundaries provided by ATTOM Data Solutions and are for reference only. Contact the school directly to verify enrollment eligibility.
Price History for 7303 S Shamrock Rd
Date
Details
Price
Change
Source
7/30/2026
Sold
$3,995
-11.22%
MLS
5/29/2026
Listed
$4,500
—
MLS
Disclaimer: Historical sales information is derived from public records provided by the county offices. Information is not guaranteed and should be independently verified.
7303 S Shamrock Road, Tampa, FL 33616 (MLS# TB8513724) is a Single Family property that was sold at $3,995 on July 30, 2026. Want to learn more about 7303 S Shamrock Road? Do you have questions about finding other real estate for sale or rent in Jackson Heights? You can browse all Jackson Heights rentals or contact a Coldwell Banker agent to request more information.