This is a carousel with tiles that activate property listing cards. Use the previous and next buttons to navigate.
1/1
$585,000
This is a carousel with tiles that activate property listing cards. Use the previous and next buttons to navigate.
1/1
Property Description
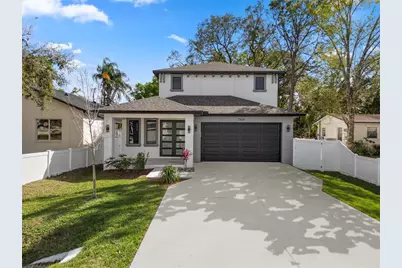
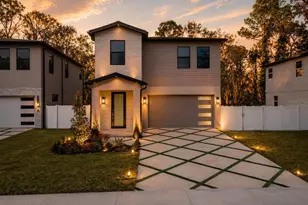
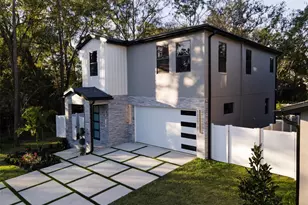
Welcome to your 3 bedroom, 2.5 bathroom contemporary home with NO HOA and easy access to shopping, dining, and major roadways. Arriving at the home, you'll love the large covered front porch and contemporary design. Inside, you'll find an open floor plan, LVP flooring throughout, and high ceilings. The state of the art kitchen is equipped with stainless steel appliances, quartz countertops, tile backsplash, and a large island. You'll find a large covered porch just off the living area, the perfect spot for entertaining friends and family. You'll also find an inside laundry room and bathroom downstairs for guests. The bedrooms are located upstairs. The primary bedroom is spacious and bright and features an en-suite with a dual sink vanity, tile flooring, stand up shower with glass enclosure, and plenty of cabinet storage. The remaining bedrooms provide plenty of space and share the main hall bathroom with a single sink vanity and a tiled tub/shower combo. Enjoy entertaining in your fully fenced backyard! This home checks all the boxes! Schedule your private showing today!
Full Property Details
Full Property Details for 7304 Ardenwood
General
- Sold For: $585,000
- Taxes: $1,149 (2025)
- Status: Closed
- Type: Single Family
- Source: MidFloridaRegionalMLS
- MLS ID: L4959991
- Added to Site: 84 day(s) ago
Rental Information
- Min. Lease: No Minimum
Interior
- Number of Rooms: 6
- Interior Features: Ceiling Fan(s), High Ceilings, Open Floorplan, PrimaryBedroom Upstairs, Solid Wood Cabinets, Stone Counters, Thermostat, Walk-In Closet(s)
- Appliances: Dishwasher, Disposal, Electric Water Heater, Microwave, Range, Refrigerator
- Furnishings: Unfurnished
- Flooring: Luxury Vinyl
Rooms
Bathrooms
- Total Bathrooms: 3
- Full Bathrooms: 2
- Half Bathrooms: 1
Bedrooms
- Total Bedrooms: 3
Other Rooms
- Laundry: Inside, Laundry Room
Exterior
- Exterior Features: French Doors, Garden
- Deck/Patio: Covered, Side Porch
- Porch/Patio/Deck: Covered, Side Porch
Parking
- Garage: Yes
- Garage Spaces: 2
- Covered Spaces: 2
Location
- Area: 33625 - Tampa / Carrollwood
- County: Hillsborough
- Development Name: 33625 - Tampa / Carrollwood
- Subdivision: TOWN OF CITRUS PARK
- Driving Directions: -Head north on FL-597 N. -Use the left 2 lanes to turn left onto Ehrlich Rd. -Turn right onto Del Valle Rd. -Turn left onto Ardenwood St. -Destination will be on the left. 7304 Ardenwood St Tampa, FL 33625
- Direction Faces: North
Community
- Community Name: 33625 - Tampa / Carrollwood
Heating & Cooling
- Cooling Type: Central Air
- Heating Type: Central
Utilities
- Sewer: Septic Tank
- Water: Public
- Utility Description: BB/HS Internet Available, Cable TV Available, Electricity Available, Phone Available
Structural Information
- Exterior Const.: Block, Stucco, Wood Frame
- Roof: Shingle
- Stories/Levels: Two
- Square Feet: 2,235
- Sq. Ft. Source: Public Records
- Living Area: 2,235 Sq. Ft.
- Year Built: 2025
Lot Features
- Lot Size (Acres): 0.13
- Lot Size (Sq. Ft.): 5,460
- Lot Size: 5460
- Lot Dimensions: 52 x 105
- Frontage: Street Paved
- Street/Road Desc.: Paved
Financial Considerations
- Tax Amount: $1,149
- Tax Year: 2025
Disclosures and Reports
- Ownership: Fee Simple
- Special Conditions: None
- Legal Description: TOWN OF CITRUS PARK LOT 2 BLOCK 15
- Flood Zone Info: x
- APN: U02281703V00001500002.0
- Property ID: U02281703V00001500002.0
- Block/Lot/Section: 15
Listed by Keller Williams Realty Smart
Sold by Florida Homes Rlty & Mortgage

Get Pre-Approved Today
Schools
Schools serving 7304 Ardenwood
School District:Hillsborough County School District
| Name | Grades | Distance |
|---|---|---|
Citrus Park Elementary School 7700 Gunn Highway, Tampa, FL 33625 | K-5 | 0.6 mi |
Sergeant Paul R Smith Middle School 14303 Citrus Pointe Drive, Tampa, FL 33625 | 6-8 | 0.6 mi |
Sickles High School 7950 Gunn Highway, Tampa, FL 33626 | 9-12 | 1 mi |
Disclaimer:
School attendance boundaries provided by ATTOM Data Solutions and are for reference only. Contact the school directly to verify enrollment eligibility.
Price & Sales History for 7304 Ardenwood
Date
Details
Price
Change
Source
5/26/2026
Sold
$585,000
-2.5%
MLS
4/02/2026
Price Reduced
$600,000
-0.83%
MLS
3/25/2026
Price Reduced
$605,000
-1.63%
MLS
3/13/2026
Price Reduced
$615,000
-1.6%
MLS
3/06/2026
Listed
$625,000
—
MLS
Disclaimer: Historical sales information is derived from public records provided by the county offices. Information is not guaranteed and should be independently verified.
7304 Ardenwood, Tampa, FL 33625 (MLS# L4959991) is a Single Family property that was sold at $585,000 on May 26, 2026. Want to learn more about 7304 Ardenwood? Do you have questions about finding other Single Family real estate for sale in Tampa? You can browse all Tampa real estate or contact a Coldwell Banker agent to request more information.