This is a carousel with tiles that activate property listing cards. Use the previous and next buttons to navigate.
1/34
$325,000 Just Listed
This is a carousel with tiles that activate property listing cards. Use the previous and next buttons to navigate.
1/34
Property Description
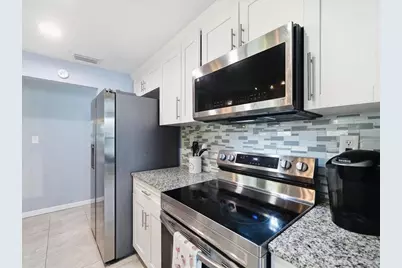
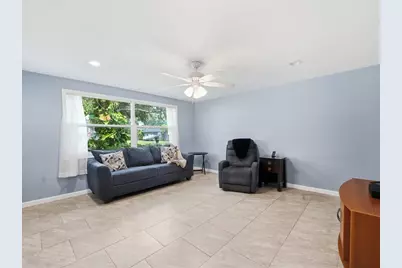
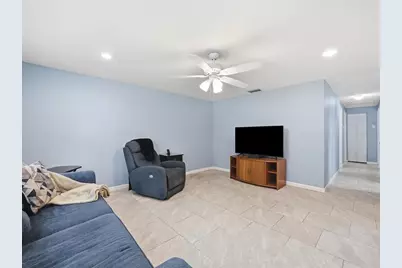
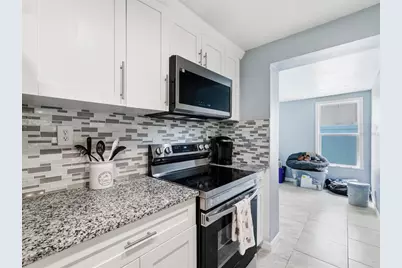
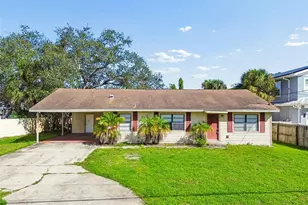
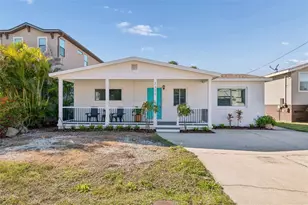
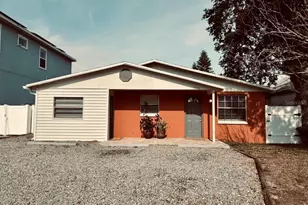
Welcome to 7312 S. Elliott St., a beautifully updated South Tampa home offering the perfect blend of style, charm, comfort, and convenience. Surrounded by established neighborhoods and an exciting mix of high-end new construction, this move-in-ready 3-bedroom (+ den/4th bedroom) home has been thoughtfully upgraded throughout. The open and inviting floor plan flows seamlessly from the formal living room and dining area into the kitchen and spacious family room, creating an ideal setting for both everyday living and entertaining. The kitchen features beautiful granite countertops, new cabinetry, and newer stainless-steel appliances. Additional improvements include a newer roof, newer windows and blinds, new tile flooring throughout, fresh interior paint and texture, upgraded plumbing and lighting fixtures, and new ceiling fans throughout. The home has also been professionally remediated following Helene, with the necessary work completed to restore the property and prepare it for its next chapter. The result is a fresh, comfortable, fully permitted home, where the major updates have already been taken care of! The location is hard to beat. Just minutes from MacDill Air Force Base, Downtown Tampa, Bayshore Boulevard, Hyde Park, Tampa International Airport, shopping, dining, parks, and entertainment, you'll enjoy easy access to everything South Tampa has to offer while coming home to the charm of an established neighborhood. Picnic Island and the exclusive Westshore Yacht Club are also just minutes away. Whether you're a first-time buyer, relocating to Tampa, looking to downsize, or searching for a smart investment in one of Tampa's most desirable areas, 7312 S. Elliott St. delivers the updates, location, and move-in-ready lifestyle you've been waiting for. This is a must-see South Tampa home!
Full Property Details
Full Property Details for 7312 S Elliott St
General
- Price: $325,000
- Taxes: $3,777 (2025)
- Status: Active
- Type: Single Family
- Source: MidFloridaRegionalMLS
- MLS ID: TB8543997
- Updated: Today (9/1/2026)
- Added to Site: Today
Rental Information
- Min. Lease: 1 Week
Interior
- Number of Rooms: 8
- Interior Features: Ceiling Fan(s), Living Room/Dining Room Combo, Stone Counters, Window Treatments
- Appliances: Dishwasher, Dryer, Electric Water Heater, Microwave, Range, Refrigerator, Washer
- Furnishings: Unfurnished
- Flooring: Tile
Rooms
Bathrooms
- Total Bathrooms: 1
- Full Bathrooms: 1
Bedrooms
- Total Bedrooms: 4
Other Rooms
- Laundry: Inside, Laundry Room
Additional Information
- Security/Safety: Smoke Detector(s)
Exterior
- Exterior Features: Lighting, Private Mailbox
- Deck/Patio: Rear Porch
- Porch/Patio/Deck: Rear Porch
Parking
- Carports: Yes
- Carport: 1
- Carport Spaces: 1
- Covered Spaces: 1
- Parking Features: Driveway, Off Street
Location
- Area: 33616 - Tampa
- County: Hillsborough
- Development Name: 33616 - Tampa
- Subdivision: PORT TAMPA CITY MAP
- Driving Directions: From Gandy: Head S. on Westshore and bear right at the end toward the Library onto Commerce St. Make a left onto S. Elliott, to address on left.
- Direction Faces: Southwest
School Information
- Elementary School: West Shore-HB
- Middle School: Madison-HB
- High School: Robinson-HB
Community
- Community Name: 33616 - Tampa
- Pet Restrictions: Buyer to verify pet restrictions with the city of Tampa
Heating & Cooling
- Cooling Type: Central Air
- Heating Type: Central, Electric
Utilities
- Sewer: Public Sewer
- Water: Public
- Utility Description: BB/HS Internet Available, Cable Connected, Electricity Connected, Fire Hydrant, Sewer Connected, Street Lights, Water Connected
Structural Information
- Architectural Info: Florida, Ranch
- Architectural Style: Florida, Ranch
- Exterior Const.: Block, Stucco
- Roof: Shingle
- Windows: Blinds
- Stories/Levels: One
- Square Feet: 1,216
- Sq. Ft. Source: Public Records
- Year Built: 1965
Lot Features
- Property View: Trees/Woods
- Lot Size (Acres): 0.11
- Lot Size (Sq. Ft.): 5,000
- Lot Size: 5000
- Lot Dimensions: 50 x 100
- Frontage: Street Paved
- Street/Road Desc.: Paved
- Fencing (Description): Wood
Financial Considerations
- Tax Amount: $3,777.47
- Tax Year: 2025
Disclosures and Reports
- Ownership: Fee Simple
- Special Conditions: None
- Legal Description: PORT TAMPA CITY MAP LOT 11 BLOCK 153 AND W 1/2 CLOSED ALLEY ABUTTING THEREON
- Flood Zone Info: AE
- APN: A20301842J00015300011.0
- Property ID: A20301842J00015300011.0
- Block/Lot/Section: 153
Listed by Engel & Volkers Madeira Beach

Get Pre-Approved Today
Schools
Schools serving 7312 S Elliott St
School District:Hillsborough County School District
| Name | Grades | Distance |
|---|---|---|
Westshore Elementary School 7110 South West Shore Boulevard, Tampa, FL 33616 | K-5 | 0.4 mi |
Monroe Middle School 4716 West Montgomery Avenue, Tampa, FL 33616 | 6-8 | 1.3 mi |
Robinson High School 6311 South Lois Avenue, Tampa, FL 33616 | 9-12 | 1.4 mi |
Disclaimer:
School attendance boundaries provided by ATTOM Data Solutions and are for reference only. Contact the school directly to verify enrollment eligibility.
Price & Sales History for 7312 S Elliott St
Date
Details
Price
Change
Source
9/01/2026
Listed
$325,000
—
MLS
Disclaimer: Historical sales information is derived from public records provided by the county offices. Information is not guaranteed and should be independently verified.
Estimate the Cost
Estimate the Cost for 7312 S Elliott St
7312 S Elliott Street, Tampa, FL 33616 (MLS# TB8543997) is a Single Family property with 4 bedrooms and 1 full bathroom. 7312 S Elliott Street is currently listed for $325,000 and was received on September 01, 2026. Want to learn more about 7312 S Elliott Street? Do you have questions about finding other Single Family real estate for sale in Tampa? You can browse all Tampa real estate or contact a Coldwell Banker agent to request more information.