This is a carousel with tiles that activate property listing cards. Use the previous and next buttons to navigate.
1/1
$699,000
This is a carousel with tiles that activate property listing cards. Use the previous and next buttons to navigate.
1/1
Property Description
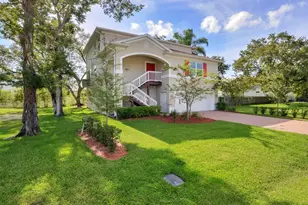
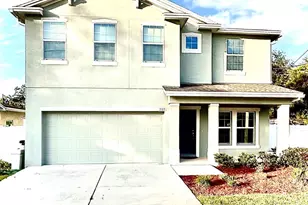
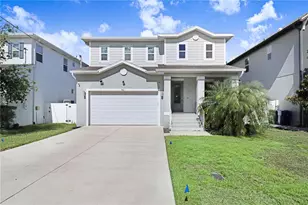
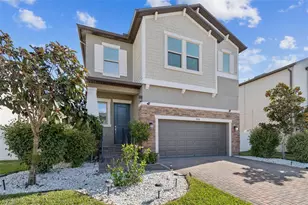
NEW LOWER PRICE! Step into elevated South Tampa living in this beautifully designed 4-bedroom, 3.5-bath home where modern comfort meets effortless style. Built with elevated stem wall construction for peace of mind, this residence offers the kind of thoughtful layout and upscale finishes that make everyday living feel exceptional. The open-concept design creates a warm, inviting flow perfect for gathering with family and friends. At the center of the home, the gourmet kitchen shines with quartz countertops, crisp white shaker cabinetry, a spacious island with bar seating, and an oversized pantry - seamlessly connecting to the dining and living areas where memories are made. Extend the living space into a screened lanai overlooking a lush, fenced backyard, creating the ideal setting for morning coffee, evening unwinding, or weekend entertaining. The first-floor primary suite feels like a private retreat, featuring a spa-inspired bath with an oversized seamless glass shower, dual vanities, a generous walk-in closet, and a private heated toilet/bidet - blending comfort and luxury into your daily routine. Upstairs, a large loft offers flexible space for movie nights, playtime, or a quiet work-from-home zone, alongside three additional bedrooms and two full baths designed for both privacy and convenience. Nestled in a charming South Tampa neighborhood experiencing exciting growth and new construction, this home places you moments from MacDill Air Force Base, Gandy Boulevard for quick access to St. Petersburg, and just minutes from downtown Tampa's vibrant dining, waterfront, and entertainment scene. This is more than a home - it's a lifestyle defined by comfort, connection, and the best of South Tampa living.
Full Property Details
Full Property Details for 7316 S Juanita St
General
- Sold For: $699,000
- HOA FEE: $61/month
- Taxes: $8,911 (2024)
- Status: Closed
- Type: Single Family
- Source: MidFloridaRegionalMLS
- MLS ID: TB8475550
- Added to Site: 155 day(s) ago
Rental Information
- Min. Lease: 1-2 Years
Interior
- Number of Rooms: 8
- Interior Features: Ceiling Fan(s), Kitchen and Family Room Combination, Living Room/Dining Room Combo, Open Floorplan, Primary Bedroom Main Floor, Solid Wood Cabinets, Stone Counters, Window Treatments
- Appliances: Dishwasher, Disposal, Microwave, Range, Refrigerator
- Furnishings: Unfurnished
- Flooring: Carpet, Ceramic Tile
Rooms
Bathrooms
- Total Bathrooms: 4
- Full Bathrooms: 3
- Half Bathrooms: 1
Bedrooms
- Total Bedrooms: 4
Other Rooms
- Laundry: Inside, Laundry Room
Exterior
- Exterior Features: Private Mailbox
Parking
- Garage: Yes
- Attached garage: Yes
- Garage Spaces: 2
- Covered Spaces: 2
- Parking Features: Garage Door Opener
Location
- Area: 33616 - Tampa
- County: Hillsborough
- Development Name: 33616 - Tampa
- Subdivision: PORT TAMPA CITY MAP
- Driving Directions: Take West Shore Blvd south of Interbay to Kissimmee Street. Turn left to Idaho. Go right to corner of Idaho and Juanita.
- Direction Faces: West
School Information
- Elementary School: West Shore-HB
- Middle School: Monroe-HB
- High School: Robinson-HB
Community
- Community Name: 33616 - Tampa
- Community Features: Golf Carts OK
- Association: Yes
- Assoc. Name: Cindy Hesselbirg
- Pet Restrictions: check with the city and HOA
Heating & Cooling
- Cooling Type: Central Air
- Heating Type: Central
Utilities
- Sewer: Public Sewer
- Water: Public
- Utility Description: Electricity Connected
Structural Information
- Exterior Const.: Block
- Roof: Shingle
- Windows: Blinds
- Stories/Levels: Two
- Square Feet: 2,845
- Sq. Ft. Source: Public Records
- Living Area: 2,845 Sq. Ft.
- Year Built: 2020
Lot Features
- Lot Size (Acres): 0.11
- Lot Size (Sq. Ft.): 5,000
- Lot Size: 5000
- Lot Dimensions: 50 x 100
- Street/Road Desc.: Asphalt
- Fencing (Description): Vinyl
Financial Considerations
- Association Fee: $61
- Assoc Fee Freq.: Monthly
- Assoc Fee Desc.: Required
- Tax Amount: $8,911.99
- Tax Year: 2024
Disclosures and Reports
- Ownership: Fee Simple
- Special Conditions: None
- Legal Description: PORT TAMPA CITY MAP LOT 9 AND W 1/2 CLOSED ALLEY ABUTTING THEREON BLOCK 157
- Flood Zone Info: AE
- APN: A20301842J00015700009.0
- Property ID: A20301842J00015700009.0
- Block/Lot/Section: 157
Listed by Compass Florida Llc
Sold by Urban Island Llc

Get Pre-Approved Today
Schools
Schools serving 7316 S Juanita St
School District:Hillsborough County School District
| Name | Grades | Distance |
|---|---|---|
Westshore Elementary School 7110 South West Shore Boulevard, Tampa, FL 33616 | K-5 | 0.3 mi |
Monroe Middle School 4716 West Montgomery Avenue, Tampa, FL 33616 | 6-8 | 1.2 mi |
Robinson High School 6311 South Lois Avenue, Tampa, FL 33616 | 9-12 | 1.3 mi |
Disclaimer:
School attendance boundaries provided by ATTOM Data Solutions and are for reference only. Contact the school directly to verify enrollment eligibility.
Price & Sales History for 7316 S Juanita St
Date
Details
Price
Change
Source
6/08/2026
Sold
$699,000
—
MLS
3/23/2026
Price Reduced
$699,000
-3.59%
MLS
2/11/2026
Listed
$725,000
—
MLS
Disclaimer: Historical sales information is derived from public records provided by the county offices. Information is not guaranteed and should be independently verified.
7316 S Juanita Street, Tampa, FL 33616 (MLS# TB8475550) is a Single Family property that was sold at $699,000 on June 08, 2026. Want to learn more about 7316 S Juanita Street? Do you have questions about finding other Single Family real estate for sale in Tampa? You can browse all Tampa real estate or contact a Coldwell Banker agent to request more information.