This is a carousel with tiles that activate property listing cards. Use the previous and next buttons to navigate.
1/56
$765,000
This is a carousel with tiles that activate property listing cards. Use the previous and next buttons to navigate.
1/56
Property Description
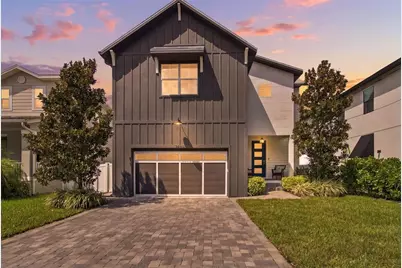
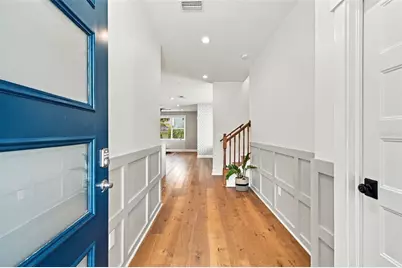
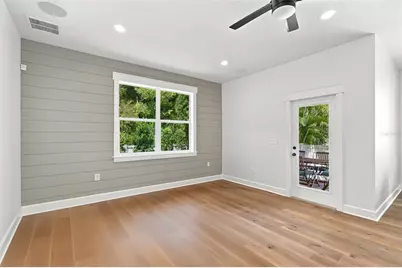
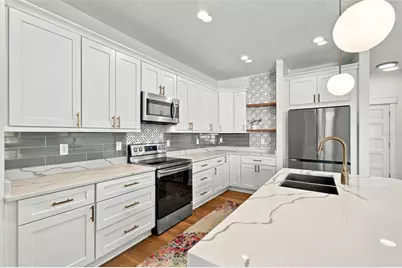
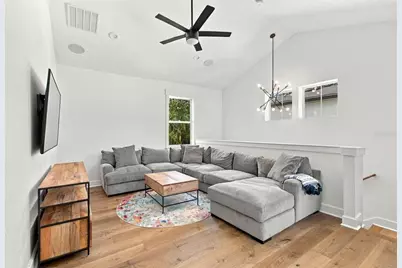
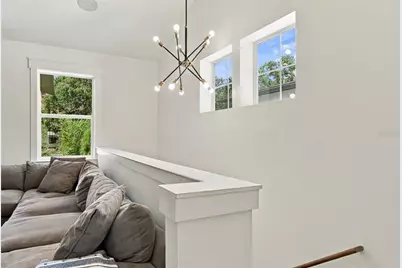
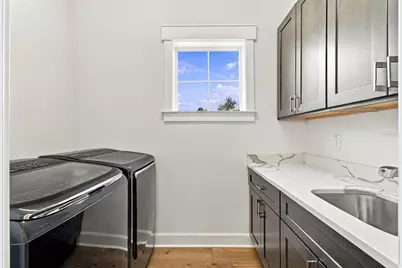
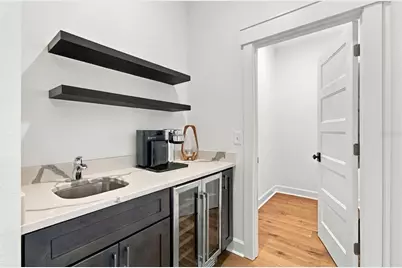
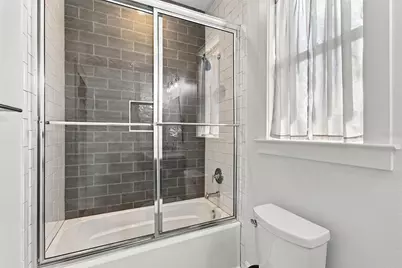
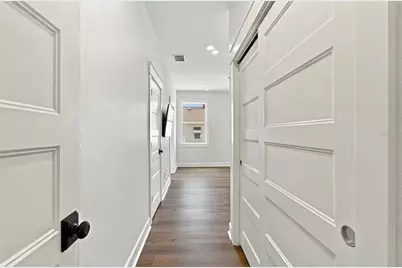
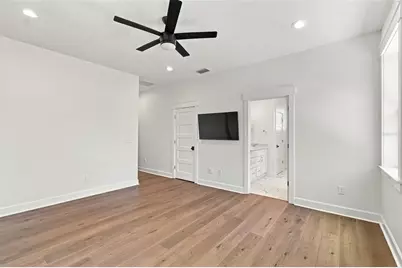
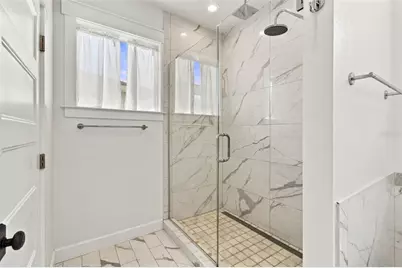
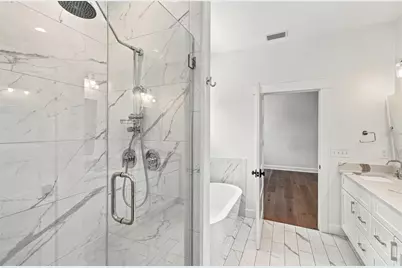
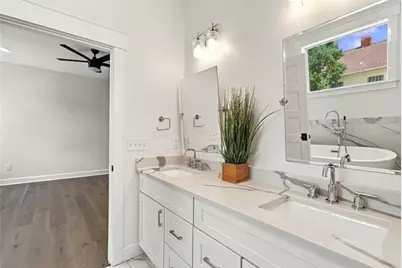
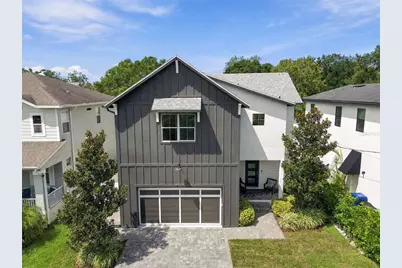
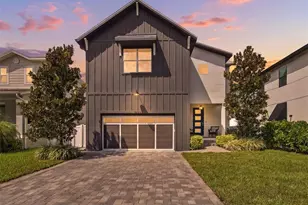
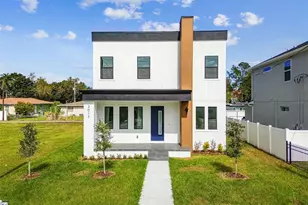
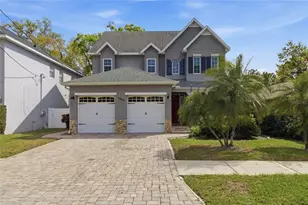
Welcome to this exceptional South Tampa home, custom built by Castle Construction & Design, where quality construction, thoughtful design, and enduring craftsmanship come together to create a truly special home. From the moment you arrive, the quality is evident. The property features a beautiful paver driveway and front patio, vinyl privacy fencing, durable Hardie Board siding, an impressive 8-foot front door with glass, an insulated hurricane-rated garage door, 30-year dimensional shingles, insulated windows, and an epoxy-coated garage floor. Every element reflects the attention to detail and quality construction Castle Construction is known for. Inside, the beautifully designed floor plan offers an inviting combination of function and elevated finishes. The main living areas, downstairs bedroom and primary bedroom feature 7-inch-wide oak hardwood flooring, complemented by designer carpet in two secondary bedrooms and beautiful wood stairs. The heart of the home is the impressive kitchen, featuring quartz countertops, a stunning waterfall island, tile backsplash, 42-inch shaker-style upper cabinets, soft-close doors and drawers, cedar floating shelves, and a new Samsung Bespoke refrigerator. The open living area is enhanced by a striking shiplap accent wall and custom shiplap detailing on the back of the island. Quality craftsmanship continues throughout the home with crown molding, detailed wood trim and box molding in the foyer, wood window sills, custom window trim, shaker-style 5-panel doors, upgraded dark door hardware, and upgraded cabinet hardware. An upgraded lighting package, designer fans, and upgraded plumbing fixtures further elevate the home. Thoughtful details extend to the home's functionality, including surround-sound in the living room and bonus room, and a beautifully finished laundry room with custom cabinetry, quartz countertops, and quartz sink. Upstairs, the spacious loft is filled with natural light and features a wet bar with mini refrigerator, along with a large 6' x 4' storage closet. The private primary suite offers a spacious walk-in closet with additional built-in storage. The luxurious primary bath creates a spa-like retreat with upgraded wall and floor tile, a marble shower floor, linear shower drain, oversized freestanding soaking tub, and vaulted ceiling. This is more than a beautifully finished home-it is a custom-built residence where the quality of construction is evident in the materials, craftsmanship, structural features, and attention to detail throughout. Built by Castle Construction & Design, this home offers the opportunity to enjoy the confidence that comes with quality construction while surrounded by beautiful, modern finishes. Come experience the craftsmanship, quality, and thoughtful design for yourself. Call today to schedule your private tour!
Full Property Details
Full Property Details for 7409 S Sparkman St
General
- Price: $765,000
- Taxes: $7,858 (2025)
- Status: Active
- Type: Single Family
- Source: MidFloridaRegionalMLS
- MLS ID: TB8549947
- Updated: 9/18/2026
- Added to Site: 16 day(s) ago
Rental Information
- Min. Lease: No Minimum
Interior
- Number of Rooms: 8
- Interior Features: Built-in Features, Cathedral Ceiling(s), Ceiling Fan(s), High Ceilings, Kitchen and Family Room Combination, Living Room/Dining Room Combo, Open Floorplan, PrimaryBedroom Upstairs, Solid Surface Counters, Solid Wood Cabinets, Thermostat, Vaulted Ceiling(s), Walk-In Closet(s)
- Appliances: Cooktop, Dishwasher, Disposal, Dryer, Electric Water Heater, Microwave, Refrigerator, Washer, Wine Refrigerator
- Furnishings: Unfurnished
- Flooring: Carpet, Ceramic Tile, Hardwood
Rooms
Bathrooms
- Total Bathrooms: 3
- Full Bathrooms: 3
Bedrooms
- Total Bedrooms: 4
Other Rooms
- Laundry: Inside, Laundry Room, Upper Level
Exterior
- Exterior Features: Irrigation System, Sidewalk, Storage
Parking
- Garage: Yes
- Attached garage: Yes
- Garage Spaces: 2
- Covered Spaces: 2
Location
- Area: 33616 - Tampa
- County: Hillsborough
- Development Name: 33616 - Tampa
- Subdivision: PORT TAMPA CITY MAP
- Driving Directions: West on Interbay to S Sparkman; house is on the right
- Direction Faces: East
School Information
- Elementary School: West Shore-HB
- Middle School: Madison-HB
- High School: Robinson-HB
Community
- Community Name: 33616 - Tampa
Heating & Cooling
- Cooling Type: Central Air
- Heating Type: Central
Utilities
- Sewer: Public Sewer
- Water: Public
- Utility Description: Electricity Connected, Sewer Connected, Water Connected
Structural Information
- Builder: Castle Construction
- Exterior Const.: Block, HardiPlank Type, Stucco, Wood Frame
- Roof: Shingle
- Windows: Insulated Windows
- Stories/Levels: Two
- Square Feet: 2,668
- Sq. Ft. Source: Public Records
- Year Built: 2018
Lot Features
- Lot Size (Acres): 0.11
- Lot Size (Sq. Ft.): 5,000
- Lot Size: 5000
- Lot Dimensions: 50 x 100
- Street/Road Desc.: Paved
- Fencing (Description): Vinyl
Green Features
- Energy Efficient: Windows
Financial Considerations
- Tax Amount: $7,858
- Tax Year: 2025
Disclosures and Reports
- Ownership: Fee Simple
- Special Conditions: None
- Legal Description: PORT TAMPA CITY MAP LOT 5 AND E 5 FT OF CLOSED ALLEY ABUTTING ON W BLOCK 180
- Flood Zone Info: AE
- APN: A20301842J00018000005.1
- Property ID: A20301842J00018000005.1
- Block/Lot/Section: 180
Listed by Real Broker, Llc

Get Pre-Approved Today
Schools
Schools serving 7409 S Sparkman St
School District:Hillsborough County School District
| Name | Grades | Distance |
|---|---|---|
Westshore Elementary School 7110 South West Shore Boulevard, Tampa, FL 33616 | K-5 | 0.3 mi |
Monroe Middle School 4716 West Montgomery Avenue, Tampa, FL 33616 | 6-8 | 1.2 mi |
Robinson High School 6311 South Lois Avenue, Tampa, FL 33616 | 9-12 | 1.1 mi |
Disclaimer:
School attendance boundaries provided by ATTOM Data Solutions and are for reference only. Contact the school directly to verify enrollment eligibility.
Price & Sales History for 7409 S Sparkman St
Date
Details
Price
Change
Source
9/18/2026
Listed
$765,000
62.77%
MLS
12/13/2018
Sold
$470,000
—
Public Record
Disclaimer: Historical sales information is derived from public records provided by the county offices. Information is not guaranteed and should be independently verified.
Tax History
Tax History for 7409 S Sparkman St
Year
Property Taxes
Change
Tax Assessment
Change
2025
$7,858
—
$441,499
3%
2025
$7,858
7%
$429,892
3%
2024
$7,310
2%
$417,776
3%
2023
$7,133
4%
$405,608
6%
2021
$6,869
-1%
$382,324
-3%
2022
$6,948
1%
$393,794
4%
2021
$6,869
1%
$377,045
-2%
2019
$6,832
572%
$383,451
667%
2018
$1,017
30%
$50,000
11%
2017
$780
—
$45,000
—
Disclaimer: Historical tax information is derived from public records provided by the county offices. Information is not guaranteed and should be independently verified.
Estimate the Cost
Estimate the Cost for 7409 S Sparkman St
7409 S Sparkman Street, Tampa, FL 33616 (MLS# TB8549947) is a Single Family property with 4 bedrooms and 3 full bathrooms. 7409 S Sparkman Street is currently listed for $765,000 and was received on September 18, 2026. Want to learn more about 7409 S Sparkman Street? Do you have questions about finding other Single Family real estate for sale in Tampa? You can browse all Tampa real estate or contact a Coldwell Banker agent to request more information.