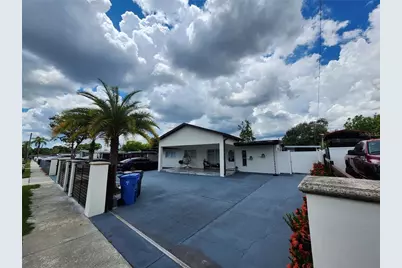
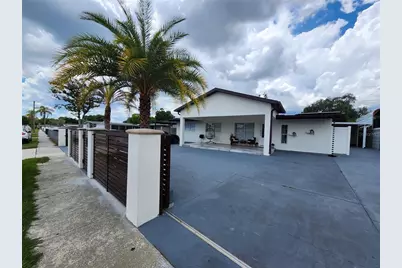
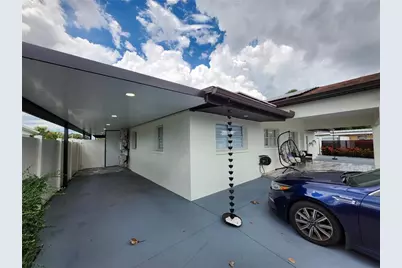
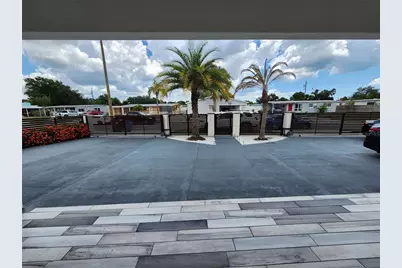
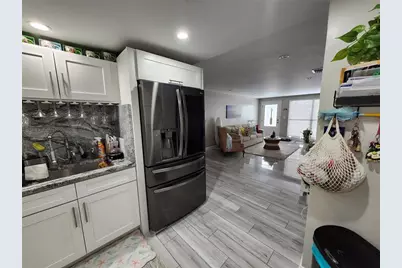
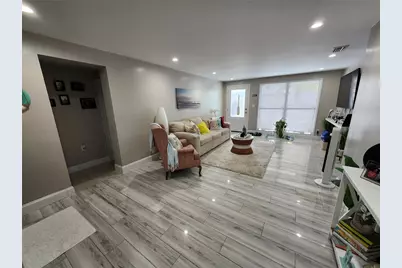
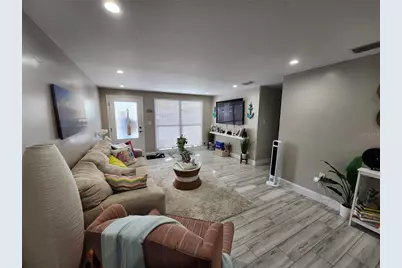
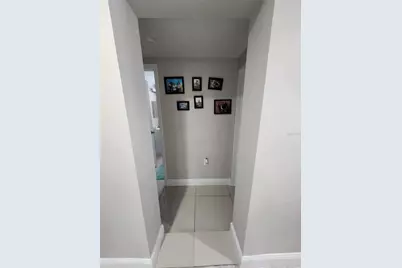
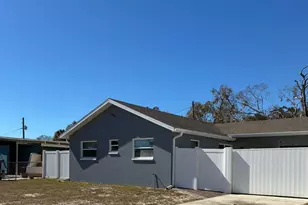
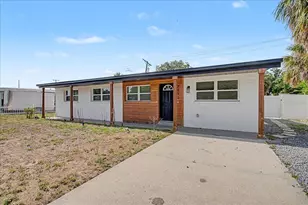
This is a carousel with tiles that activate property listing cards. Use the previous and next buttons to navigate.
1/74
$425,000
This is a carousel with tiles that activate property listing cards. Use the previous and next buttons to navigate.
1/74
Property Description
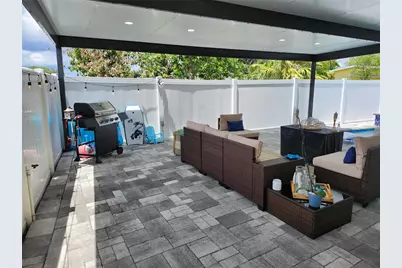
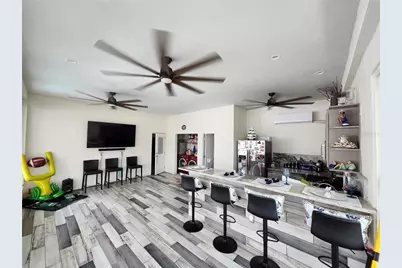
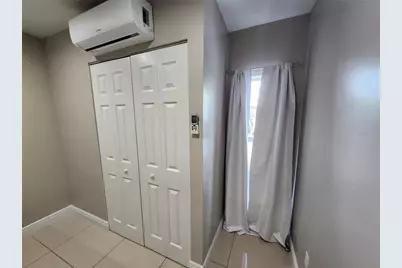
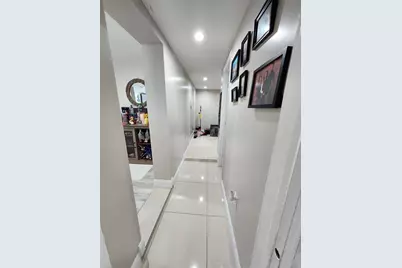
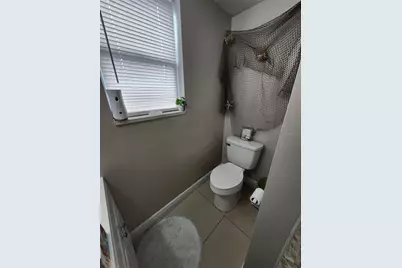
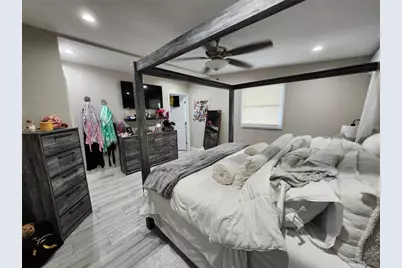
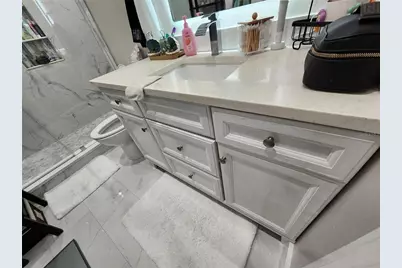
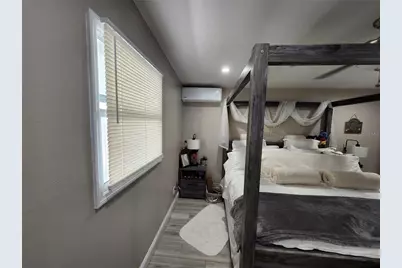
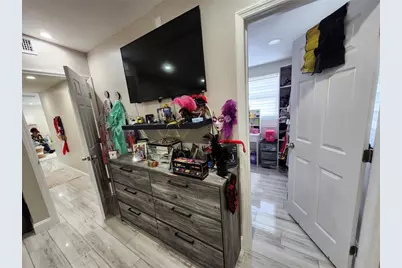
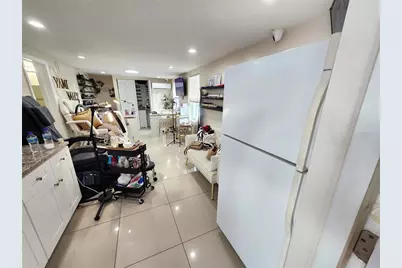
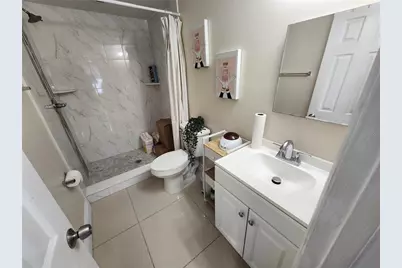
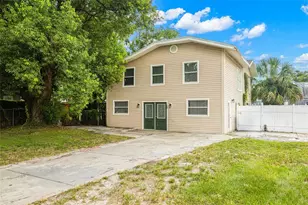
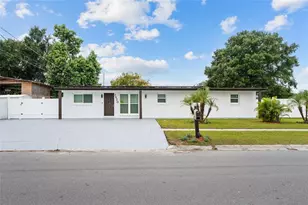
Discover a unique opportunity in Tampa, FL 33619. Some homes are best experienced in person, and this is one of them. From its distinctive layout to its versatile living spaces, every area invites you to explore and imagine the possibilities. The home has been well maintained and features clean, organized interiors throughout. An existing ADU (mother-in-law apartment) provides added flexibility, with additional space that may offer future possibilities, subject to buyer verification of zoning, permitting, and intended use. Step outside and enjoy the private swimming pool along with a spacious climate-controlled outdoor kitchen designed for year-round entertaining. Take a look at the photos, then schedule your private tour to experience everything this property has to offer. It is the responsibility of the Buyer and Buyer's agent to verify the room sizes, room counts, HOA, community rules and restrictions, pet restrictions, deed restrictions, lot size, flood zone, etc. All room sizes are estimated. Please present all offers on FAR-BAR As-Is contract with pre-approval or proof of funds. Security cameras on property. Cameras may record audio and video. Entry into the property constitutes consent to recording.
Full Property Details
Full Property Details for 7514 Paradise Pl
General
- Price: $425,000
- Taxes: $3,176 (2025)
- Status: Active
- Type: Single Family
- Source: MidFloridaRegionalMLS
- MLS ID: TB8525229
- Updated: 8/3/2026
- Added to Site: 55 day(s) ago
Rental Information
- Min. Lease: No Minimum
Interior
- Number of Rooms: 4
- Interior Features: Primary Bedroom Main Floor, Walk-In Closet(s)
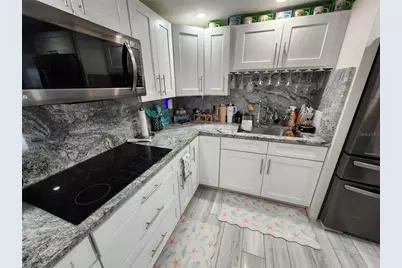
- Appliances: Dishwasher, Dryer, Microwave, Range Hood, Refrigerator, Washer
- Furnishings: Unfurnished
- Flooring: Tile
Rooms
Bathrooms
- Total Bathrooms: 4
- Full Bathrooms: 3
- Half Bathrooms: 1
Bedrooms
- Total Bedrooms: 4
Other Rooms
- Laundry: Other
Additional Information
- Pool: Yes
- Private Pool: Yes
- Pool Description: In Ground
Exterior
- Exterior Features: Outdoor Kitchen, Private Entrance, Private Mailbox, Private Yard, Rain Gutters, Sliding Doors, Storage
Parking
- Carports: Yes
- Carport: 2
- Carport Spaces: 2
- Covered Spaces: 2
- Parking Features: Driveway
Location
- Area: 33619 - Tampa / Palm River / Progress Village
- County: Hillsborough
- Development Name: 33619 - Tampa / Palm River / Progress Village
- Subdivision: CLAIR MEL CITY UNIT 8
- Driving Directions: Head north on I-75 N 0.5 mi, Take exit 254 to merge onto US-301 N, 2.5 mi, Use the left 2 lanes to turn left onto Causeway Blvd 1.2 mi, Turn right onto S 78th St, 0.5 mi, Turn left onto Paradise Pl, Destination will be on the right.
- Direction Faces: South
Community
- Community Name: 33619 - Tampa / Palm River / Progress Village
Heating & Cooling
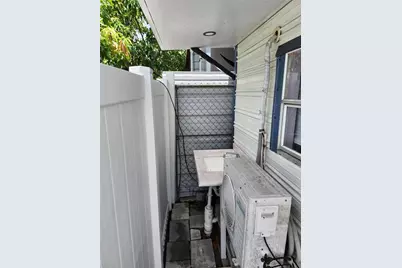
- Cooling Type: Central Air, Mini-Split Unit(s)
- Heating Type: Electric
Utilities
- Sewer: Public Sewer
- Water: Public
- Utility Description: Cable TV Available, Electricity Available, Public
Structural Information
- Exterior Const.: Block, Other, Stucco
- Roof: Shingle
- Stories/Levels: One
- Square Feet: 1,632
- Sq. Ft. Source: Owner
- Year Built: 1959
Lot Features
- Lot Size (Acres): 0.16
- Lot Size (Sq. Ft.): 6,800
- Lot Size: 6800
- Street/Road Desc.: Asphalt
- Fencing (Description): Fenced, Other
Green Features
- Energy Generation: Solar
Financial Considerations
- Assoc Fee Desc.: None
- Tax Amount: $3,176
- Tax Year: 2025
Disclosures and Reports
- Ownership: Fee Simple
- Special Conditions: None
- Legal Description: CLAIR MEL CITY UNIT NO 8 LOT 6 BLOCK 30
- Flood Zone Info: X
- APN: U2629191PJ00003000006.0
- Property ID: U2629191PJ00003000006.0
- Block/Lot/Section: 30
Listed by Lantes Real Estate Llc

Get Pre-Approved Today
Schools
Schools serving 7514 Paradise Pl
School District:Hillsborough County School District
| Name | Grades | Distance |
|---|---|---|
Bing Elementary School 6409 36th Avenue South, Tampa, FL 33619 | K-5 | 1.3 mi |
Giunta Middle School 4202 South Falkenburg Road, Riverview, FL 33578 | 6-8 | 1.5 mi |
Spoto High School 8538 Eagle Palm Drive, Riverview, FL 33578 | 9-12 | 3.3 mi |
Disclaimer:
School attendance boundaries provided by ATTOM Data Solutions and are for reference only. Contact the school directly to verify enrollment eligibility.
Price & Sales History for 7514 Paradise Pl
Date
Details
Price
Change
Source
8/03/2026
Price Reduced
$425,000
-11.46%
MLS
7/22/2026
Price Reduced
$480,000
-2.04%
MLS
7/13/2026
Price Reduced
$490,000
-1.01%
MLS
7/08/2026
Price Reduced
$495,000
-1%
MLS
7/01/2026
Listed
$500,000
316.67%
MLS
6/28/2018
Sold
$120,000
—
Public Record
Disclaimer: Historical sales information is derived from public records provided by the county offices. Information is not guaranteed and should be independently verified.
Tax History
Tax History for 7514 Paradise Pl
Year
Property Taxes
Change
Tax Assessment
Change
2025
$3,176
21%
$181,149
15%
2024
$2,618
5%
$157,804
3%
2023
$2,503
9%
$153,208
6%
2021
$2,299
-2%
$144,414
-3%
2022
$2,339
2%
$148,746
37%
2021
$2,299
4%
$108,836
6%
2019
$2,209
230%
$102,397
129%
2018
$670
3%
$44,791
2%
2017
$651
4%
$43,870
2%
2016
$624
—
$42,968
1%
2015
$625
4%
$42,669
1%
2014
$603
1%
$42,330
2%
2013
$597
—
$41,704
—
Disclaimer: Historical tax information is derived from public records provided by the county offices. Information is not guaranteed and should be independently verified.
Estimate the Cost
Estimate the Cost for 7514 Paradise Pl
7514 Paradise Place, Tampa, FL 33619 (MLS# TB8525229) is a Single Family property with 4 bedrooms, 3 full bathrooms and 1 partial bathroom. 7514 Paradise Place is currently listed for $425,000 and was received on July 01, 2026. Want to learn more about 7514 Paradise Place? Do you have questions about finding other Single Family real estate for sale in Tampa? You can browse all Tampa real estate or contact a Coldwell Banker agent to request more information.