This is a carousel with tiles that activate property listing cards. Use the previous and next buttons to navigate.
1/34
$350,000
This is a carousel with tiles that activate property listing cards. Use the previous and next buttons to navigate.
1/34
Property Description
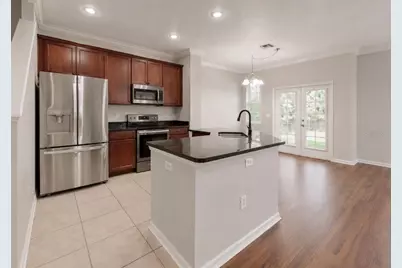
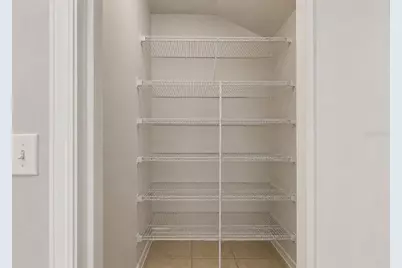
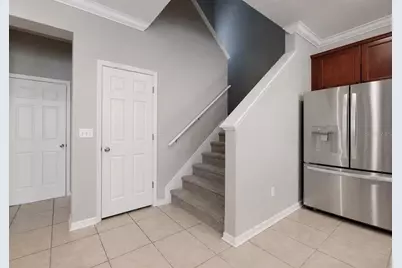
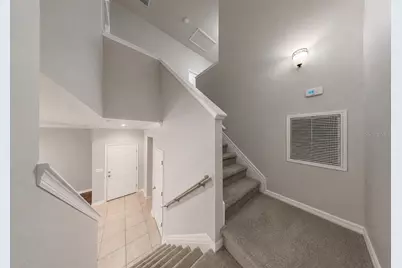
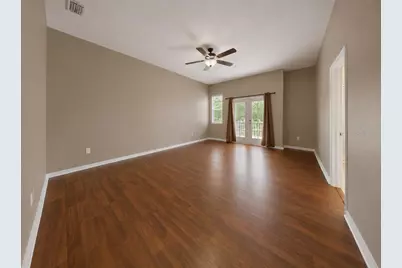
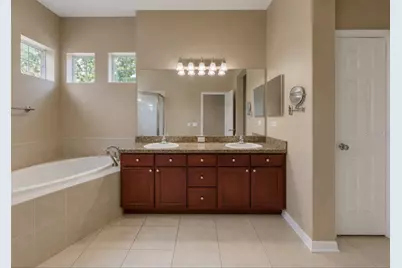
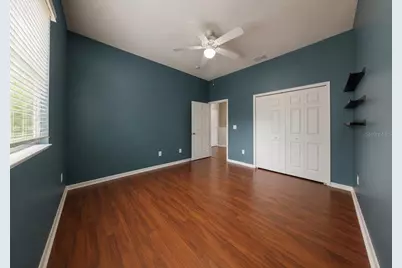
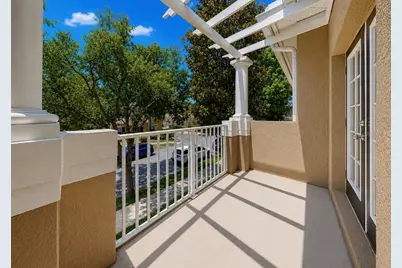
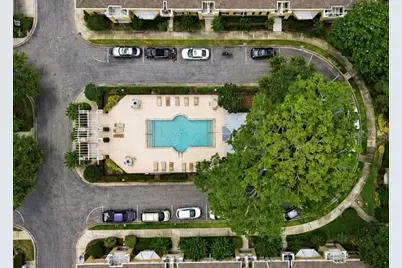
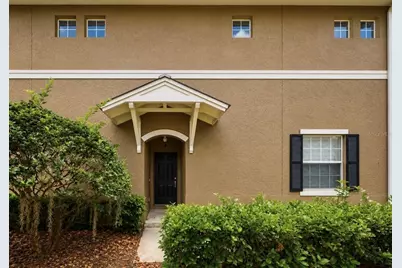
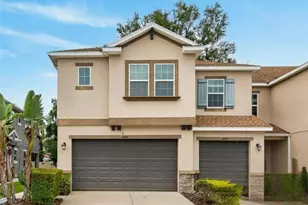
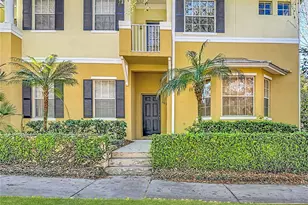
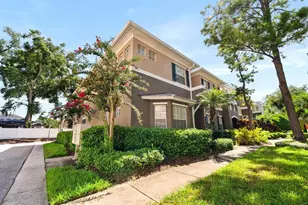
Virtually Staged. Citrus Park has a way of growing on you - mature oaks, quiet streets, everything you need close by, and none of the noise you don't. Tucked near Westchase with easy access to everywhere, one of the best units in Village Centre Townhomes is now ready for its next chapter. This 3-bedroom, 2.5-bath end unit has been lovingly maintained, and it shows. Walk in and you've got a spacious living and dining area that flows naturally into a kitchen dressed in stainless appliances - functional, clean, and ready for anything from Tuesday night tacos to Sunday morning pancakes. A half bath completes the first floor, and the 2 car rear-loading garage offers ample storage space. Upstairs, the second level features fresh, clean flooring throughout - three bedrooms sit off a central landing, and the laundry room comes fully loaded with washer and dryer already in place. The primary suite is the kind of space you actually look forward to at the end of the day: it includes a walk-in closet, soaking tub, separate shower, and a balcony for sipping your morning coffee - your own little retreat without leaving home. The big stuff? Already handled. New roof in 2023. HOA under $300/month. Community pool just for residents. And the schools? Citrus Park Elementary (A-rated, 0.2 mi), Sergeant Paul R. Smith Middle (B-rated, 0.2 mi), and Sickles High School (A-rated, 0.6 mi). Everything is right there. Citrus Park Mall is minutes away for errands and date nights. The Upper Tampa Bay Trail is nearby for weekend morning rides and evening walks with the dog. And with the Veterans Expressway close by, getting anywhere in Tampa is easier than you'd expect. End unit. A-rated schools. Just steps from your front door, Citrus Park Little League complex offers baseball and softball fields. Move-in ready. This one's the real deal. Schedule your showing and come and check it out.
Full Property Details
Full Property Details for 7539 Tamarind Ave
General
- Price: $350,000
- HOA FEE: $263/month
- Taxes: $5,700 (2025)
- Status: Active
- Type: Townhouse
- Source: MidFloridaRegionalMLS
- MLS ID: TB8512465
- Updated: 9/21/2026
- Added to Site: 138 day(s) ago
Rental Information
- Min. Lease: 1-2 Years
Interior
- Number of Rooms: 11
- Interior Features: Ceiling Fan(s), Crown Molding, Eating Space In Kitchen, Kitchen and Family Room Combination, Living Room/Dining Room Combo, Open Floorplan, PrimaryBedroom Upstairs, Stone Counters, Thermostat, Walk-In Closet(s), Window Treatments
- Appliances: Dishwasher, Dryer, Microwave, Range, Refrigerator, Washer
- Furnishings: Unfurnished
- Flooring: Luxury Vinyl, Tile
Rooms
Bathrooms
- Total Bathrooms: 3
- Full Bathrooms: 2
- Half Bathrooms: 1
Bedrooms
- Total Bedrooms: 3
Other Rooms
- Laundry: Inside, Laundry Room
Exterior
- Exterior Features: Balcony
- Deck/Patio: Covered, Front Porch, Patio
- Porch/Patio/Deck: Covered, Front Porch, Patio
Parking
- Garage: Yes
- Attached garage: Yes
- Garage Spaces: 2
- Covered Spaces: 2
- Parking Features: Driveway, Garage Door Opener
Location
- Area: 33625 - Tampa / Carrollwood
- County: Hillsborough
- Development Name: 33625 - Tampa / Carrollwood
- Subdivision: GUNN TWNHMS - PH 2
- Driving Directions: From Ehrlich road, head South on Gunn, then West onto Tamarind. Property is on your right
- Direction Faces: North
School Information
- Elementary School: Citrus Park-HB
- Middle School: Sergeant Smith Middle-HB
- High School: Sickles-HB
Community
- Community Name: 33625 - Tampa / Carrollwood
- Community Features: Association Recreation - Owned, Community Mailbox, Deed Restrictions, Pool, Sidewalks
- Association: Yes
- Assoc. Name: Denise Sheck
- Assoc. Fees Include: Community Pool, Escrow Reserves Fund, Maintenance Structure, Maintenance Grounds, Pool Maintenance
- Pet Restrictions: Please contact Property Manager (and HOA rules and regulations) for leasing restrictions.
Heating & Cooling
- Cooling Type: Central Air
- Heating Type: Central, Electric
Utilities
- Sewer: Public Sewer
- Water: Public
- Utility Description: BB/HS Internet Available, Cable TV Available, Electricity Connected, Public, Sewer Connected, Water Connected
Structural Information
- Architectural Info: Contemporary
- Architectural Style: Contemporary
- Exterior Const.: Block, Stucco, Wood Frame
- Roof: Shingle
- Windows: Blinds, Window Treatments
- Stories/Levels: Two
- Square Feet: 1,850
- Sq. Ft. Source: Public Records
- Year Built: 2009
Lot Features
- Property View: Trees/Woods
- Lot Size (Acres): 0.05
- Lot Size (Sq. Ft.): 2,275
- Lot Size: 2275
- Frontage: Street Paved
- Street/Road Desc.: Paved, Asphalt
Financial Considerations
- Association Fee: $263
- Assoc Fee Freq.: Monthly
- Assoc Fee Desc.: Required
- Tax Amount: $5,700.61
- Tax Year: 2025
Disclosures and Reports
- Ownership: Fee Simple
- Special Conditions: None
- Legal Description: GUNN TOWNHOMES - PHASE 2 LOT 1 BLOCK 19
- Flood Zone Info: X
- APN: U0228179CJ00001900001.0
- Property ID: U0228179CJ00001900001.0
- Block/Lot/Section: 19
Listed by Jason Mitchell Real Estate Flo

Get Pre-Approved Today
Schools
Schools serving 7539 Tamarind Ave
School District:Hillsborough County School District
| Name | Grades | Distance |
|---|---|---|
Citrus Park Elementary School 7700 Gunn Highway, Tampa, FL 33625 | K-5 | 0.2 mi |
Sergeant Paul R Smith Middle School 14303 Citrus Pointe Drive, Tampa, FL 33625 | 6-8 | 0.1 mi |
Sickles High School 7950 Gunn Highway, Tampa, FL 33626 | 9-12 | 0.8 mi |
Disclaimer:
School attendance boundaries provided by ATTOM Data Solutions and are for reference only. Contact the school directly to verify enrollment eligibility.
Price & Sales History for 7539 Tamarind Ave
Date
Details
Price
Change
Source
9/21/2026
Price Reduced
$350,000
-2.78%
MLS
8/24/2026
Price Reduced
$360,000
-2.04%
MLS
7/10/2026
Price Reduced
$367,500
-1.97%
MLS
5/27/2026
Listed
$374,900
2.01%
MLS
2/15/2023
Sold
$367,500
—
Public Record
Disclaimer: Historical sales information is derived from public records provided by the county offices. Information is not guaranteed and should be independently verified.
Tax History
Tax History for 7539 Tamarind Ave
Year
Property Taxes
Change
Tax Assessment
Change
2025
$5,701
—
$287,687
-7%
2025
$5,701
3%
$308,373
-2%
2024
$5,509
59%
$313,729
55%
2023
$3,460
4%
$202,422
6%
2021
$3,332
-1%
$190,802
-3%
2022
$3,369
1%
$196,526
4%
2021
$3,332
6%
$188,168
2%
2019
$3,149
-16%
$183,937
7%
2018
$3,728
-4%
$171,694
-4%
2017
$3,894
4%
$178,758
6%
2016
$3,757
43%
$168,827
14%
2015
$2,626
1%
$148,196
1%
2014
$2,609
—
$147,020
2%
2013
$2,612
—
$144,847
—
Disclaimer: Historical tax information is derived from public records provided by the county offices. Information is not guaranteed and should be independently verified.
Estimate the Cost
Estimate the Cost for 7539 Tamarind Ave
7539 Tamarind Avenue, Tampa, FL 33625 (MLS# TB8512465) is a Townhouse property with 3 bedrooms, 2 full bathrooms and 1 partial bathroom. 7539 Tamarind Avenue is currently listed for $350,000 and was received on May 27, 2026. Want to learn more about 7539 Tamarind Avenue? Do you have questions about finding other Townhouse real estate for sale in Tampa? You can browse all Tampa real estate or contact a Coldwell Banker agent to request more information.