This is a carousel with tiles that activate property listing cards. Use the previous and next buttons to navigate.
1/34
$2,300
This is a carousel with tiles that activate property listing cards. Use the previous and next buttons to navigate.
1/34
Property Description
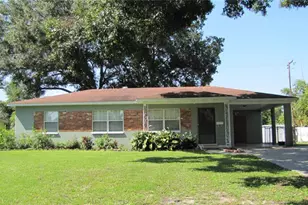
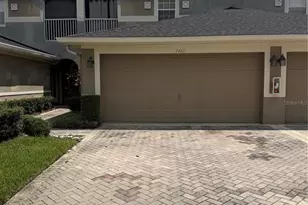
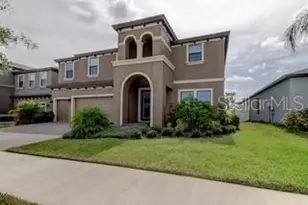
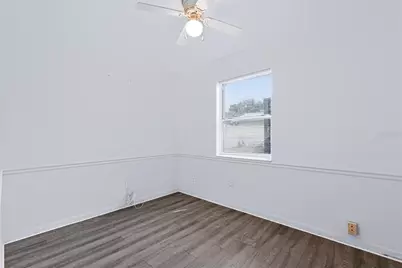
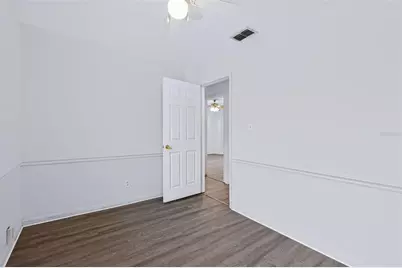
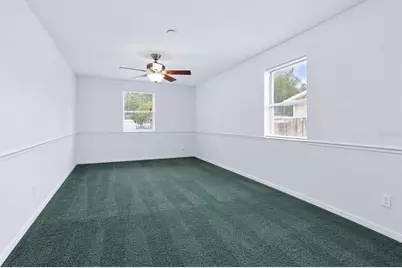
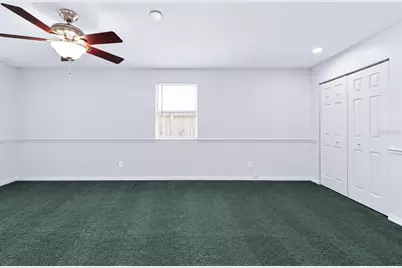
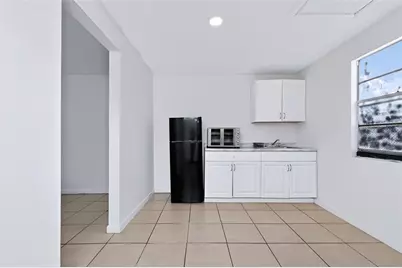
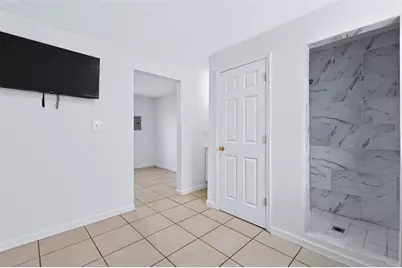
Welcome home to this bright and spacious 3-bedroom, 1-bath home in the heart of Citrus Park! Step inside to an open and inviting living space featuring abundant natural light and beautiful flooring that flows throughout the main living areas. The oversized living and dining area offers plenty of room to spread out, entertain, work from home or simply relax. The kitchen is conveniently positioned just off the main living area and features ample cabinetry, generous counter space and easy access to the adjoining dining area. All three bedrooms are comfortably sized, while the home's light, neutral interior provides a fresh backdrop ready for your personal touch. Outside, enjoy a fenced yard, private driveway with off-street parking and a covered front entry. There's plenty of outdoor space to enjoy Florida living without the restrictions and congestion of a large apartment community. And the location is hard to beat. Situated in the desirable Citrus Park area and Sickles school district, this home is conveniently located near Publix, shopping, restaurants, banks and schools. The Upper Tampa Bay Trail is less than a block away, giving you convenient access to miles of walking, running and biking trails right from your neighborhood. The Veterans Expressway is also just minutes away, making it easy to reach Tampa International Airport, Westshore, Downtown Tampa and surrounding areas. The home is serviced by well water and features a whole-house reverse osmosis system. Tenant is responsible for electricity, internet and cable. For those who need additional space, a detached, separately gated efficiency is located on the property and may be available for an additional $1,000 monthly. The efficiency is completely separate from the main residence and is not included in the $2,300 monthly rent. A spacious home, fenced yard, excellent school district, nearby trail access and an incredibly convenient Citrus Park location - this one offers the space and lifestyle that are increasingly hard to find in Tampa.
Full Property Details
Full Property Details for 7606 Alvina St
General
- Rent: $2,300
- Status: Active
- Type: Single Family
- Source: MidFloridaRegionalMLS
- MLS ID: TB8554862
- Updated: 10/4/2026
- Added to Site: 8 day(s) ago
Interior
- Number of Rooms: 8
- Interior Features: Ceiling Fan(s), Living Room/Dining Room Combo
- Appliances: Cooktop, Electric Water Heater, Kitchen Reverse Osmosis System, Range, Refrigerator, Whole House R.O. System
- Furnishings: Unfurnished
Rooms
Bathrooms
- Total Bathrooms: 1
- Full Bathrooms: 1
Bedrooms
- Total Bedrooms: 3
Other Rooms
- Laundry: Electric Dryer Hookup, Inside, Washer Hookup
Location
- Area: 33625 - Tampa / Carrollwood
- County: Hillsborough
- Development Name: 33625 - Tampa / Carrollwood
- Subdivision: TOWN OF CITRUS PARK
- Driving Directions: From Brandon. You'll take I-4 East to I-275. Head South on I-275 toward St. Petersburg. Use the right 2 lanes to exit 39 to merge onto Fl-60 W towards Clearwater / Tampa Airport. Continue onto FL-589 N. Take exit 10 for Ehrlich Rd. Use the 2nd from the left lane to turn slightly left onto the ramp to Gunn Hwy. Continue on Ehrlich Rd. to Basswood Ave. Make a right onto Basswood Ave. to Alvina St. Make a left onto Alvina St., and the house is on the left.
School Information
- Elementary School: Citrus Park-HB
- Middle School: Sergeant Smith Middle-HB
- High School: Sickles-HB
Community
- Community Name: 33625 - Tampa / Carrollwood
- Number of Pets: 2
- Pet Restrictions: Pets considered on a case-by-case basis with owner approval. Pet restrictions may apply. Non-refundable pet fee and/or pet rent may be required.
Heating & Cooling
- Cooling Type: Central Air
- Heating Type: Central
Structural Information
- Stories/Levels: One
- Square Feet: 1,296
- Year Built: 1959
Lot Features
- Lot Size (Acres): 0.13
- Lot Size (Sq. Ft.): 5,460
- Lot Size: 5460
- Lot Dimensions: 52 x 105
- Street/Road Desc.: Asphalt
Financial Considerations
- Lease Price: $2,300
- Application Fee: $75
- Pet Deposit: $300
Disclosures and Reports
- Flood Zone Info: X
- APN: U02281703V00003900005.0
- Property ID: U02281703V00003900005.0
Listed by Dalton Wade Inc
Schools
Schools serving 7606 Alvina St
School District:Hillsborough County School District
| Name | Grades | Distance |
|---|---|---|
Citrus Park Elementary School 7700 Gunn Highway, Tampa, FL 33625 | K-5 | 0.3 mi |
Sergeant Paul R Smith Middle School 14303 Citrus Pointe Drive, Tampa, FL 33625 | 6-8 | 0.4 mi |
Sickles High School 7950 Gunn Highway, Tampa, FL 33626 | 9-12 | 0.8 mi |
Disclaimer:
School attendance boundaries provided by ATTOM Data Solutions and are for reference only. Contact the school directly to verify enrollment eligibility.
Price History for 7606 Alvina St
Date
Details
Price
Change
Source
10/04/2026
Listed
$2,300
—
MLS
Disclaimer: Historical sales information is derived from public records provided by the county offices. Information is not guaranteed and should be independently verified.

7606 Alvina Street, Tampa, FL 33625 (MLS# TB8554862) is a Single Family property with 3 bedrooms and 1 full bathroom. 7606 Alvina Street is currently listed for rent at $2,300 and was received on October 04, 2026. Want to learn more about 7606 Alvina Street? Do you have questions about finding other real estate for sale or rent in Tampa? You can browse all Tampa rentals or contact a Coldwell Banker agent to request more information.