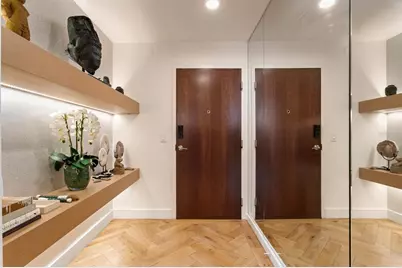
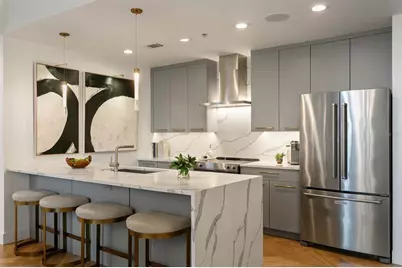
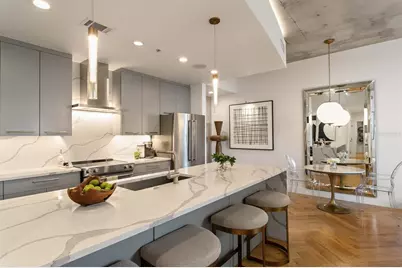
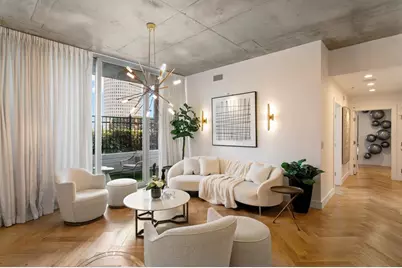
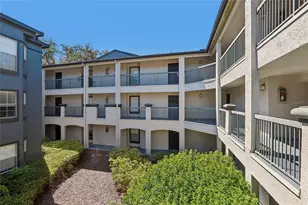
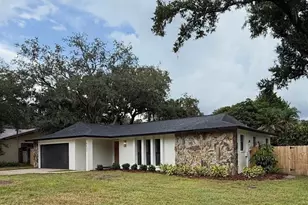
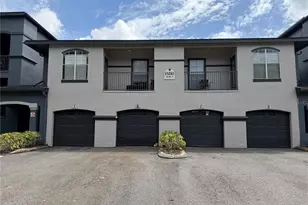
Full Property Details for 777 N Ashley Dr #806
General
- Price: $950,000
- HOA FEE: $1,150/month
- Taxes: $3,312 (2025)
- Status: Active
- Type: Condo
- Source: MidFloridaRegionalMLS
- MLS ID: L4962764
- Updated: 6/15/2026
- Added to Site: 113 day(s) ago
Rental Information
Interior
- Number of Rooms: 5
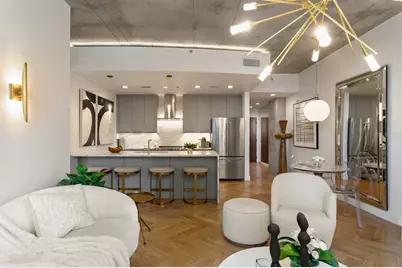
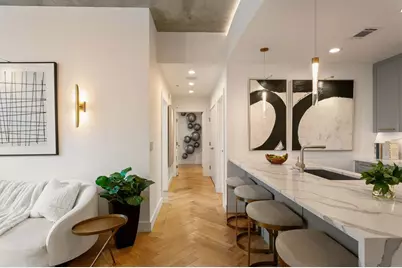
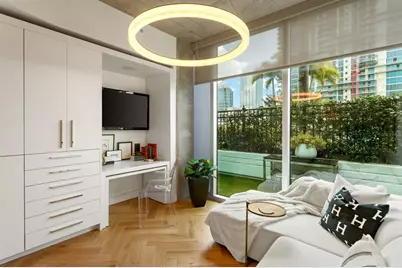
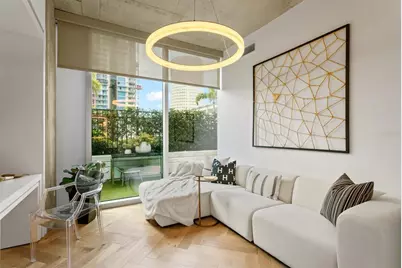
- Interior Features: Built-in Features, Eating Space In Kitchen, High Ceilings, Kitchen and Family Room Combination, Open Floorplan, Primary Bedroom Main Floor, Solid Surface Counters, Solid Wood Cabinets, Stone Counters, Thermostat, Walk-In Closet(s), Window Treatments
- Fireplace: Yes
- Fireplace(s): Living Room
- Appliances: Dishwasher, Disposal, Dryer, Electric Water Heater, Exhaust Fan, Freezer, Range, Range Hood, Refrigerator, Washer
- Furnishings: Negotiable
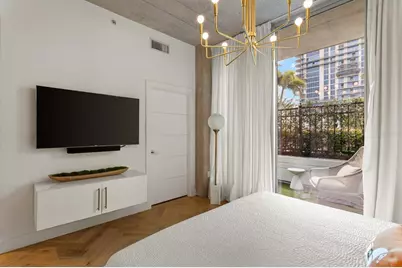
- Flooring: Tile, Hardwood
Rooms
- Total Bathrooms: 2
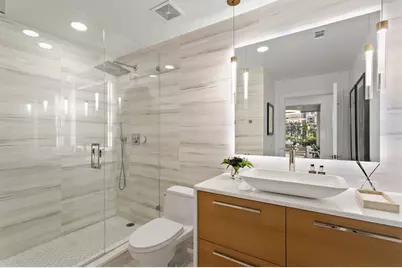
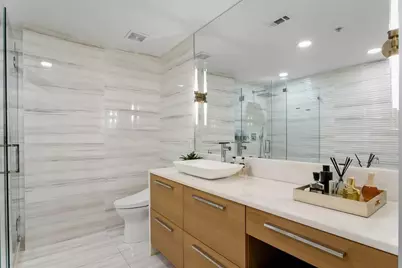
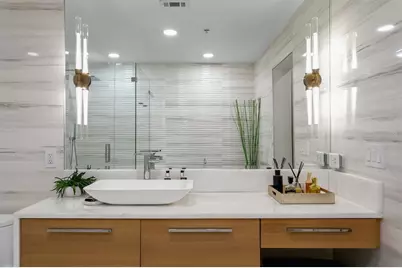
- Full Bathrooms: 2
- Laundry: Inside, Laundry Closet
Additional Information
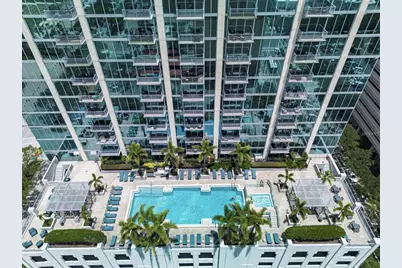
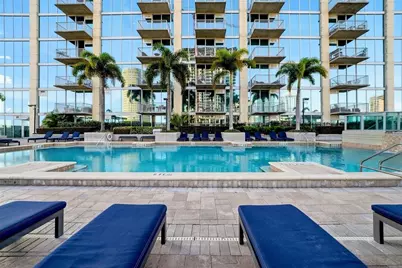
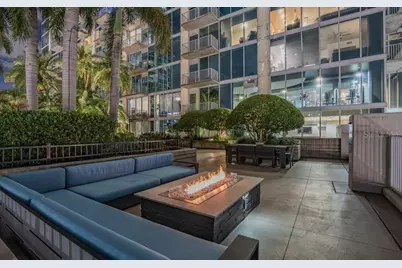
- Shared Amenities: Clubhouse, Elevator(s), Fitness Center, Lobby Key Required, Maintenance, Pool, Recreation Facilities, Spa/Hot Tub
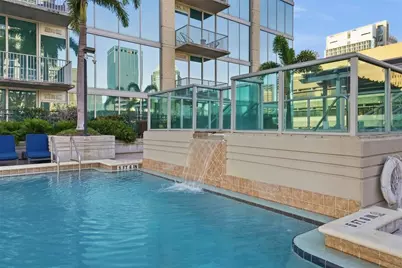
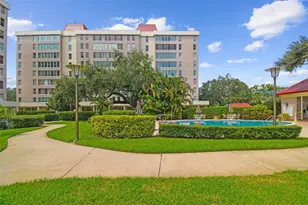
- Pool Description: Gunite, Heated, Lighting
- Spa: Yes
- Spa Description: Heated
- Security/Safety: Fire Alarm, Fire Sprinkler System, Key Card Entry, Smoke Detector(s)
Exterior
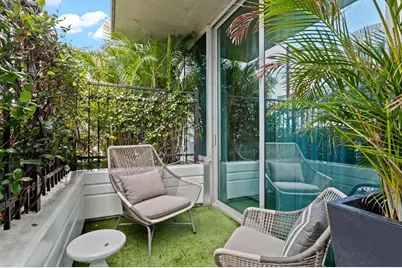
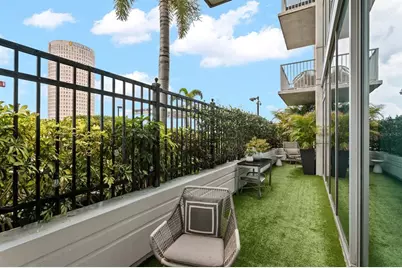
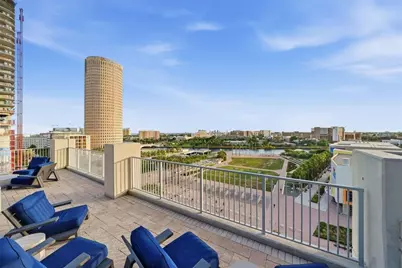
- Exterior Features: Balcony, Lighting, Outdoor Grill, Outdoor Kitchen, Sidewalk, Sliding Doors
- Deck/Patio: Patio
- Porch/Patio/Deck: Patio
Parking
- Garage: Yes
- Attached garage: Yes
- Garage Spaces: 2
- Covered Spaces: 2
- Parking Features: Assigned, Covered, Under Building
Location
- Area: 33602 - Tampa
- County: Hillsborough
- Development Name: 33602 - Tampa
- Subdivision: SKYPOINT A CONDO
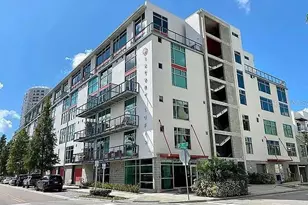
- Driving Directions: From I-275, take Exit 44 toward Downtown Tampa/Ashley Dr. Continue south on Ashley Dr. Building is located at the corner of N Ashley Dr and E Zack St. Guest parking available on surrounding streets and in nearby public garages.
- Direction Faces: South
School Information
- Elementary School: Booker T. Washington-HB
- Middle School: Stewart-HB
- High School: Blake-HB
Community
- Community Name: 33602 - Tampa
- Community Features: Clubhouse, Deed Restrictions, Fitness Center, Pool, Restaurant, Sidewalks
- Optional Amenities: Clubhouse, Elevator(s), Fitness Center, Lobby Key Required, Maintenance, Pool, Recreation Facilities, Spa/H
- Association: Yes
- Assoc. Name: First Service Residential/Katlyn Amieva
- Assoc. Fees Include: 24-Hour Guard, Community Pool, Escrow Reserves Fund, Insurance, Internet, Maintenance Structure, Maintenance Grounds, Maintenance Repairs, Manager, Pool Maintenance, Recreational Facilities, Trash
- Number of Pets: 2
- Pet Restrictions: No dangerous breeds. Refer to governing docs. Contact management for more information 813.463.1980.
Heating & Cooling
- Cooling Type: Central Air
- Heating Type: Central, Electric
Utilities
- Sewer: Public Sewer
- Water: Public
- Utility Description: BB/HS Internet Available, Cable TV Available, Electricity Available, Electricity Connected, Fire Hydrant, Phone Available, Sewer Available, Sewer Connected, Street Lights, Underground Utilities, Water Available
Structural Information
- Architectural Info: Custom
- Architectural Style: Custom
- Exterior Const.: Concrete, Metal Frame
- Roof: Concrete, Metal
- Windows: Double Pane Windows, Drapes, Insulated Windows, Shades, Storm Window(s), Window Treatments
- Stories/Levels: One
- Square Feet: 1,152
- Sq. Ft. Source: Builder
- Year Built: 2007
Lot Features
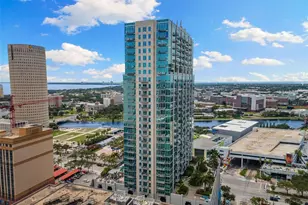
- Property View: City, Pool
- Frontage: Street Brick, Street Paved
- Street/Road Desc.: Brick, Paved
Financial Considerations
- Association Fee: $1,150
- Assoc Fee Freq.: Monthly
- Assoc Fee Desc.: Required
- Tax Amount: $3,312.25
- Tax Year: 2025
Disclosures and Reports
- Ownership: Condominium
- Special Conditions: None
- Legal Description: SKYPOINT A CONDOMINIUM UNIT 806 AND AN UNDIV INT IN COMMON ELEMENTS
- Flood Zone Info: X
- APN: A2429189D700000000806.0
- Property ID: A2429189D700000000806.0
Listed by McGrath Poppell & Co., Inc.