This is a carousel with tiles that activate property listing cards. Use the previous and next buttons to navigate.
1/22
$169,900 Just Listed
This is a carousel with tiles that activate property listing cards. Use the previous and next buttons to navigate.
1/22
Property Description
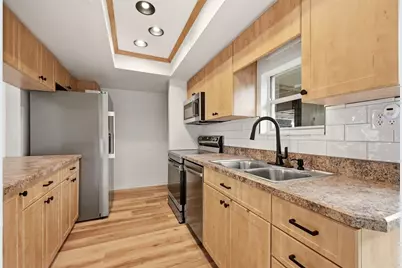
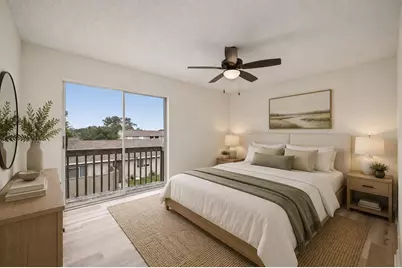
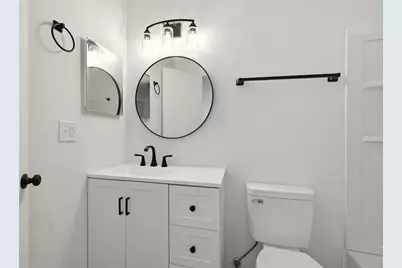
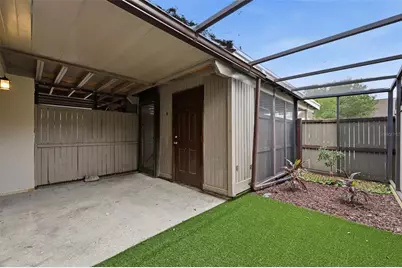
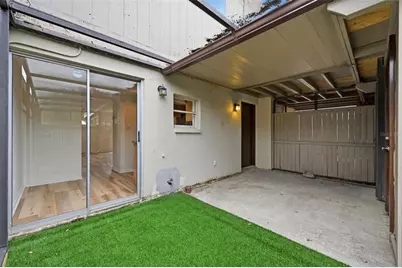
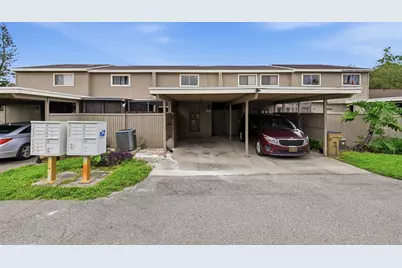
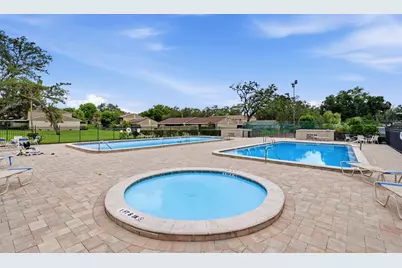
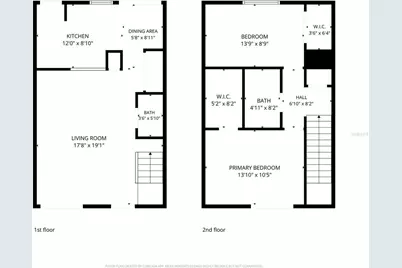
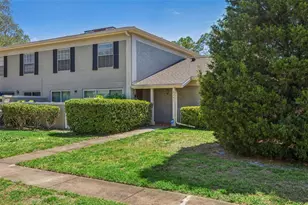
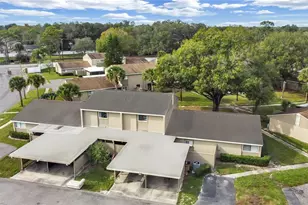
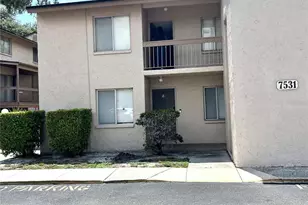
FULLY RENOVATED 2 BEDROOM, 1.5 BATH TOWNHOME-STYLE CONDO IN TEMPLE TERRACE! Move-in ready and beautifully updated, this two-story condo features luxury vinyl plank flooring throughout, fresh interior paint, updated bathrooms, renovated bedrooms, and a refreshed kitchen with brand-new stainless steel appliances. The functional layout offers spacious living and dining areas downstairs with both bedrooms privately located upstairs. Enjoy multiple private outdoor living spaces, including a covered, screened-in patio, a separate fenced courtyard, and a private balcony off the primary bedroom. Residents enjoy access to two community pools, a spa, tennis courts, and scenic walking paths surrounded by mature landscaping. The HOA covers exterior maintenance, roof, water, sewer, and trash, making for easy, low-maintenance living. Conveniently located just minutes from USF, Busch Gardens, Moffitt Cancer Center, AdventHealth Tampa, Lettuce Lake Park, shopping, dining, I-75, I-4, and Downtown Tampa. Priced at just $169,900. All financing welcome, including FHA, VA, conventional, and cash. Schedule your private showing today!
Full Property Details
Full Property Details for 7906 Tangerine Dr
General
- Price: $169,900
- HOA FEE: $547/month
- Taxes: $367 (2025)
- Status: Active
- Type: Condo
- Source: MidFloridaRegionalMLS
- MLS ID: TB8529245
- Updated: Today (7/15/2026)
- Added to Site: Today
Rental Information
- Min. Lease: 6 Months
Interior
- Number of Rooms: 5
- Interior Features: Ceiling Fan(s), Eating Space In Kitchen, Open Floorplan, PrimaryBedroom Upstairs
- Appliances: Dishwasher, Disposal, Microwave, Range, Refrigerator
- Furnishings: Unfurnished
- Flooring: Luxury Vinyl
Rooms
Bathrooms
- Total Bathrooms: 2
- Full Bathrooms: 1
- Half Bathrooms: 1
Bedrooms
- Total Bedrooms: 2
Other Rooms
- Laundry: Inside, Laundry Closet
Additional Information
- Shared Amenities: Tennis Court(s)
Exterior
- Exterior Features: Balcony, Private Entrance, Sliding Doors, Storage
- Deck/Patio: Patio, Screened
- Porch/Patio/Deck: Patio, Screened
Parking
- Carports: Yes
- Carport: 1
- Carport Spaces: 1
- Covered Spaces: 1
Location
- Area: 33637 - Tampa / Temple Terrace
- County: Hillsborough
- Development Name: 33637 - Tampa / Temple Terrace
- Subdivision: MEADOWOOD CONDO VILLAGE
- Driving Directions: From I-75, take Exit 266 for Fletcher Ave and head west. Turn right onto N 56th Street, then left onto Temple Terrace Highway. Turn right onto Tangerine Drive.
- Direction Faces: North
School Information
- Elementary School: Folsom-HB
- Middle School: Greco-HB
- High School: King-HB
Community
- Community Name: 33637 - Tampa / Temple Terrace
- Community Features: Pool, Sidewalks, Tennis Court(s)
- Optional Amenities: Tennis Court(s)
- Association: Yes
- Assoc. Name: Linda Darwish
- Assoc. Fees Include: Community Pool, Pest Control, Pool Maintenance, Sewer, Trash, Water
- Pet Restrictions: Verify all info with HOA., / 100lbs.
Heating & Cooling
- Cooling Type: Central Air
- Heating Type: Central
Utilities
- Sewer: Public Sewer
- Water: Public
- Utility Description: Cable TV Available, Electricity Connected, Public, Sewer Connected, Water Connected
Structural Information
- Exterior Const.: Block, Stucco, Wood Frame
- Roof: Shingle
- Stories/Levels: Two
- Square Feet: 1,160
- Sq. Ft. Source: Public Records
- Year Built: 1973
Lot Features
- Lot Size (Acres): 0.01
- Lot Size (Sq. Ft.): 512
- Lot Size: 512
- Street/Road Desc.: Asphalt
Financial Considerations
- Association Fee: $547
- Assoc Fee Freq.: Monthly
- Assoc Fee Desc.: Required
- Tax Amount: $367.85
- Tax Year: 2025
Disclosures and Reports
- Ownership: Fee Simple
- Special Conditions: None
- Legal Description: MEADOWOOD CONDOMINIUM VILLAGE FIVE UNIT NO 272 5.5555 PERCENT OF UNDIVIDED INTEREST OF COMMON ELEMENTS AND LIMITED COMMON ELEMENTS
- Flood Zone Info: X
- APN: T2428191JB00000000272.0
- Property ID: T2428191JB00000000272.0
Listed by Housewell.Com Realty Of Florida Llc

Get Pre-Approved Today
Schools
Schools serving 7906 Tangerine Dr
School District:Hillsborough County School District
| Name | Grades | Distance |
|---|---|---|
Folsom Elementary School 9855 Harney Road, Thonotosassa, FL 33592 | K-5 | 2.9 mi |
Greco Middle School 6925 East Fowler Avenue, Temple Terrace, FL 33617 | 6-8 | 1.8 mi |
King High School 6815 North 56th Street, Tampa, FL 33610 | 9-12 | 1.9 mi |
Disclaimer:
School attendance boundaries provided by ATTOM Data Solutions and are for reference only. Contact the school directly to verify enrollment eligibility.
Price & Sales History for 7906 Tangerine Dr
Date
Details
Price
Change
Source
7/15/2026
Listed
$169,900
—
MLS
Disclaimer: Historical sales information is derived from public records provided by the county offices. Information is not guaranteed and should be independently verified.

Tax History
Tax History for 7906 Tangerine Dr
Year
Property Taxes
Change
Tax Assessment
Change
2025
$368
12%
$43,833
3%
2024
$330
7%
$42,598
3%
2023
$309
13%
$41,357
6%
2021
$273
-5%
$38,983
-3%
2022
$288
5%
$40,152
4%
2021
$273
10%
$38,445
2%
2019
$249
4%
$37,581
2%
2018
$239
3%
$36,880
2%
2017
$231
5%
$36,121
2%
2016
$221
2%
$35,378
1%
2015
$217
5%
$35,132
1%
2014
$206
3%
$34,853
1%
2013
$200
—
$34,338
—
Disclaimer: Historical tax information is derived from public records provided by the county offices. Information is not guaranteed and should be independently verified.
Estimate the Cost
Estimate the Cost for 7906 Tangerine Dr
7906 Tangerine Drive, Tampa, FL 33637 (MLS# TB8529245) is a Condo property with 2 bedrooms, 1 full bathroom and 1 partial bathroom. 7906 Tangerine Drive is currently listed for $169,900 and was received on July 15, 2026. Want to learn more about 7906 Tangerine Drive? Do you have questions about finding other Condo real estate for sale in Tampa? You can browse all Tampa real estate or contact a Coldwell Banker agent to request more information.