This is a carousel with tiles that activate property listing cards. Use the previous and next buttons to navigate.
1/28
$399,900
This is a carousel with tiles that activate property listing cards. Use the previous and next buttons to navigate.
1/28
Property Description
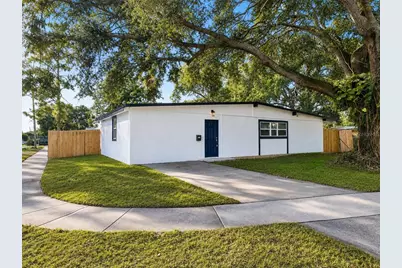
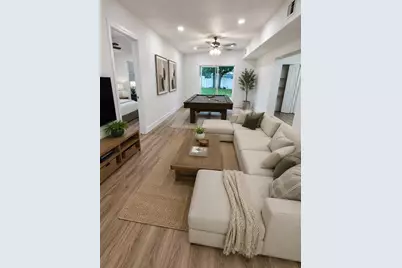
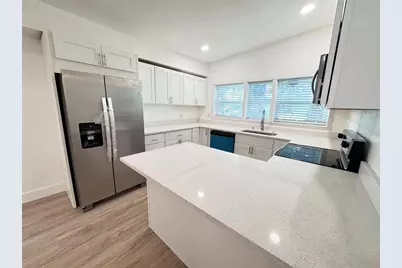
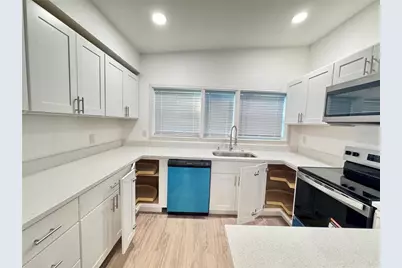
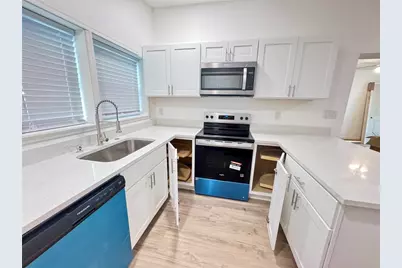
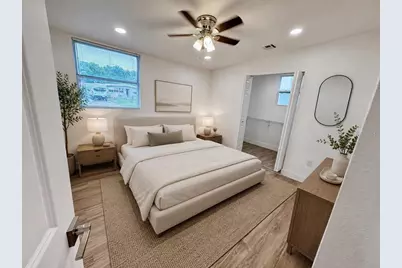
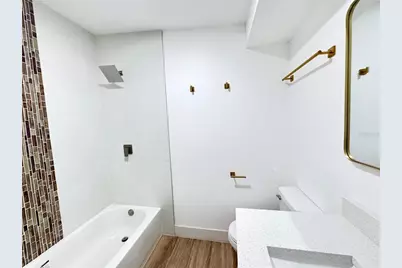
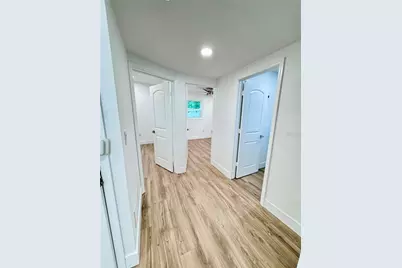
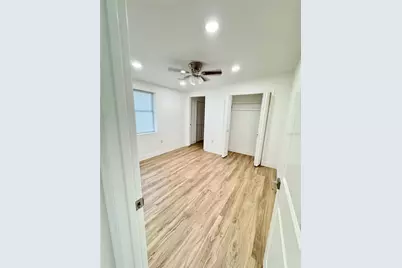
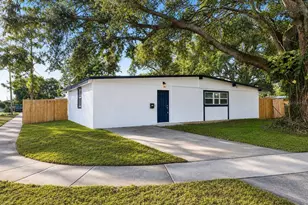
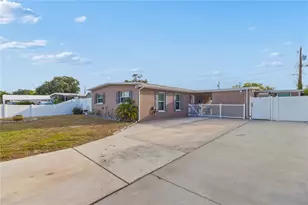
STUNNING FULLY RENOVATED 4-BEDROOM, 3-BATH HOME ON AN OVERSIZED FENCED CORNER LOT! Completely renovated and truly move-in ready, this exceptional home delivers the look, feel, and comfort of new construction-without the new-construction price tag. Thoughtfully designed for modern living, the spacious split-bedroom, open-concept floor plan features abundant natural light, generous living spaces, and an exceptional combination of style, functionality, and flexibility. At the heart of the home, the beautifully renovated kitchen is both stylish and highly functional, featuring quartz countertops, a large peninsula, brand-new stainless-steel appliances, and abundant shaker-style wood cabinetry with soft-close hardware and three Lazy Susans for outstanding organization and storage. The spacious media/social lounge adds another dimension to the home and can easily adapt to your lifestyle-perfect for movie nights, entertaining, a home office, game room, or simply relaxing with family and friends. Opening directly to the covered lanai and fully fenced backyard, this versatile space creates an ideal indoor-outdoor setting for gatherings, pets, and everyday enjoyment. The private primary suite offers a generous walk-in closet and a beautifully renovated en-suite bath. Two additional bedrooms share a renovated full bath, while the fourth bedroom features its own full bath and private entrance, creating an exceptional private retreat for guests, multigenerational living, extended stays, or a dedicated work-from-home space. A convenient laundry/mudroom near the main entrance adds valuable everyday functionality and helps keep the home organized. Extensive improvements throughout include a brand-new roof, new flooring, fully renovated kitchen and bathrooms, fresh interior and exterior paint, and numerous additional updates, allowing you to move in with confidence and enjoy the home from day one. Outside, the oversized fenced corner lot provides valuable space and privacy with room to entertain, play, garden, or create your ideal outdoor retreat. Conveniently located between Brandon and Tampa, you'll enjoy easy access to shopping, dining, entertainment, major roadways, and everyday conveniences, while remaining within easy reach of downtown Tampa. Beautifully renovated. Exceptionally versatile. Truly move-in ready. With four bedrooms, three full baths, multiple living spaces, a private-entry bedroom suite, and an oversized fenced corner lot, this is a rare opportunity to enjoy the space and flexibility today's buyers want in a home that feels remarkably new. Schedule your private showing today and come experience everything this exceptional home has to present!
Full Property Details
Full Property Details for 7913 Tidewater Trail
General
- Price: $399,900
- Taxes: $3,914 (2025)
- Status: Active
- Type: Single Family
- Source: MidFloridaRegionalMLS
- MLS ID: O6433203
- Updated: 9/3/2026
- Added to Site: 49 day(s) ago
Rental Information
- Min. Lease: No Minimum
Interior
- Number of Rooms: 12
- Interior Features: Ceiling Fan(s), Eating Space In Kitchen, Living Room/Dining Room Combo, Open Floorplan, Primary Bedroom Main Floor, Solid Surface Counters, Solid Wood Cabinets, Split Bedroom, Thermostat, Walk-In Closet(s)
- Appliances: Dishwasher, Disposal, Electric Water Heater, Exhaust Fan, Freezer, Ice Maker, Microwave, Range, Refrigerator
- Furnishings: Unfurnished
- Flooring: Luxury Vinyl
Rooms
Bathrooms
- Total Bathrooms: 3
- Full Bathrooms: 3
Bedrooms
- Total Bedrooms: 4
Other Rooms
- Laundry: Common Area, Electric Dryer Hookup, Inside, Laundry Room, Washer Hookup
Exterior
- Exterior Features: Garden, Private Mailbox, Sidewalk, Sliding Doors
- Deck/Patio: Covered, Deck
- Porch/Patio/Deck: Covered, Deck
Parking
- Parking Features: Curb Parking, Driveway, On Street
Location
- Area: 33619 - Tampa / Palm River / Progress Village
- County: Hillsborough
- Development Name: 33619 - Tampa / Palm River / Progress Village
- Subdivision: CLAIR MEL CITY UNIT 6
- Driving Directions: From I-75 N to Brandon. Take exit 256 toward Tampa, Port of Tampa. Keep right to merge onto Selmon Expy. Take exit 13 onto US-301 toward Park & Ride. Keep right onto US Hwy 301. Turn Left onto Palm River Rd. Turn Left onto S 78th St. Turn left onto Tidewater Trail. The destination is on your right.
- Direction Faces: North
School Information
- Elementary School: Bing-HB
- Middle School: Giunta Middle-HB
- High School: Spoto High-HB
Community
- Community Name: 33619 - Tampa / Palm River / Progress Village
Heating & Cooling
- Cooling Type: Central Air
- Heating Type: Electric, Exhaust Fan
Utilities
- Sewer: Public Sewer
- Water: Public
- Utility Description: BB/HS Internet Available, Cable TV Available, Electricity Available, Electricity Connected, Phone Available, Sewer Available, Sewer Connected, Street Lights
Structural Information
- Builder: ABC Contractor, LLC
- Exterior Const.: Block
- Roof: Shingle
- Common Walls: Corner Unit
- Windows: Blinds
- Stories/Levels: One
- Square Feet: 1,428
- Sq. Ft. Source: Public Records
- Year Built: 1959
Lot Features
- Lot Size (Acres): 0.17
- Lot Size (Sq. Ft.): 7,380
- Lot Size: 7380
- Lot Dimensions: 60 x 123
- Street/Road Desc.: Asphalt
- Fencing (Description): Fenced, Wood
Financial Considerations
- Tax Amount: $3,914.6
- Tax Year: 2025
Disclosures and Reports
- Ownership: Fee Simple
- Special Conditions: None
- Legal Description: CLAIR MEL CITY UNIT NO 6 LOT 3 BLOCK 12
- Flood Zone Info: X
- APN: U2529191P300001200003.0
- Property ID: U2529191P300001200003.0
- Block/Lot/Section: 12
Listed by Brokers Real Estate Group Inc

Get Pre-Approved Today
Schools
Schools serving 7913 Tidewater Trail
School District:Hillsborough County School District
| Name | Grades | Distance |
|---|---|---|
Bing Elementary School 6409 36th Avenue South, Tampa, FL 33619 | K-5 | 1.5 mi |
Giunta Middle School 4202 South Falkenburg Road, Riverview, FL 33578 | 6-8 | 1.3 mi |
Spoto High School 8538 Eagle Palm Drive, Riverview, FL 33578 | 9-12 | 3.2 mi |
Disclaimer:
School attendance boundaries provided by ATTOM Data Solutions and are for reference only. Contact the school directly to verify enrollment eligibility.
Price & Sales History for 7913 Tidewater Trail
Date
Details
Price
Change
Source
8/29/2026
Listed
$399,900
149.94%
MLS
11/03/2025
Sold
$160,000
—
Public Record
Disclaimer: Historical sales information is derived from public records provided by the county offices. Information is not guaranteed and should be independently verified.
Tax History
Tax History for 7913 Tidewater Trail
Year
Property Taxes
Change
Tax Assessment
Change
2025
$3,915
—
$183,353
2%
2025
$3,915
376%
$179,851
321%
2024
$822
14%
$42,715
3%
2023
$722
21%
$41,471
6%
2021
$599
-3%
$39,090
-3%
2022
$619
3%
$40,263
4%
2021
$599
27%
$38,550
2%
2019
$472
10%
$37,683
2%
2018
$429
3%
$36,980
2%
2017
$416
5%
$36,219
2%
2016
$395
—
$35,474
1%
2015
$395
6%
$35,227
1%
2014
$374
1%
$34,947
1%
2013
$371
—
$34,431
—
Disclaimer: Historical tax information is derived from public records provided by the county offices. Information is not guaranteed and should be independently verified.
Estimate the Cost
Estimate the Cost for 7913 Tidewater Trail
7913 Tidewater Trail, Tampa, FL 33619 (MLS# O6433203) is a Single Family property with 4 bedrooms and 3 full bathrooms. 7913 Tidewater Trail is currently listed for $399,900 and was received on August 29, 2026. Want to learn more about 7913 Tidewater Trail? Do you have questions about finding other Single Family real estate for sale in Tampa? You can browse all Tampa real estate or contact a Coldwell Banker agent to request more information.