This is a carousel with tiles that activate property listing cards. Use the previous and next buttons to navigate.
1/37
$289,900 Just Listed
This is a carousel with tiles that activate property listing cards. Use the previous and next buttons to navigate.
1/37
Property Description
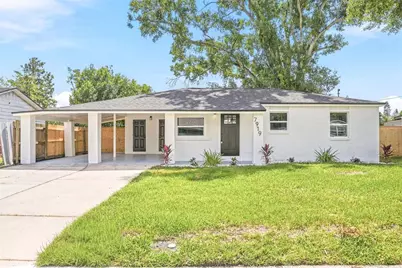
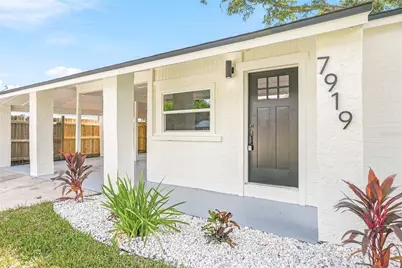
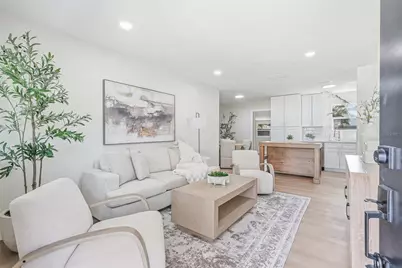
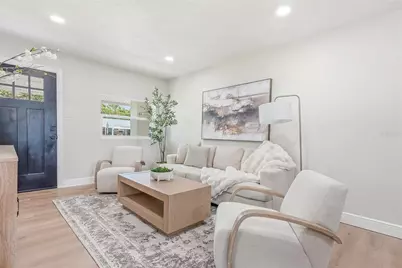
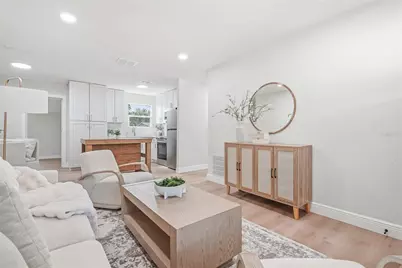
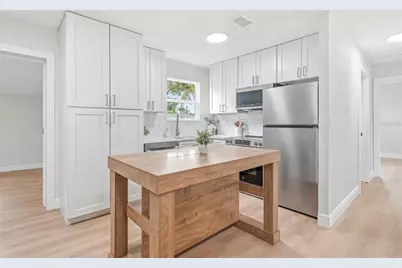
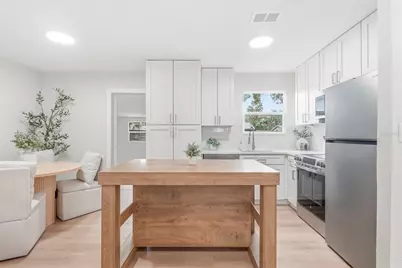
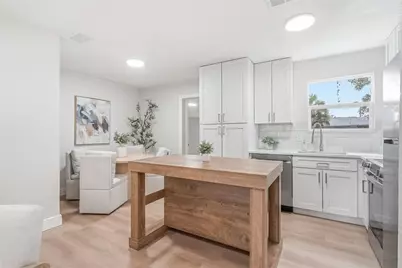
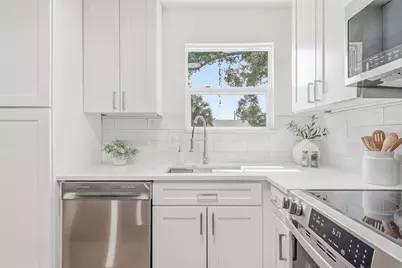
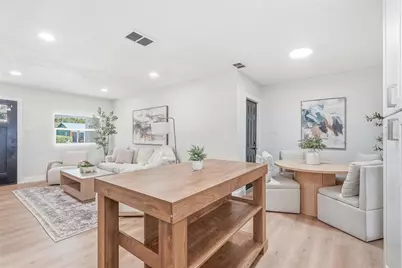
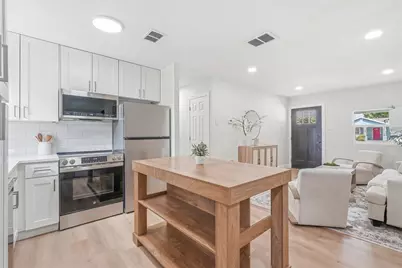
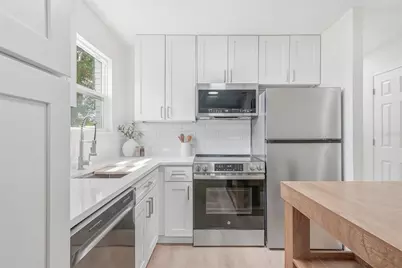
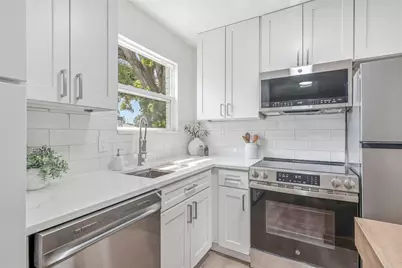
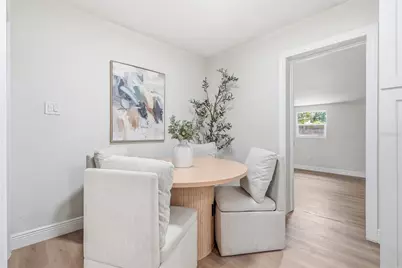
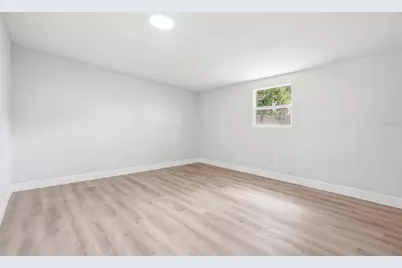
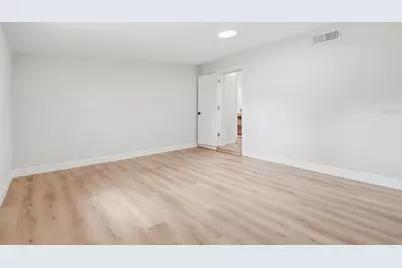
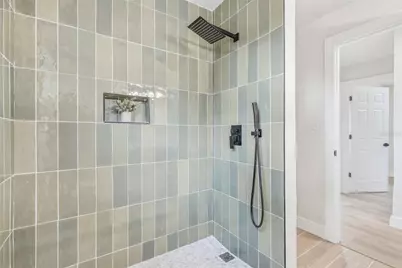
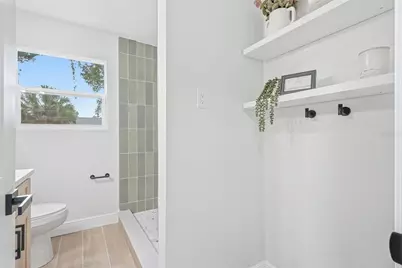
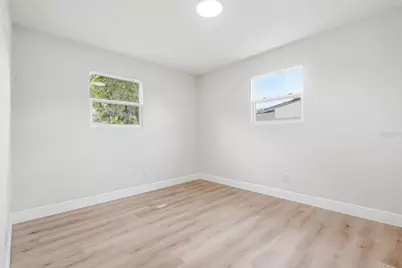
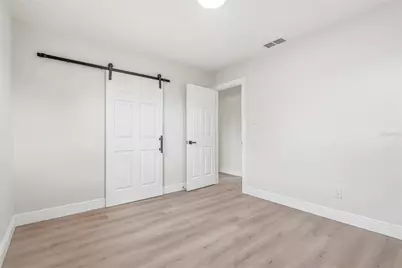
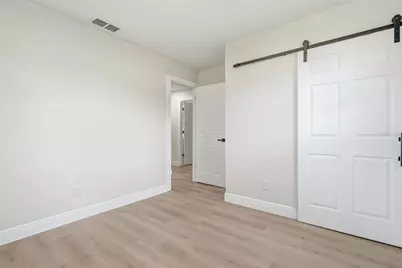
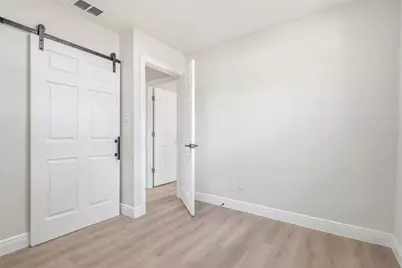
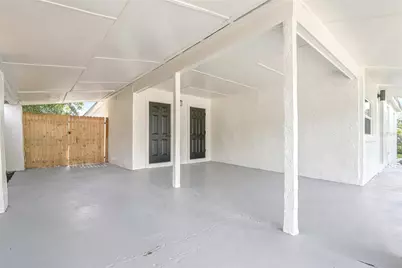
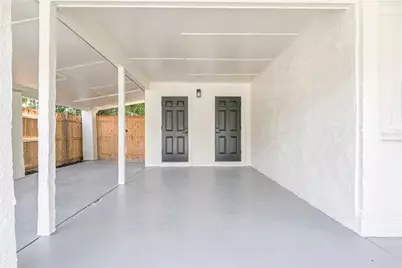
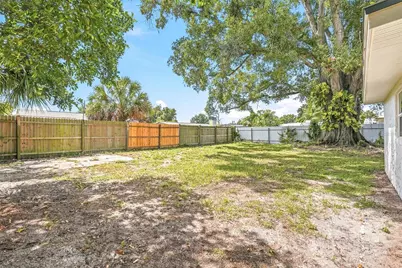
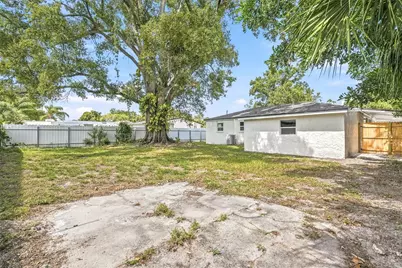
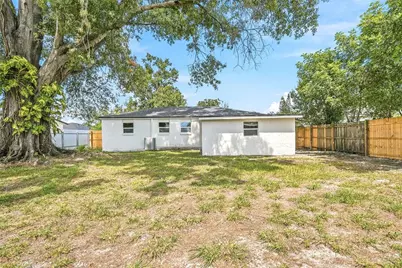
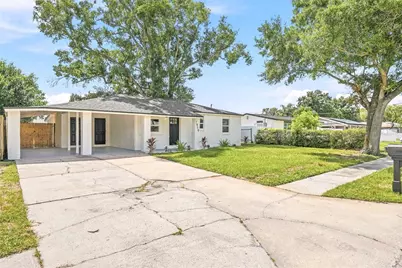
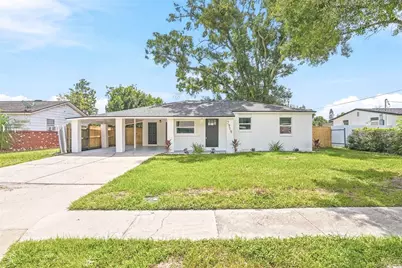
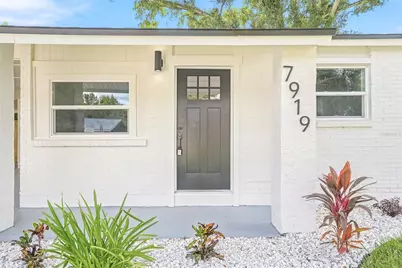
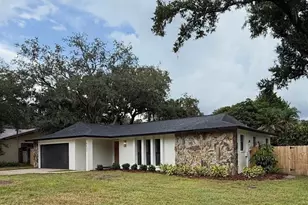
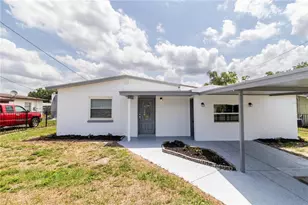
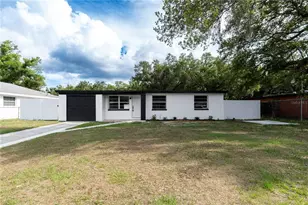
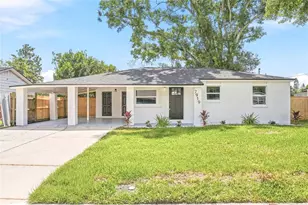
Welcome home to this beautifully remodeled 3-bedroom, 1-bath home plus a large bonus room, offering modern updates, flexible living space, and a spacious backyard. With durable brick and block construction, a 2026 roof, a 2-car carport, and fresh finishes throughout, this move-in-ready home offers both style and functionality. Inside, LVP flooring runs throughout the main living areas and bedrooms, while the remodeled kitchen is the heart of the home, featuring quartz countertops, soft-close cabinetry, ample storage, stainless steel appliances, and a stylish sink with a built-in cutting board. A cozy dining nook just off the kitchen creates the perfect spot for everyday meals, while the spacious bonus room provides endless flexibility for a family room, home office, playroom, guest space, or whatever best fits your lifestyle. The remodeled bathroom adds a touch of personality with a warm wood vanity, green shower tile, and rainfall shower head. Outside, the carport includes a convenient exterior laundry room, while the fully fenced backyard offers plenty of room to relax, entertain, garden, or create your own outdoor retreat, all shaded by a beautiful mature tree. Conveniently located with easy access to the Selmon Expressway, I-75, US-301, shopping, dining, and Downtown Tampa, this home combines thoughtful updates with a location that makes getting around Tampa Bay easy.
Full Property Details
Full Property Details for 7919 Croton Ave
General
- Price: $289,900
- Taxes: $2,602 (2025)
- Status: Active
- Type: Single Family
- Source: MidFloridaRegionalMLS
- MLS ID: TB8552276
- Updated: 10/1/2026
- Added to Site: 4 day(s) ago
Rental Information
- Min. Lease: No Minimum
Interior
- Number of Rooms: 3
- Interior Features: Open Floorplan, Stone Counters, Thermostat
- Appliances: Dishwasher, Electric Water Heater, Microwave, Range, Refrigerator
- Furnishings: Unfurnished
- Flooring: Luxury Vinyl, Tile
Rooms
Bathrooms
- Total Bathrooms: 1
- Full Bathrooms: 1
Bedrooms
- Total Bedrooms: 3
Other Rooms
- Laundry: Electric Dryer Hookup, Laundry Room, Outside, Washer Hookup
Exterior
- Exterior Features: Lighting, Private Mailbox, Sidewalk
- Deck/Patio: Front Porch
- Porch/Patio/Deck: Front Porch
Parking
- Carports: Yes
- Carport: 2
- Carport Spaces: 2
- Covered Spaces: 2
Location
- Area: 33619 - Tampa / Palm River / Progress Village
- County: Hillsborough
- Development Name: 33619 - Tampa / Palm River / Progress Village
- Subdivision: PROGRESS VILLAGE UNIT 1
- Driving Directions: From FL-618/Selmon Expressway, take Exit 12 for 78th Street S. Head south on S 78th St, turn left onto Flower Ave, left onto S 79th St, then right onto Croton Ave. The property will be on the right. realtor.com
- Direction Faces: North
School Information
- Elementary School: Lamb Elementary
- Middle School: Giunta Middle-HB
- High School: Spoto High-HB
Community
- Community Name: 33619 - Tampa / Palm River / Progress Village
Heating & Cooling
- Cooling Type: Central Air
- Heating Type: Central
Utilities
- Sewer: Public Sewer
- Water: Public
- Utility Description: Cable TV Available, Electricity Connected, Sewer Connected, Water Connected
Structural Information
- Exterior Const.: Block, Brick, Wood Frame
- Roof: Shingle
- Stories/Levels: One
- Square Feet: 1,005
- Sq. Ft. Source: Public Records
- Year Built: 1960
Lot Features
- Lot Size (Acres): 0.16
- Lot Size (Sq. Ft.): 7,020
- Lot Size: 7020
- Lot Dimensions: 65 x 108
- Frontage: Street Paved
- Street/Road Desc.: Paved, Asphalt
- Fencing (Description): Fenced
Financial Considerations
- Tax Amount: $2,602.04
- Tax Year: 2025
Disclosures and Reports
- Ownership: Fee Simple
- Special Conditions: None
- Legal Description: PROGRESS VILLAGE UNIT 1 LOT 10 BLOCK 7
- Flood Zone Info: X500
- APN: U0130191QO00000700010.0
- Property ID: U0130191QO00000700010.0
- Block/Lot/Section: 7
Listed by Networth Realty Of Tampa, Llc

Get Pre-Approved Today
Schools
Schools serving 7919 Croton Ave
School District:Hillsborough County School District
| Name | Grades | Distance |
|---|---|---|
Lamb Elementary 6274 South 78th Street, Tampa, FL 33619 | K-5 | 0.5 mi |
Giunta Middle School 4202 South Falkenburg Road, Riverview, FL 33578 | 6-8 | 1.1 mi |
Spoto High School 8538 Eagle Palm Drive, Riverview, FL 33578 | 9-12 | 1.1 mi |
Disclaimer:
School attendance boundaries provided by ATTOM Data Solutions and are for reference only. Contact the school directly to verify enrollment eligibility.
Price & Sales History for 7919 Croton Ave
Date
Details
Price
Change
Source
10/01/2026
Listed
$289,900
58.42%
MLS
7/07/2026
Sold
$183,000
—
Public Record
Disclaimer: Historical sales information is derived from public records provided by the county offices. Information is not guaranteed and should be independently verified.
Tax History
Tax History for 7919 Croton Ave
Year
Property Taxes
Change
Tax Assessment
Change
2025
$2,602
—
$152,293
—
2025
$2,602
12%
$151,814
4%
2024
$2,325
9%
$146,362
10%
2023
$2,133
17%
$133,056
19%
2021
$1,816
-11%
$111,973
-24%
2022
$2,050
13%
$147,562
58%
2021
$1,816
27%
$93,346
95%
2019
$1,434
15%
$47,919
-25%
2018
$1,244
14%
$64,249
37%
2017
$1,088
8%
$46,918
32%
2016
$1,008
6%
$35,659
10%
2015
$955
11%
$32,417
—
2014
$862
8%
$32,417
21%
2013
$798
—
$26,791
—
Disclaimer: Historical tax information is derived from public records provided by the county offices. Information is not guaranteed and should be independently verified.
Estimate the Cost
Estimate the Cost for 7919 Croton Ave
7919 Croton Avenue, Tampa, FL 33619 (MLS# TB8552276) is a Single Family property with 3 bedrooms and 1 full bathroom. 7919 Croton Avenue is currently listed for $289,900 and was received on October 01, 2026. Want to learn more about 7919 Croton Avenue? Do you have questions about finding other Single Family real estate for sale in Tampa? You can browse all Tampa real estate or contact a Coldwell Banker agent to request more information.