Full Property Details for 800 S Dakota Ave #206
General
- Rent: $2,500
- Status: Closed
- Type: Condo
- Source: MidFloridaRegionalMLS
- MLS ID: TB8519895
- Added to Site: 110 day(s) ago
Rental Information
- Lease/Rent Term: 12 Months
- Min. Lease: 1-2 Years
Interior
- Number of Rooms: 4
- Interior Features: Elevator, High Ceilings, Living Room/Dining Room Combo, Open Floorplan, Primary Bedroom Main Floor, Solid Wood Cabinets, Stone Counters, Walk-In Closet(s), Window Treatments
- Appliances: Built-In Oven, Convection Oven, Dishwasher, Disposal, Dryer, Electric Water Heater, Exhaust Fan, Microwave, Range, Refrigerator, Washer
- Furnishings: Unfurnished
- Flooring: Ceramic Tile, Engineered Hardwood
Rooms
- Total Bathrooms: 2
- Full Bathrooms: 2
Additional Information
- Shared Amenities: Elevator(s), Fitness Center, Gated, Maintenance, Pool, Recreation Facilities, Security
- Pool: Yes
- Private Pool: Yes
- Pool Description: Gunite, In Ground, Salt Water
- Security/Safety: Fire Sprinkler System, Gated Community, Key Card Entry, Security Gate, Security Lights, Smoke Detector(s)
Parking
- Garage: Yes
- Attached garage: Yes
- Garage Spaces: 1
- Covered Spaces: 1
- Parking Features: Assigned, Guest, Under Building
Location
- Area: 33606 - Tampa / Davis Island/University of Tampa
- County: Hillsborough
- Development Name: 33606 - Tampa / Davis Island/University of Tampa
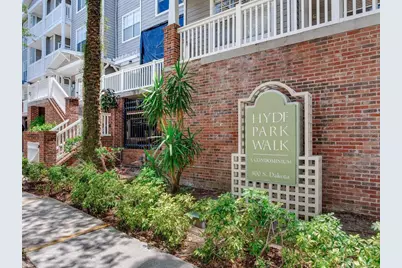
- Subdivision: HYDE PARK WALK A CONDO
- Driving Directions: From Swann turn South on Hyde Park Village. Property is on the left side of the street from Meat Market Restaurant.
Community
- Community Name: 33606 - Tampa / Davis Island/University of Tampa
- Community Features: Association Recreation - Owned, Fitness Center, Gated Community - No Guard, Sidewalks
- Optional Amenities: Elevator(s), Fitness Center, Gated, Maintenance, Pool, Recreation Facilities, Security
- Association: Yes
- Assoc. Name: Chad
- Number of Pets: 2
- Pet Restrictions: no pets over 35lbs, cats or dogs, no vicious breeds, / 35lbs.
Heating & Cooling
- Cooling Type: Central Air
- Heating Type: Heat Pump
Utilities
- Sewer: Public Sewer
- Water: Public
- Utility Description: BB/HS Internet Available, Cable TV Available, Electricity Available, Public, Sewer Connected, Street Lights, Water Available, Water Connected
Structural Information
- Common Walls: End Unit
- Windows: Shutters
- Stories/Levels: One
- Square Feet: 938
- Sq. Ft. Source: Public Records
- Living Area: 938 Sq. Ft.
- Year Built: 1996
Lot Features
- Lot Size (Sq. Ft.): 13
- Lot Size: 13
- Street/Road Desc.: Asphalt
Green Features
- Indoor Air Quality: No Smoking-Interior Buildg
Financial Considerations
- Lease Price: $2,500
- Assoc Fee Desc.: None
- Application Fee: $100
- Security Deposit: $500
- Pet Deposit: $350
Disclosures and Reports
- APN: A26291882H00000000206.0
- Property ID: A26291882H00000000206.0
Listed and Sold by The Toni Everett Company