This is a carousel with tiles that activate property listing cards. Use the previous and next buttons to navigate.
1/1
$876,000
This is a carousel with tiles that activate property listing cards. Use the previous and next buttons to navigate.
1/1
Property Description
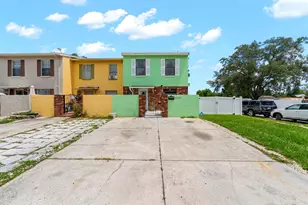
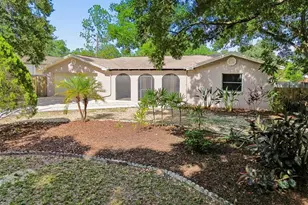
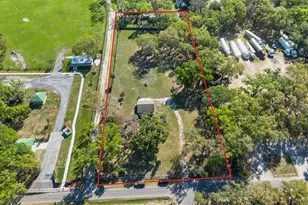
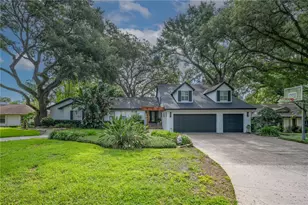
Magnificent waterfront 2-story 4 bedroom 2 1/2 bath pool home with private gate and over 3/4 of an acre!! This property is immaculate inside and out. Ample storage throughout the grounds for all of your outdoor and water sports toys. There's even a covered boat lift with large dock, ready for all of your river, boating experiences. Pristine landscaping lead you into the front entrance where you're greeted by a gorgeous, formal foyer, high ceilings, and gleaming floors! The formal living room faces the front of the property while the formal dining room Eden kitchen faces the back yard with screened in pool; excellent for lounging or entertaining. The spectacular kitchen features tons of cabinet and counter space perfect for cooking this delicious meals as well as a breakfast bar and a wine fridge. The downstairs half bath is conveniently located in the middle of the floor plan, conveniently located off of the laundry room, which also features a tremendous amount of space and extra storage. Upstairs features spacious bedrooms and gorgeous main bathroom with dual sinks, huge vanity and an oversized shower. The master suite has sliding glass doors onto a balcony which overlooks the backyard, pool area, and beautiful riverfront!! Truly, an oasis to behold. Don't miss this opportunity... Call now to schedule your showing and make it your home today.
Full Property Details
Full Property Details for 8020 Sharon Dr
General
- Sold For: $876,000
- Taxes: $4,821 (2024)
- Status: Closed
- Type: Single Family
- Source: MidFloridaRegionalMLS
- MLS ID: TB8437958
- Added to Site: 286 day(s) ago
Rental Information
- Min. Lease: No Minimum
Interior
- Number of Rooms: 3
- Interior Features: Ceiling Fan(s)
- Appliances: Dishwasher, Dryer, Microwave, Range, Refrigerator, Washer
- Flooring: Tile
Rooms
Bathrooms
- Total Bathrooms: 3
- Full Bathrooms: 2
- Half Bathrooms: 1
Bedrooms
- Total Bedrooms: 4
Other Rooms
- Laundry: Inside, Laundry Room
Additional Information
- Pool: Yes
- Private Pool: Yes
- Pool Description: Gunite, In Ground, Screen Enclosure
Exterior
- Exterior Features: Balcony, Other, Outdoor Kitchen, Rain Barrel/Cistern(s), Storage
Parking
- Carports: Yes
- Carport: 2
- Carport Spaces: 2
- Covered Spaces: 2
Location
- Area: 33617 - Tampa / Temple Terrace
- County: Hillsborough
- Development Name: 33617 - Tampa / Temple Terrace
- Subdivision: UNPLATTED
- Driving Directions: From intersection of Rt 580/E Busch Blvd and Rt 583/N 56th St; Head south on FL-583 S/N 56th St; Turn right onto Puritan Rd; Turn right onto Sharon Dr; Destination will be on the left.
- Direction Faces: South
Community
- Community Name: 33617 - Tampa / Temple Terrace
Heating & Cooling
- Cooling Type: Central Air
- Heating Type: Central, Electric
Utilities
- Sewer: Septic Tank
- Water: Well
- Utility Description: BB/HS Internet Available, Cable TV Available, Electricity Connected, Private, Sewer Connected, Water Connected
Structural Information
- Exterior Const.: Block, Stucco
- Roof: Shingle
- Stories/Levels: Two
- Square Feet: 2,385
- Sq. Ft. Source: Public Records
- Living Area: 2,385 Sq. Ft.
- Year Built: 1978
Lot Features
- Lot Size (Acres): 0.77
- Lot Size (Sq. Ft.): 33,602
- Lot Size: 33602
- Lot Dimensions: 70 x 200
- Street/Road Desc.: Paved
Water Features
- Water Front: Yes
- Water Access: Yes
- Water Access Desc: River
- Water Extras: Yes
- Water Front Desc.: River Front
Financial Considerations
- Tax Amount: $4,821.25
- Tax Year: 2024
Disclosures and Reports
- Ownership: Fee Simple
- Special Conditions: None
- Legal Description: THAT PT OF NW 1/4 DESC AS BEG 80 FT N OF NW COR OF PURITAN HEIGHTS SUB AND RUN E 115 FT N 10 FT W 45 FT N 470 FT MOL TO WATERS OF HILLSBOROUGH RIVER SWLY ALONG WATERS EDGE TO PT N OF BEG AND S 470.8 FT MOL TO BEG LESS E 1.5 FT OF 10 FT PROJECTION FOR RD R/W AND TRACT DESC AS BEG 90 FT N AND 70 FT E OF NW COR OF PURITAN HEIGHTS RUN E 45 FT N 5 FT W 45 FT AND S 5 FT TO BEG
- Flood Zone Info: X*
- APN: U272819ZZZ00000137710.0
- Property ID: U272819ZZZ00000137710.0
- Block/Lot/Section: 1
Listed and Sold by Jpt Realty Llc

Get Pre-Approved Today
Schools
Schools serving 8020 Sharon Dr
School District:Hillsborough County School District
| Name | Grades | Distance |
|---|---|---|
Robles Elementary School 4405 East Sligh Avenue, Tampa, FL 33610 | K-5 | 1.1 mi |
Greco Middle School 6925 East Fowler Avenue, Temple Terrace, FL 33617 | 6-8 | 2.4 mi |
King High School 6815 North 56th Street, Tampa, FL 33610 | 9-12 | 1 mi |
Disclaimer:
School attendance boundaries provided by ATTOM Data Solutions and are for reference only. Contact the school directly to verify enrollment eligibility.
Price & Sales History for 8020 Sharon Dr
Date
Details
Price
Change
Source
6/15/2026
Sold
$876,000
-3.2%
MLS
4/20/2026
Price Reduced
$905,000
-1.63%
MLS
3/25/2026
Price Reduced
$920,000
-1.6%
MLS
2/18/2026
Price Reduced
$935,000
-1.06%
MLS
10/14/2025
Listed
$945,000
—
MLS
Disclaimer: Historical sales information is derived from public records provided by the county offices. Information is not guaranteed and should be independently verified.
8020 Sharon Drive, Tampa, FL 33617 (MLS# TB8437958) is a Single Family property that was sold at $876,000 on June 15, 2026. Want to learn more about 8020 Sharon Drive? Do you have questions about finding other Single Family real estate for sale in Tampa? You can browse all Tampa real estate or contact a Coldwell Banker agent to request more information.