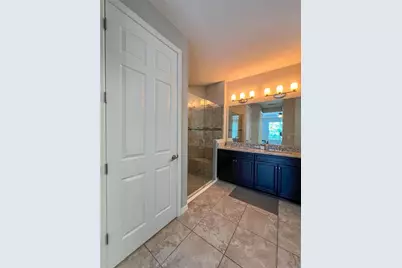
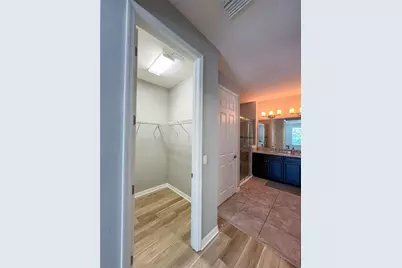
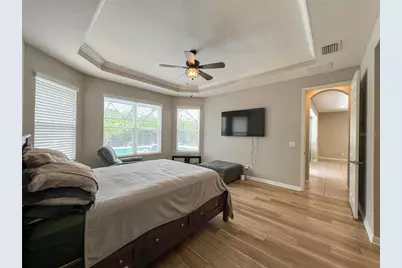
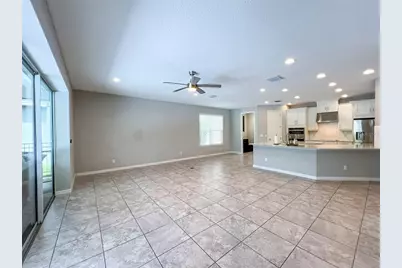
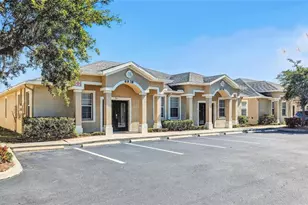
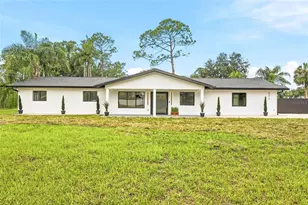
Full Property Details for 8033 Clementine Ln
General
- Price: $799,900
- HOA FEE: $170/month
- HOA FEE FREQ.: Quarterly
- Taxes: $8,425 (2025)
- Status: Active
- Type: Single Family
- Source: MidFloridaRegionalMLS
- MLS ID: TB8524276
- Updated: 9/11/2026
- Added to Site: 97 day(s) ago
Rental Information
Interior
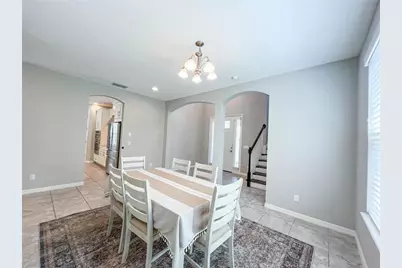
- Number of Rooms: 11
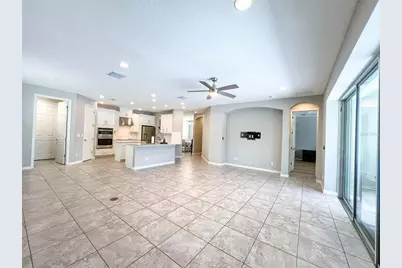
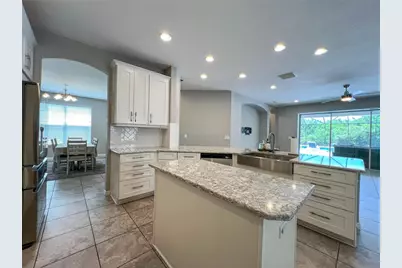
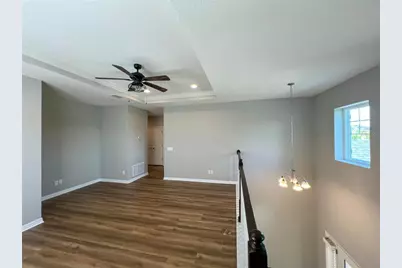
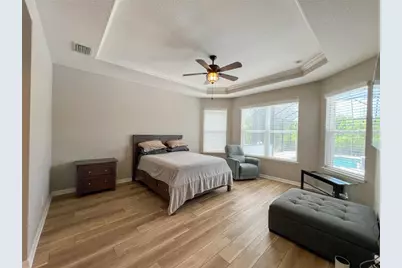
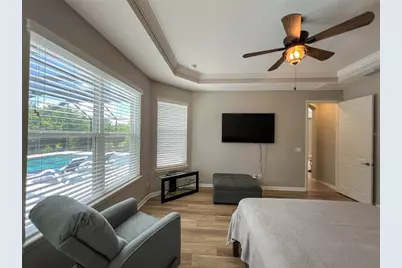
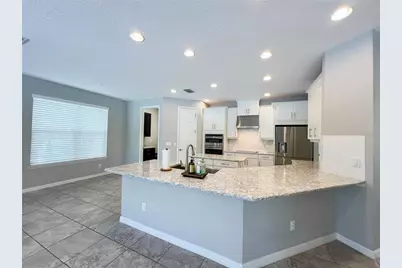
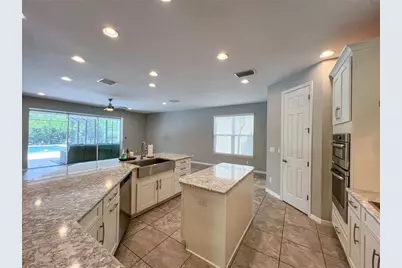
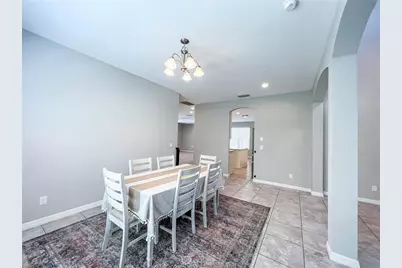
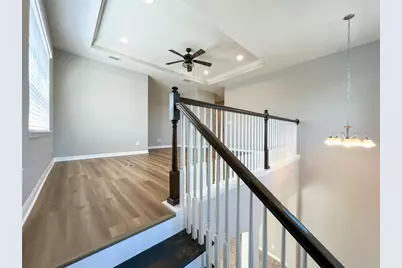
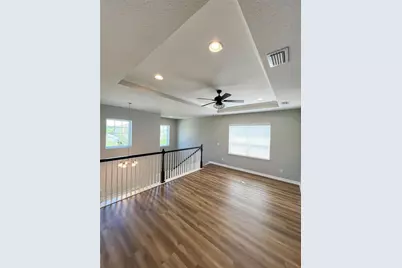
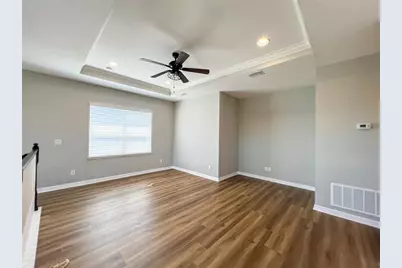
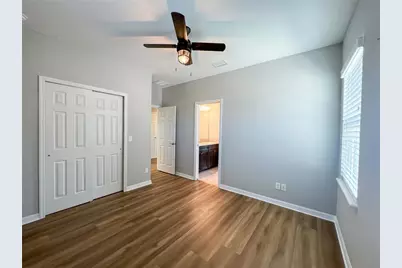
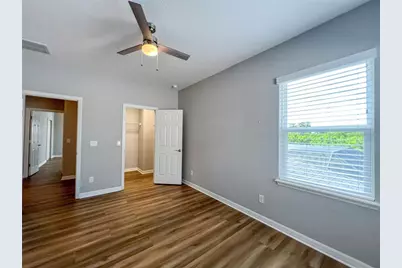
- Interior Features: Ceiling Fan(s), Crown Molding, Eating Space In Kitchen, High Ceilings, Kitchen and Family Room Combination, Open Floorplan, Primary Bedroom Main Floor, Thermostat, Walk-In Closet(s)
- Appliances: Dishwasher, Range, Range Hood, Refrigerator
- Furnishings: Unfurnished
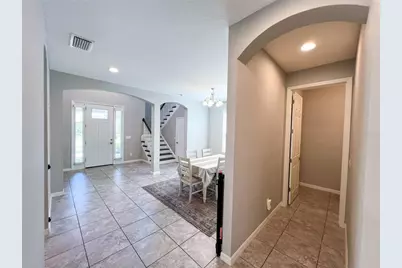
- Flooring: Tile
Rooms
- Total Bathrooms: 4
- Full Bathrooms: 3
- Half Bathrooms: 1
- Laundry: Inside, Upper Level
Additional Information
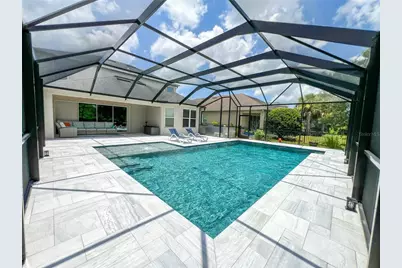
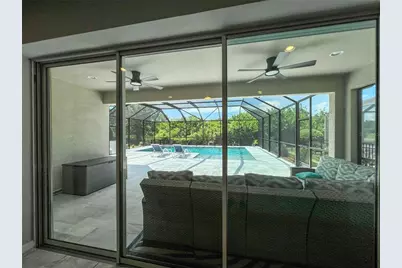
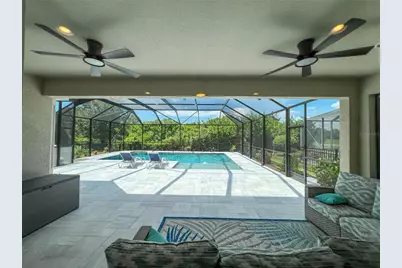
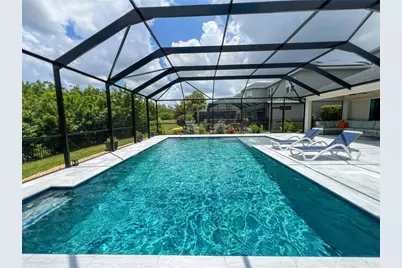
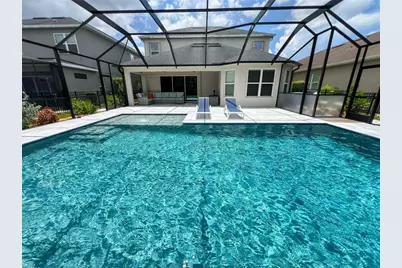
- Pool: Yes
- Private Pool: Yes
- Pool Description: In Ground
Exterior
- Exterior Features: Sliding Doors
Parking
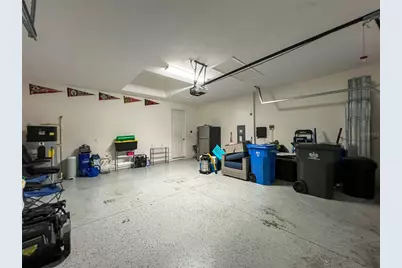
- Garage: Yes
- Attached garage: Yes
- Garage Spaces: 2
- Covered Spaces: 2
Location
- Area: 33625 - Tampa / Carrollwood
- County: Hillsborough
- Development Name: 33625 - Tampa / Carrollwood
- Subdivision: CITRUS CHASE
- Driving Directions: Use GPS
- Direction Faces: South
Community
- Community Name: 33625 - Tampa / Carrollwood
- Community Features: Gated Community - No Guard
- Association: Yes
- Assoc. Name: Rizzetta And Company
- Assoc. Fees Include: Common Area Taxes, Private Road
- Number of Pets: 3
- Pet Restrictions: All pet restrictions to be verified by the buyer and buyers agent
Heating & Cooling
- Cooling Type: Central Air
- Heating Type: Central
Utilities
- Sewer: Public Sewer
- Water: Public
- Utility Description: Cable TV Available, Cable Connected, Electricity Available, Electricity Connected, Sewer Available, Sewer Connected, Water Available, Water Connected
Structural Information
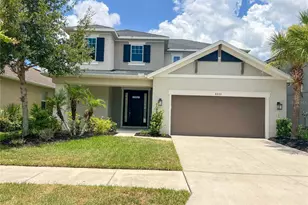
- Exterior Const.: Block, Stucco
- Roof: Shingle
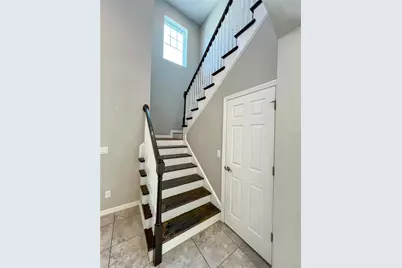
- Stories/Levels: Two
- Square Feet: 2,953
- Sq. Ft. Source: Public Records
- Year Built: 2019
Lot Features
- Property View: Pool
- Lot Size (Acres): 0.17
- Lot Size (Sq. Ft.): 7,372
- Lot Size: 7372
- Lot Dimensions: 51.9 x 142.04
- Street/Road Desc.: Paved
Financial Considerations
- Association Fee: $509
- Assoc Fee Freq.: Quarterly
- Assoc Fee Desc.: Required
- Tax Amount: $8,425.17
- Tax Year: 2025
Disclosures and Reports
- Ownership: Fee Simple
- Special Conditions: None
- Legal Description: CITRUS CHASE LOT 45
- Flood Zone Info: X
- APN: U232817A4M00000000045.0
- Property ID: U232817A4M00000000045.0
Listed by Charles Rutenberg Realty Inc