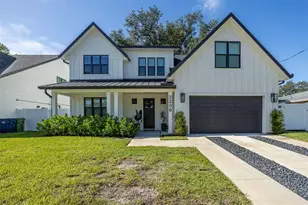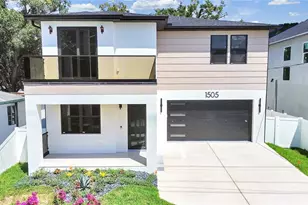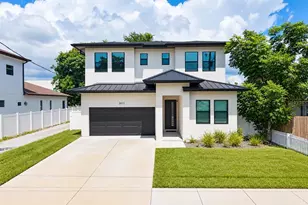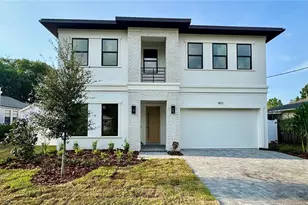
This is a carousel with tiles that activate property listing cards. Use the previous and next buttons to navigate.
$1,250,000 Just Listed
Get directions
View more dates
Join us at 807 W Kentucky Avenue on:
- Open House: 1:00 PM - 3:00 PM
Sunday 8/30 1:00 PM - 3:00 PM
807 W Kentucky Avenue,Tampa, FL 33603807 W Kentucky AvenueTampaFL33603
This is a carousel with tiles that activate property listing cards. Use the previous and next buttons to navigate.
Full Property Details for 807 W Kentucky Ave
General
- Price: $1,250,000
- Taxes: $19,405 (2025)
- Status: Active
- Type: Single Family
- Source: MidFloridaRegionalMLS
- MLS ID: TB8543458
- Updated: 8/28/2026
- Added to Site: 1 day(s) ago
Rental Information
- Min. Lease: No Minimum
Interior
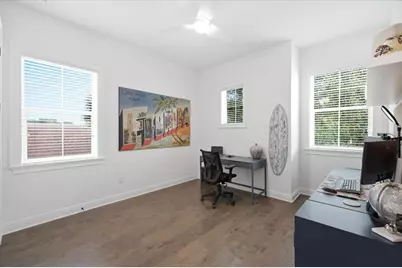
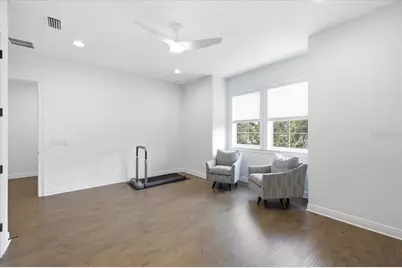
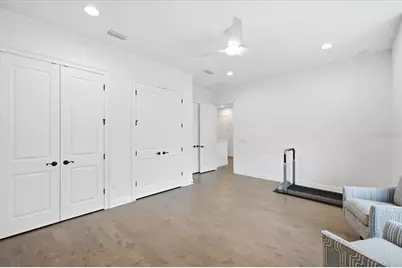
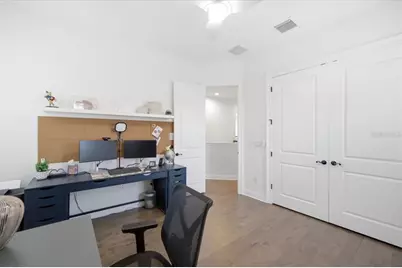
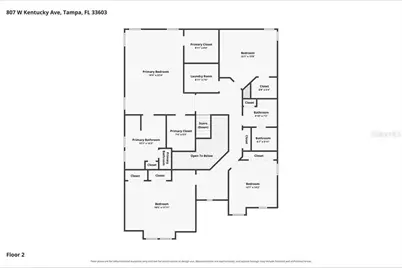
- Number of Rooms: 9
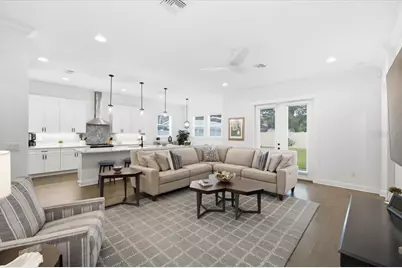
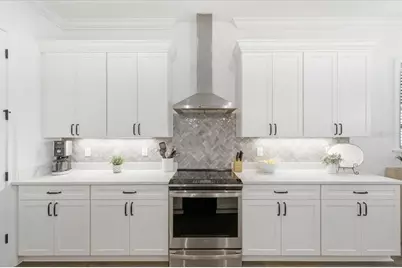
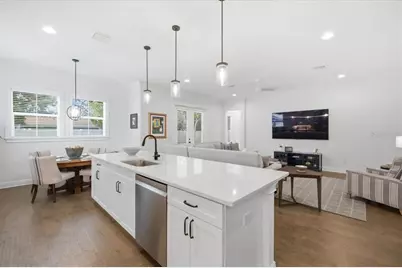
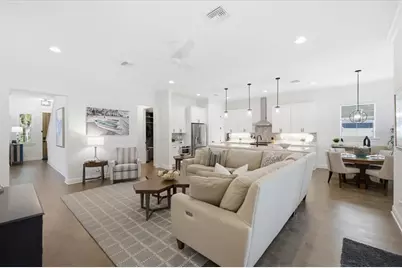
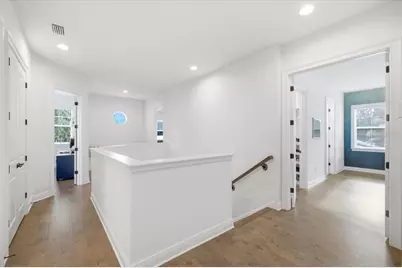
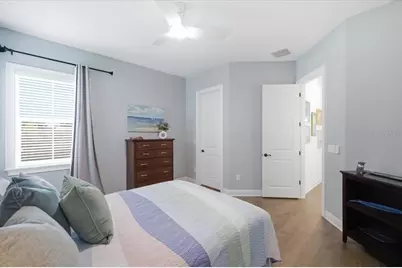
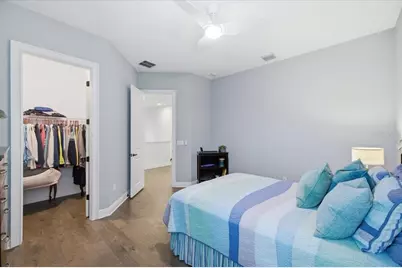
- Interior Features: Ceiling Fan(s), Crown Molding, Eating Space In Kitchen, High Ceilings, Kitchen and Family Room Combination, PrimaryBedroom Upstairs, Solid Surface Counters, Thermostat, Walk-In Closet(s)
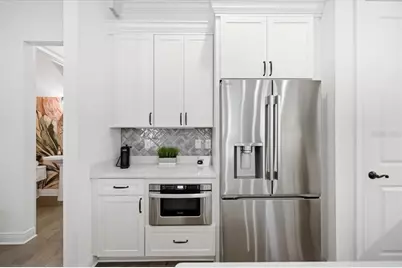
- Appliances: Convection Oven, Dishwasher, Disposal, Dryer, Electric Water Heater, Freezer, Microwave, Range, Range Hood, Refrigerator, Washer
- Furnishings: Unfurnished
- Flooring: Ceramic Tile, Engineered Hardwood
Rooms
Bathrooms
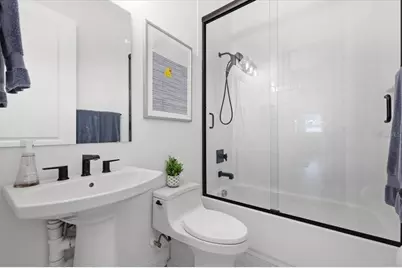
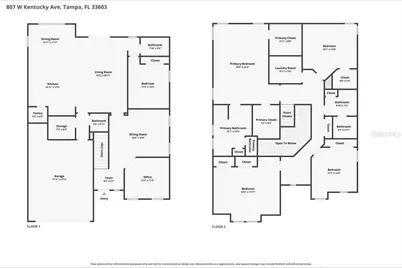
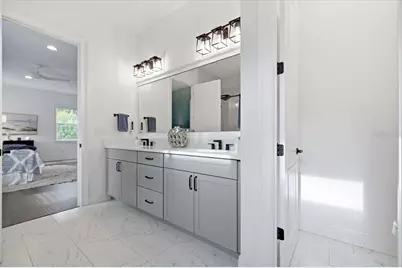
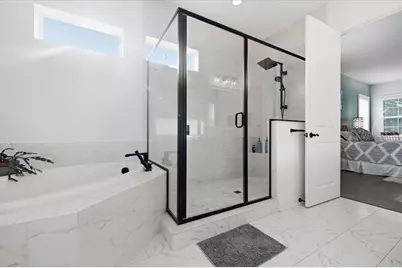
- Total Bathrooms: 4
- Full Bathrooms: 3
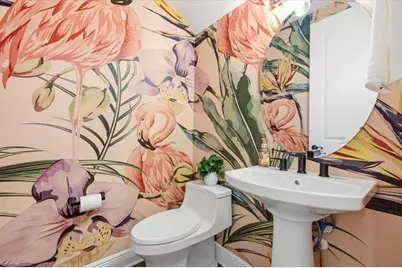
- Half Bathrooms: 1
Bedrooms
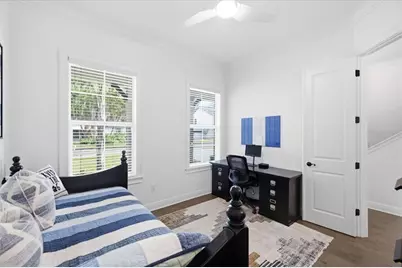
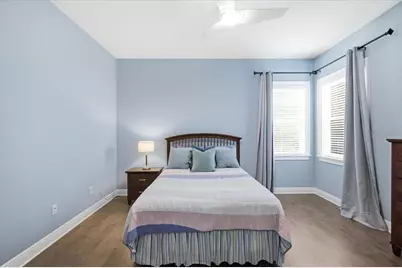
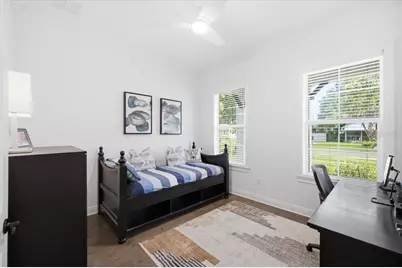
- Total Bedrooms: 5
Other Rooms
- Laundry: Laundry Room, Upper Level
Additional Information
- Security/Safety: Security System, Smoke Detector(s)
Exterior
- Exterior Features: Irrigation System, Lighting
- Deck/Patio: Covered
- Porch/Patio/Deck: Covered
Parking
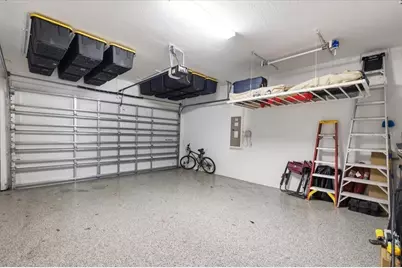
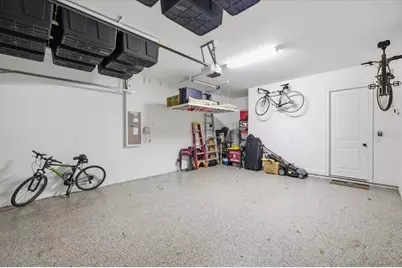
- Garage: Yes
- Attached garage: Yes
- Garage Spaces: 2
- Covered Spaces: 2
- Parking Features: Driveway, Off Street
Location
- Area: 33603 - Tampa / Seminole Heights
- County: Hillsborough
- Development Name: 33603 - Tampa / Seminole Heights
- Subdivision: 7133
- Driving Directions: North Blvd to Kentucky; Home on your right
- Direction Faces: South
School Information
- Elementary School: Graham-HB
- Middle School: Stewart-HB
- High School: Hillsborough-HB
Community
- Community Name: 33603 - Tampa / Seminole Heights
- Community Features: Park
Heating & Cooling
- Cooling Type: Central Air, Zoned
- Heating Type: Central
Utilities
- Sewer: Public Sewer
- Water: Public
- Utility Description: Electricity Connected, Public, Sewer Connected, Street Lights, Water Connected
Structural Information
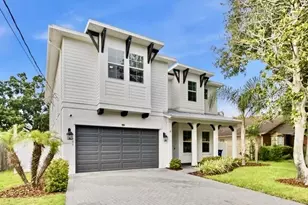
- Architectural Info: Coastal, Florida, Traditional
- Architectural Style: Coastal, Florida, Traditional
- Builder: Mobley Homes
- Exterior Const.: Cement Siding, Concrete, Stucco, Wood Frame
- Roof: Shingle
- Windows: ENERGY STAR Qualified Windows, Window Treatments
- Stories/Levels: Two
- Square Feet: 3,487
- Sq. Ft. Source: Public Records
- Year Built: 2022
Lot Features
- Property View: Garden
- Lot Size (Acres): 0.18
- Lot Size (Sq. Ft.): 7,800
- Lot Size: 7800
- Lot Dimensions: 60 x 130
- Street/Road Desc.: Brick
- Fencing (Description): Vinyl
Financial Considerations
- Tax Amount: $19,405.66
- Tax Year: 2025
Disclosures and Reports
- Ownership: Fee Simple
- Special Conditions: None
- Legal Description: RIVERSIDE NORTH LOT 17 BLOCK 10
- Flood Zone Info: X
- APN: A1129184HA00001000017.0
- Property ID: A1129184HA00001000017.0
- Block/Lot/Section: 10
Listed by Smith & Associates Real Estate
Schools serving 807 W Kentucky Ave
| Name | Grades | Distance |
|---|---|---|
Broward Elementary School 400 West Osborne Avenue, Tampa, FL 33603 | PK-5 | 0.7 mi |
Stewart Middle Magnet School 1125 West Spruce Street, Tampa, FL 33607 | 6-8 | 1.4 mi |
Hillsborough High School 5000 North Central Avenue, Tampa, FL 33603 | 9-12 | 1.1 mi |
Price & Sales History for 807 W Kentucky Ave
Estimate the Cost for 807 W Kentucky Ave
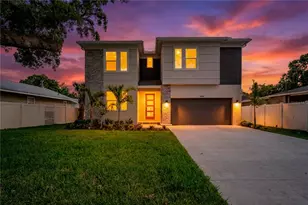
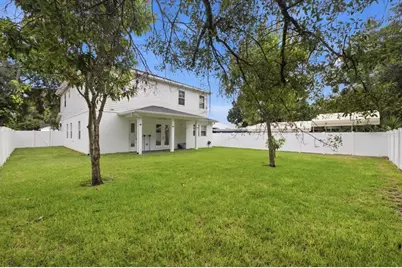
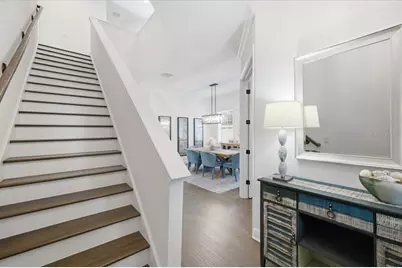
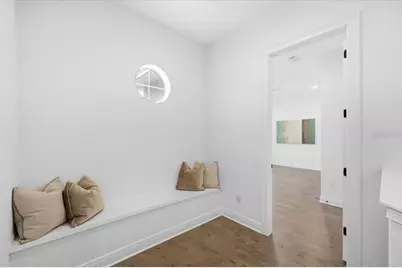
807 W Kentucky Avenue, Tampa, FL 33603 (MLS# TB8543458) is a Single Family property with 5 bedrooms, 3 full bathrooms and 1 partial bathroom. 807 W Kentucky Avenue is currently listed for $1,250,000 and was received on August 28, 2026. Want to learn more about 807 W Kentucky Avenue? Do you have questions about finding other Single Family real estate for sale in Old Seminole Heights? You can browse all Old Seminole Heights real estate or contact a Coldwell Banker agent to request more information.