This is a carousel with tiles that activate property listing cards. Use the previous and next buttons to navigate.
1/48
$699,900 Just Listed
This is a carousel with tiles that activate property listing cards. Use the previous and next buttons to navigate.
1/48
Property Description
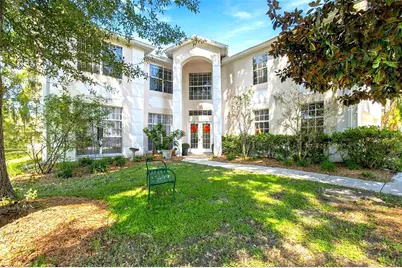
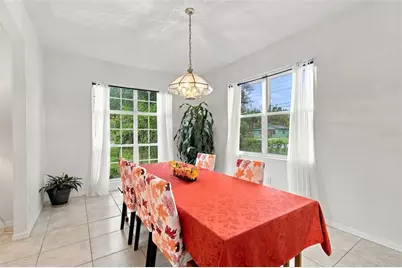
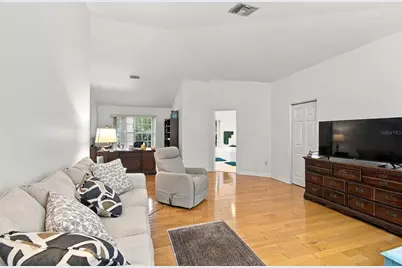
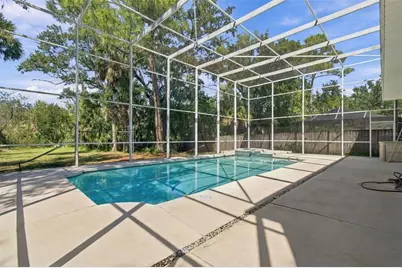
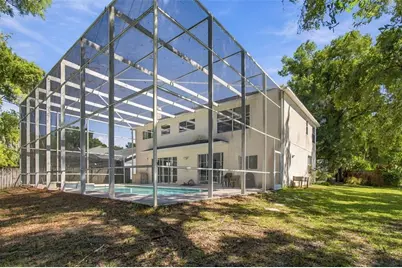
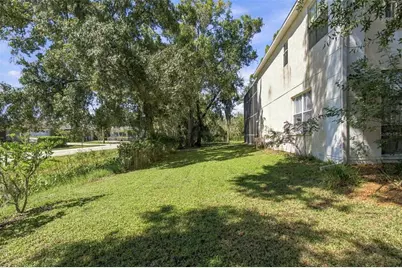
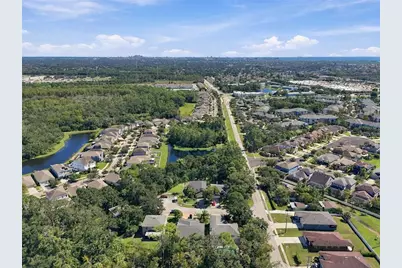
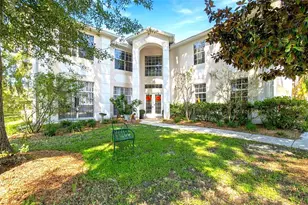
ROOM TO COME TOGETHER. SPACE TO GET AWAY. Imagine weekends by the oversized pool and spa, gatherings that flow easily from indoors to out, and a home where everyone has room to retreat. Set on a private lot along an intimate cul-de-sac of just six homes, this 6-bedroom, 3.5-bath residence with over 3700+ square feet, offers a standout layout in a sought-after, amenity-filled community close to everyday conveniences. One of its most distinctive features awaits upstairs: behind double doors, two bedrooms and a bathroom form a private retreat within the home. Whether welcoming extended-stay guests, accommodating a multigenerational household, or creating a separate space for work and hobbies, this thoughtful arrangement opens up possibilities beyond the typical bedroom layout. The spacious primary suite offers its own escape, with a large separate sitting area perfect for a quiet morning coffee or unwinding before bed. Overlooking the pool and backyard, it features double-door entry, two large closets, and an ensuite bath with dual sinks, a soaking tub, a separate shower, and an enclosed water closet. Downstairs, double glass entry doors welcome you into light-filled living spaces with room for both special occasions and everyday life. Host dinner in the dining room, settle into the family room for movie night, or gather in the eat-in kitchen, where generous cabinetry and pantry storage keep everything close at hand. Sliding doors from both the kitchen and family room connect daily life to the pool and backyard. AND one bedroom is downstairs making it very convenient. Heading outside, the oversized pool and spa set the scene for sunny afternoons, leisurely swims, and relaxed evenings with friends. The private yard gives you room to spread out with plenty of room for play, while the small cul-de-sac setting adds to the home's tucked-away appeal. A loft, upstairs storage room, tile flooring throughout the downstairs living areas, wood flooring in the upstairs bedrooms, and a two-car garage round out a home designed to accommodate a full life. With resident amenities and a convenient location adding to the appeal, this is a place to host, recharge, and enjoy having the space to do both. Schedule your private tour today and discover everything this home!
Full Property Details
Full Property Details for 8102 Stonefield
General
- Price: $699,900
- HOA FEE: $33/month
- HOA FEE FREQ.: Annually
- Taxes: $5,253 (2025)
- Status: Active
- Type: Single Family
- Source: MidFloridaRegionalMLS
- MLS ID: TB8549274
- Updated: 10/15/2026
- Added to Site: 1 day(s) ago
Rental Information
- Min. Lease: 1-2 Years
Interior
- Number of Rooms: 10
- Interior Features: Ceiling Fan(s), Eating Space In Kitchen, Kitchen and Family Room Combination, Open Floorplan, Stone Counters, Thermostat, Window Treatments
- Fireplace: Yes
- Fireplace(s): Living Room
- Appliances: Dishwasher, Dryer, Electric Water Heater, Microwave, Range, Refrigerator, Washer, Water Softener
- Furnishings: Negotiable
- Flooring: Tile, Hardwood
Rooms
Bathrooms
- Total Bathrooms: 4
- Full Bathrooms: 3
- Half Bathrooms: 1
Bedrooms
- Total Bedrooms: 6
Other Rooms
- Laundry: Inside, Laundry Room
Additional Information
- Pool: Yes
- Private Pool: Yes
- Pool Description: In Ground, Gunite, Screen Enclosure
- Spa: Yes
- Spa Description: In Ground
Exterior
- Exterior Features: Playground, Private Mailbox, Sliding Doors
- Deck/Patio: Patio, Screened
- Porch/Patio/Deck: Patio, Screened
Parking
- Garage: Yes
- Attached garage: Yes
- Garage Spaces: 2
- Covered Spaces: 2
Location
- Area: 33635 - Tampa
- County: Hillsborough
- Development Name: 33635 - Tampa
- Subdivision: COUNTRYWAY PRCL B TR 23
- Driving Directions: Take Bessie Coleman Blvd to George J Bean Outbound Pkwy/George J. Bean Pkwy- Take Memorial Hwy and W Hillsborough Ave to Memorial Hwy in Town 'n' Country - Follow Memorial Hwy to Stonefield Way
- Direction Faces: Southeast
School Information
- Elementary School: Lowry-HB
- Middle School: Farnell-HB
- High School: Alonso-HB
Community
- Community Name: 33635 - Tampa
- Community Features: Deed Restrictions, Golf Carts OK, Playground, Pool
- Association: Yes
- Assoc. Name: Management and Associates
- Assoc. Fees Include: Common Area Taxes, Recreational Facilities
Heating & Cooling
- Cooling Type: Central Air
- Heating Type: Central
Utilities
- Sewer: Public Sewer
- Water: Public
- Utility Description: BB/HS Internet Available, Cable Connected, Electricity Connected, Public, Sewer Connected
Structural Information
- Architectural Info: Contemporary
- Architectural Style: Contemporary
- Exterior Const.: Stucco
- Roof: Shingle
- Common Walls: Corner Unit
- Stories/Levels: Two
- Square Feet: 3,735
- Sq. Ft. Source: Public Records
- Year Built: 1997
Lot Features
- Property View: Trees/Woods, Water
- Lot Size (Acres): 0.19
- Lot Size (Sq. Ft.): 8,246
- Lot Size: 8246
- Lot Dimensions: 65 x 133
- Frontage: Street Paved
- Street/Road Desc.: Paved, Asphalt
Water Features
- Water View: Yes
Financial Considerations
- Association Fee: $395
- Assoc Fee Freq.: Annually
- Assoc Fee Desc.: Required
- Tax Amount: $5,253
- Tax Year: 2025
Disclosures and Reports
- Ownership: Fee Simple
- Special Conditions: None
- Legal Description: COUNTRYWAY PARCEL B TRACT 23 LOT 15 BLOCK A
- Flood Zone Info: AE
- APN: U2928170B4A0000000015.0
- Property ID: U2928170B4A0000000015.0
- Block/Lot/Section: A
Listed by Keller Williams South Tampa
Get Pre-Approved Today
Schools
Schools serving 8102 Stonefield
School District:Hillsborough County School District
| Name | Grades | Distance |
|---|---|---|
Lowry Elementary School 11505 Country Hollow Drive, Tampa, FL 33635 | PK-5 | 1.1 mi |
Farnell Middle School 13912 Nine Eagles Drive, Tampa, FL 33626 | 6-8 | 3.6 mi |
Alonso High School 8302 Montague Street, Tampa, FL 33635 | 9-12 | 0.8 mi |
Disclaimer:
School attendance boundaries provided by ATTOM Data Solutions and are for reference only. Contact the school directly to verify enrollment eligibility.
Price & Sales History for 8102 Stonefield
Date
Details
Price
Change
Source
10/15/2026
Listed
$699,900
—
MLS
Disclaimer: Historical sales information is derived from public records provided by the county offices. Information is not guaranteed and should be independently verified.

Tax History
Tax History for 8102 Stonefield
Year
Property Taxes
Change
Tax Assessment
Change
2025
$5,253
—
$290,056
3%
2025
$5,253
8%
$282,430
3%
2024
$4,865
4%
$274,470
3%
2023
$4,698
6%
$266,476
6%
2021
$4,426
-1%
$251,180
-3%
2022
$4,478
1%
$258,715
4%
2021
$4,426
5%
$247,712
2%
2019
$4,214
1%
$242,143
2%
2018
$4,158
1%
$237,628
2%
2017
$4,105
-4%
$232,740
2%
2016
$4,259
-1%
$227,953
1%
2015
$4,302
1%
$226,368
1%
2014
$4,276
—
$224,571
2%
2013
$4,285
—
$221,252
—
Disclaimer: Historical tax information is derived from public records provided by the county offices. Information is not guaranteed and should be independently verified.
Estimate the Cost
Estimate the Cost for 8102 Stonefield
8102 Stonefield, Tampa, FL 33635 (MLS# TB8549274) is a Single Family property with 6 bedrooms, 3 full bathrooms and 1 partial bathroom. 8102 Stonefield is currently listed for $699,900 and was received on October 15, 2026. Want to learn more about 8102 Stonefield? Do you have questions about finding other Single Family real estate for sale in Tampa? You can browse all Tampa real estate or contact a Coldwell Banker agent to request more information.