This is a carousel with tiles that activate property listing cards. Use the previous and next buttons to navigate.
1/39
$425,000 Just Listed
This is a carousel with tiles that activate property listing cards. Use the previous and next buttons to navigate.
1/39
Property Description
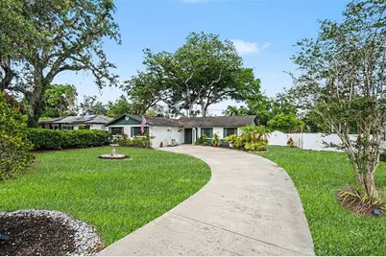
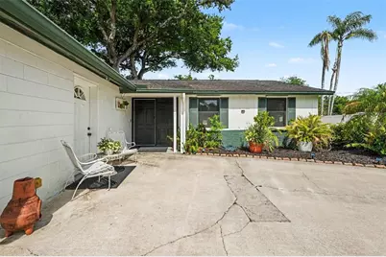
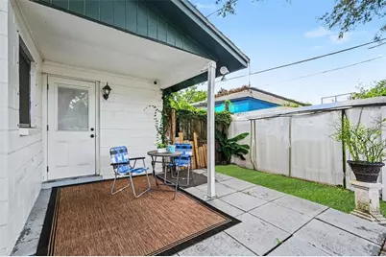
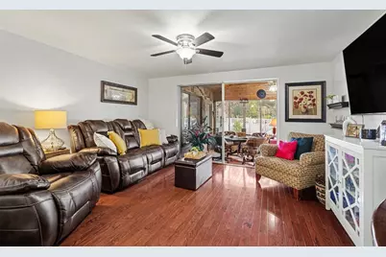
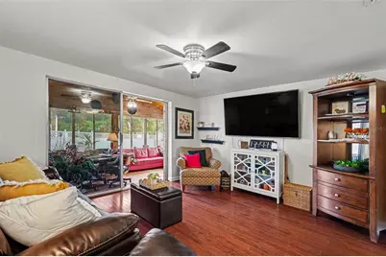
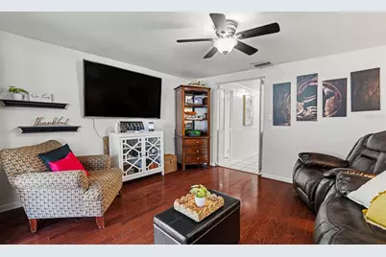
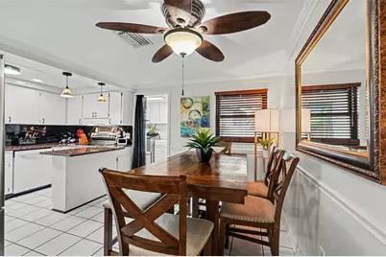
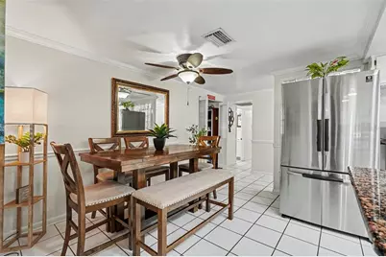
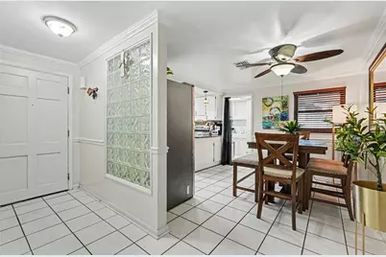
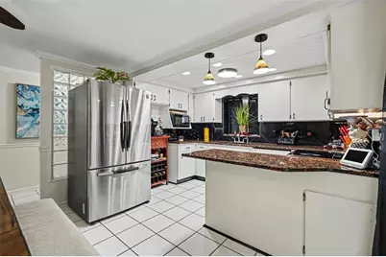
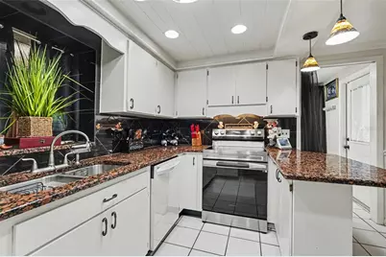
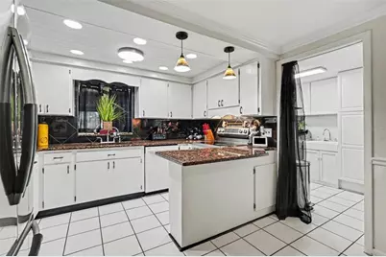
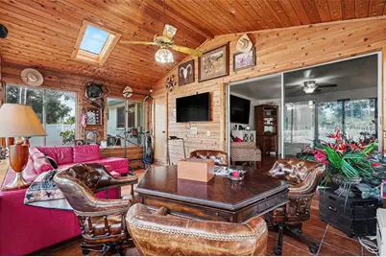
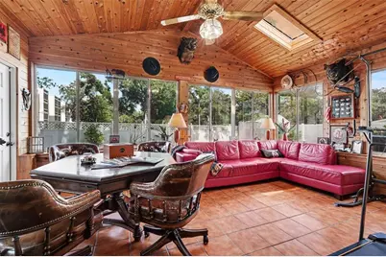
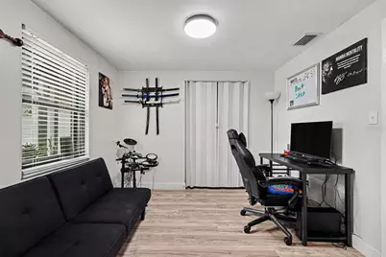
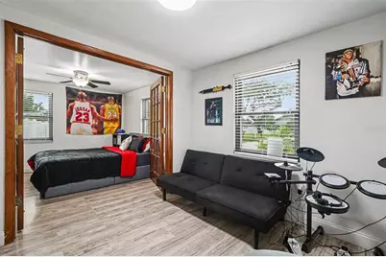
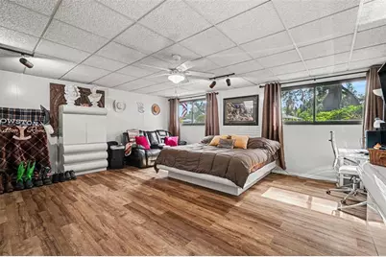
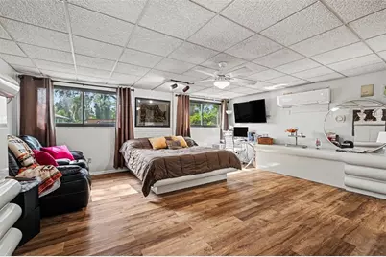
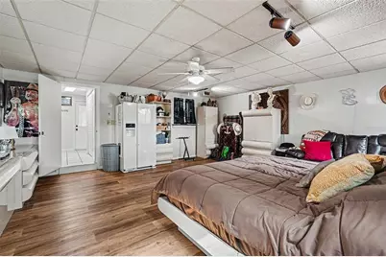
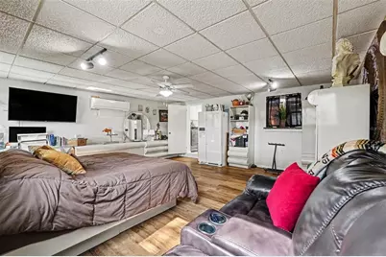
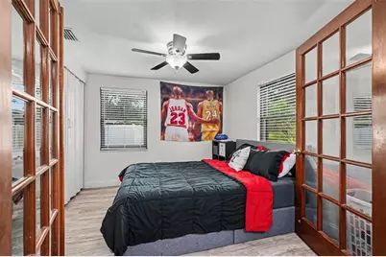
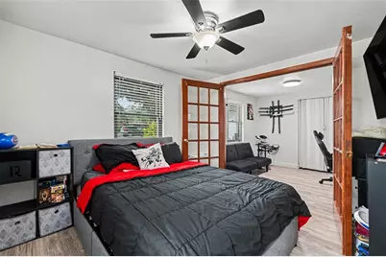
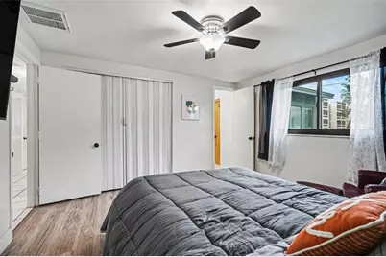
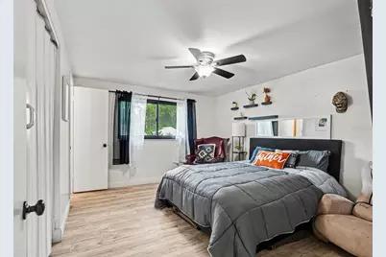
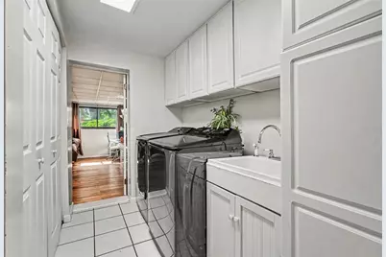
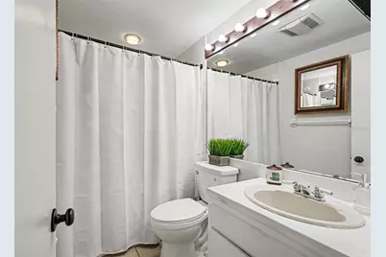
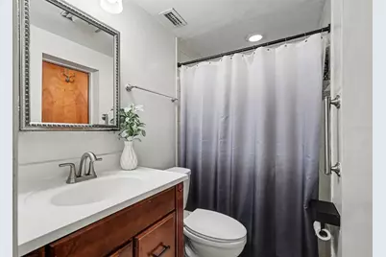
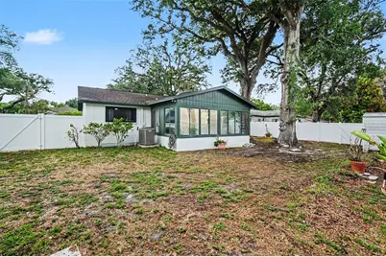
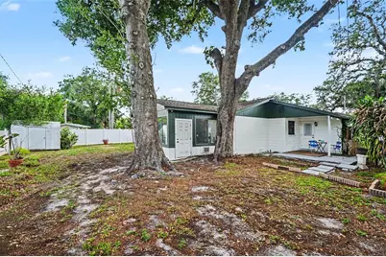
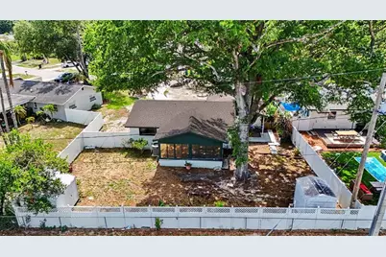
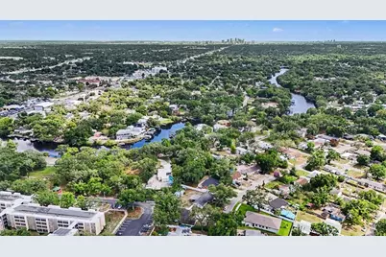
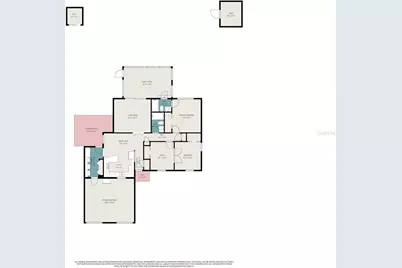
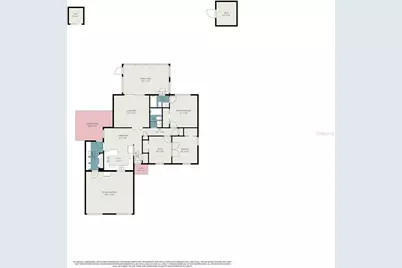
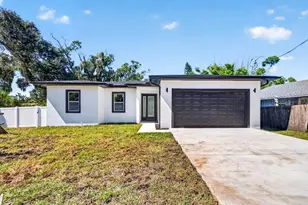
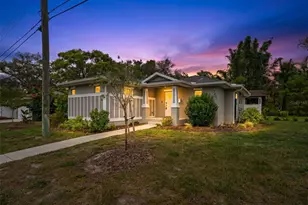
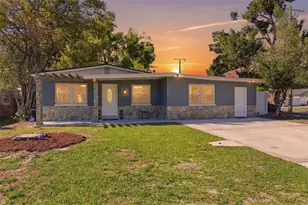
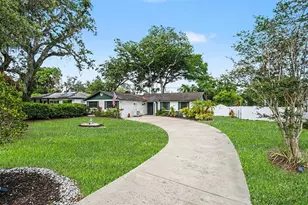
Welcome to this inviting 3-bedroom, 2-bath home in the heart of Tampa. A curved driveway leads to the front entrance, offering generous parking for you and your guests. Inside, the home features a bright and functional layout with multiple living spaces, including a spacious family room filled with abundant natural light. The kitchen is equipped with granite countertops, white cabinetry, stainless-steel appliances (2021-2022), and a convenient dining area. The bedrooms provide comfortable accommodations with neutral finishes and ample closet space. The true centerpiece of the home is the stunning rustic cedar-lined SUNROOM featuring soaring vaulted ceilings, expansive wall-to-wall windows, and abundant natural light from oversized windows and a skylight. This versatile entertaining space offers terracotta tile flooring, custom wood detailing, and a warm lodge-style ambiance with panoramic backyard views. Ideal for use as a lounge area, game room, theater room, family room, or bonus retreat for entertaining and relaxing. Additional interior features include no carpet throughout, French doors, an indoor laundry area, and flexible bonus spaces ideal for a home office, playroom, or media area. Recent updates include a roof replacement (2014), Lennox HVAC system (2018), mini-split A/C (2021), updated plumbing and insulation, and enhanced electrical components for added efficiency and comfort. Outdoor living can be enjoyed from the covered patio, which overlooks the fully fenced backyard with mature trees and ample space for entertaining, gardening, or future customization. Two large sheds convey. Conveniently located near parks, shopping, dining, schools, and major commuter routes, this property combines comfort, convenience, and versatility in one desirable Tampa location.
Full Property Details
Full Property Details for 8115 N Ola Ave
General
- Price: $425,000
- Taxes: $5,882 (2025)
- Status: Active
- Type: Single Family
- Source: MidFloridaRegionalMLS
- MLS ID: TB8511237
- Updated: 5/28/2026
- Added to Site: 1 day(s) ago
Rental Information
- Min. Lease: No Minimum
Interior
- Number of Rooms: 8
- Interior Features: Ceiling Fan(s), Other, Primary Bedroom Main Floor
- Appliances: Dishwasher, Dryer, Range, Refrigerator, Washer
- Furnishings: Unfurnished
- Flooring: Laminate, Tile
Rooms
Bathrooms
- Total Bathrooms: 2
- Full Bathrooms: 2
Bedrooms
- Total Bedrooms: 3
Other Rooms
- Laundry: Inside, Laundry Room
Exterior
- Exterior Features: Private Mailbox
Parking
- Parking Features: Driveway
Location
- Area: 33604 - Tampa / Sulphur Springs
- County: Hillsborough
- Development Name: 33604 - Tampa / Sulphur Springs
- Subdivision: GREENTREE SUB
- Driving Directions: From Dale Mabry Highway, head north on N Dale Mabry Hwy (FL-580), then turn right onto W Waters Ave and continue east. After a short drive, turn right onto N Ola Ave and head south. Your destination, 8115 N Ola Ave, will be on the left.
- Direction Faces: West
Community
- Community Name: 33604 - Tampa / Sulphur Springs
Heating & Cooling
- Cooling Type: Central Air
- Heating Type: Central, Electric
Utilities
- Sewer: Public Sewer
- Water: Public
- Utility Description: Public
Structural Information
- Architectural Info: Florida
- Architectural Style: Florida
- Exterior Const.: Block
- Roof: Shingle
- Stories/Levels: One
- Square Feet: 1,540
- Sq. Ft. Source: Public Records
- Year Built: 1967
Additional Structures
- Other Structures: Shed(s)
Lot Features
- Lot Size (Acres): 0.21
- Lot Size (Sq. Ft.): 9,150
- Lot Size: 9150
- Lot Dimensions: 75 x 122
- Street/Road Desc.: Asphalt
- Fencing (Description): Vinyl, Wood
Financial Considerations
- Tax Amount: $5,882.58
- Tax Year: 2025
Disclosures and Reports
- Ownership: Fee Simple
- Special Conditions: None
- Legal Description: GREENTREE SUBDIVISION LOT 8
- Flood Zone Info: X
- APN: A2528183EZ00000000008.0
- Property ID: A2528183EZ00000000008.0
Listed by Dalton Wade Inc

Get Pre-Approved Today
Schools
Schools serving 8115 N Ola Ave
School District:Hillsborough County School District
| Name | Grades | Distance |
|---|---|---|
Forest Hills Elementary School, Tampa, FL 10112 North Ola Avenue, Tampa, FL 33612 | PK-5 | 1.4 mi |
Adams Middle School 10201 North Boulevard, Tampa, FL 33612 | 6-8 | 1.4 mi |
Chamberlain High School 9401 North Boulevard, Tampa, FL 33612 | 9-12 | 0.9 mi |
Disclaimer:
School attendance boundaries provided by ATTOM Data Solutions and are for reference only. Contact the school directly to verify enrollment eligibility.
Price & Sales History for 8115 N Ola Ave
Date
Details
Price
Change
Source
5/28/2026
Listed
$425,000
6.25%
MLS
8/25/2022
Sold
$400,000
—
Public Record
Disclaimer: Historical sales information is derived from public records provided by the county offices. Information is not guaranteed and should be independently verified.
Tax History
Tax History for 8115 N Ola Ave
Year
Property Taxes
Change
Tax Assessment
Change
2025
$5,883
8%
$330,316
3%
2024
$5,467
3%
$321,007
3%
2023
$5,330
559%
$311,657
317%
2021
$809
-3%
$74,773
-3%
2022
$830
3%
$77,016
4%
2021
$809
3%
$73,741
2%
2019
$789
1%
$72,083
2%
2018
$785
1%
$70,739
2%
2017
$775
2%
$69,284
2%
2016
$761
5%
$67,859
1%
2015
$728
7%
$67,387
1%
2014
$683
-1%
$66,852
2%
2013
$691
—
$65,864
—
Disclaimer: Historical tax information is derived from public records provided by the county offices. Information is not guaranteed and should be independently verified.
Estimate the Cost
Estimate the Cost for 8115 N Ola Ave
8115 N Ola Avenue, Tampa, FL 33604 (MLS# TB8511237) is a Single Family property with 3 bedrooms and 2 full bathrooms. 8115 N Ola Avenue is currently listed for $425,000 and was received on May 28, 2026. Want to learn more about 8115 N Ola Avenue? Do you have questions about finding other Single Family real estate for sale in Sulphur Springs? You can browse all Sulphur Springs real estate or contact a Coldwell Banker agent to request more information.