This is a carousel with tiles that activate property listing cards. Use the previous and next buttons to navigate.
1/29
$229,900 Just Listed
This is a carousel with tiles that activate property listing cards. Use the previous and next buttons to navigate.
1/29
Property Description
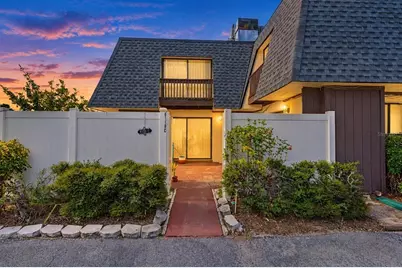
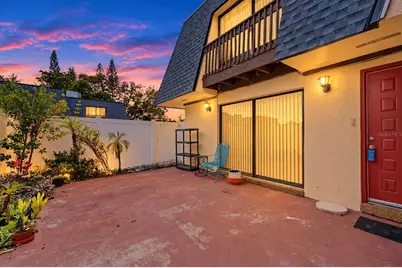
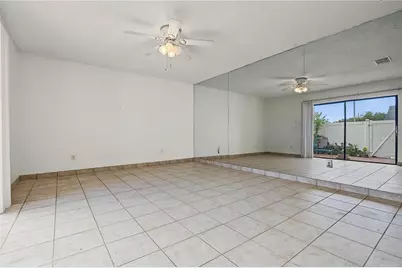
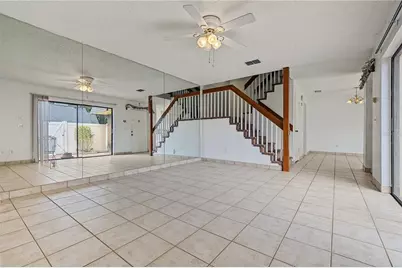
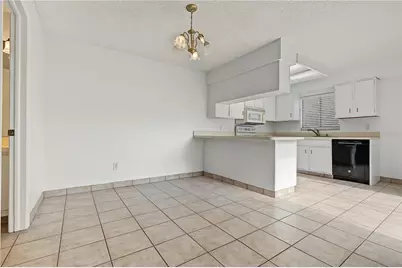
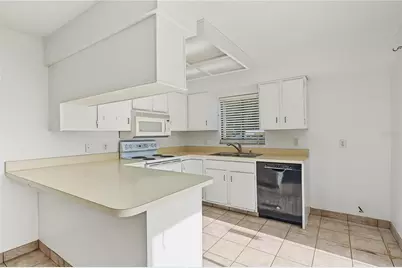
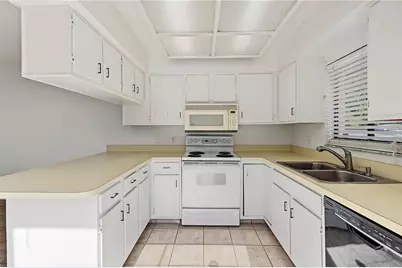
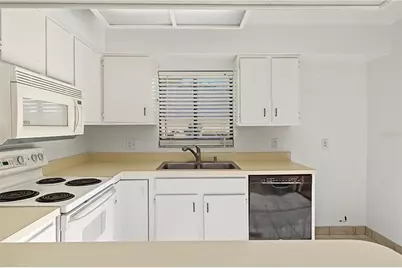
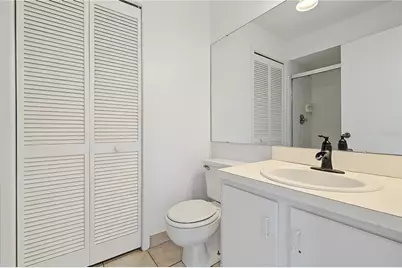
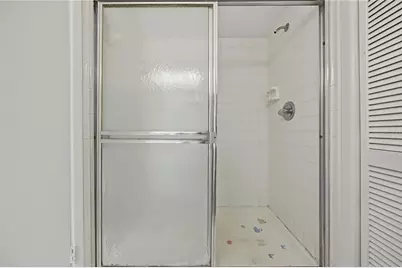
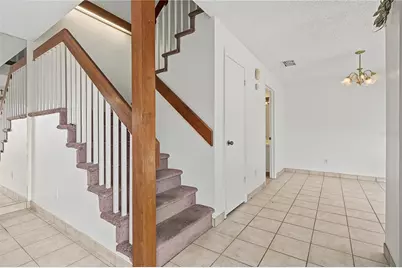
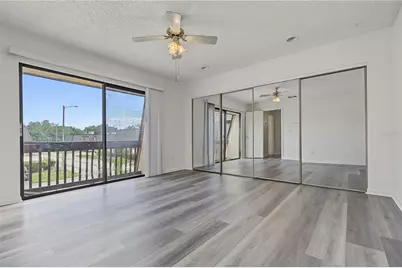
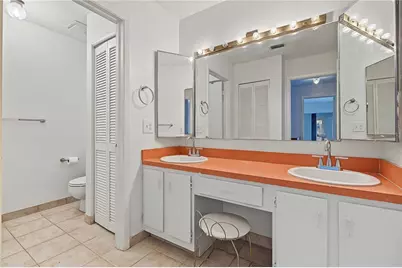
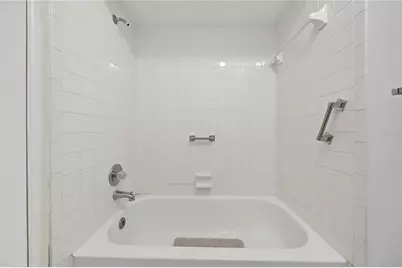
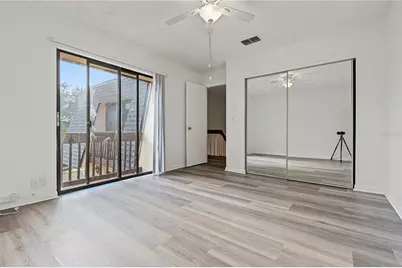
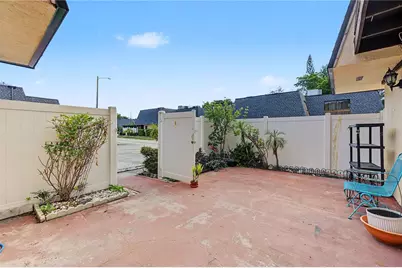
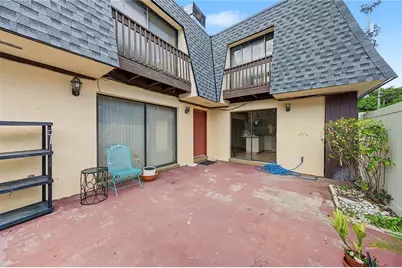
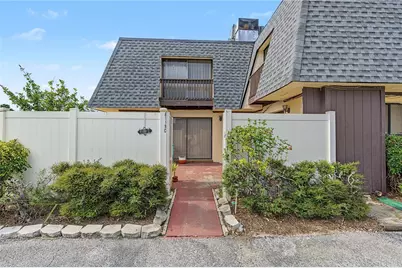
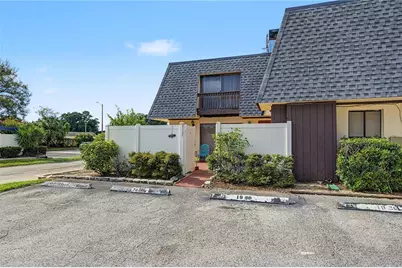
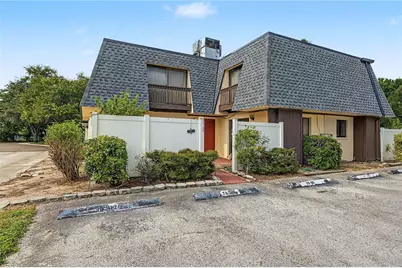
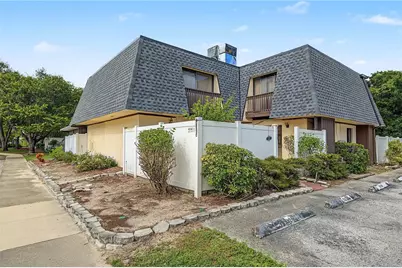
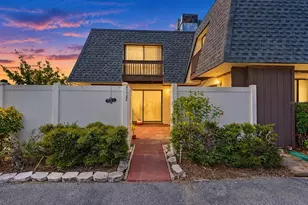
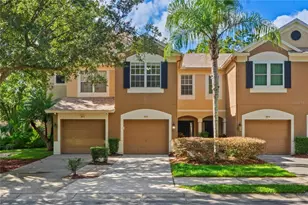
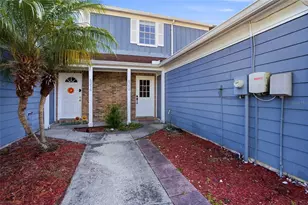
Virtually Staged. Welcome home to 8119 Oak Trace Way, Unit C, a bright and inviting two-story townhome in one of Tampa's most desirable and centrally located neighborhoods. A private, fenced courtyard greets you at the front entry. It's ready for container gardens, a raised-bed vegetable plot, or a relaxing outdoor seating area. Inside, the kitchen features crisp white cabinetry, generous counter space and a double-basin sink. Great Room floor plan with a dining area off the Kitchen is great for hosting. Full bath and Laundry downstairs for convienence. Upstairs the bedrooms showcase brand-new luxury vinyl plank flooring and share an adjacent full bath with tub/shower combo and dual sinks with make-up vanity space. The location is hard to beat. You're about 10 minutes from Tampa International Airport, with the Veterans Expressway just around the corner for an easy commute anywhere in the Bay area. On game day, it's a short drive or Uber to catch the Bucs or the Rays. Lowe's, Target, Starbucks, Chick-fil-A, nearby parks, playgrounds, and the Upper Tampa Bay Trail make it easy to get outside and enjoy the Florida sunshine. Whether you're a first-time buyer, downsizing, or looking for a smart investment, this townhome offers comfort, convenience, and potential in a prime Tampa location. The home is vacant and ready for Show and Go, so schedule your showing today!
Full Property Details
Full Property Details for 8119 Oak Trace Way #C
General
- Price: $229,900
- HOA FEE: $152/month
- Taxes: $2,528 (2025)
- Status: Active
- Type: Townhouse
- Source: MidFloridaRegionalMLS
- MLS ID: TB8552980
- Updated: 10/1/2026
- Added to Site: 3 day(s) ago
Rental Information
- Min. Lease: 1-2 Years
Interior
- Number of Rooms: 3
- Interior Features: Ceiling Fan(s)
- Appliances: Dishwasher, Electric Water Heater, Microwave, Range, Refrigerator
- Furnishings: Unfurnished
- Flooring: Carpet, Ceramic Tile, Luxury Vinyl
Rooms
Bathrooms
- Total Bathrooms: 2
- Full Bathrooms: 2
Bedrooms
- Total Bedrooms: 2
Other Rooms
- Laundry: Electric Dryer Hookup, Inside, Laundry Closet, Washer Hookup
Exterior
- Exterior Features: Sidewalk, Sliding Doors
- Deck/Patio: Patio
- Porch/Patio/Deck: Patio
Parking
- Parking Features: Assigned, Guest
Location
- Area: 33634 - Tampa
- County: Hillsborough
- Development Name: 33634 - Tampa
- Subdivision: OAK TRACE UNIT I
- Driving Directions: Take Hillsborough East, North on Sheldon Rd, Right on Waters Ave, Right on Oak Trace Way to address on Left Unit #C.
- Direction Faces: South
School Information
- Elementary School: Morgan Woods-HB
- Middle School: Webb-HB
- High School: Leto-HB
Community
- Community Name: 33634 - Tampa
- Community Features: Community Mailbox, Sidewalks
- Association: Yes
- Assoc. Name: Folio Sharon Gastelbondo
- Assoc. Fees Include: Insurance, Maintenance Grounds, Trash
Heating & Cooling
- Cooling Type: Central Air
- Heating Type: Central
Utilities
- Sewer: Public Sewer
- Water: Public
- Utility Description: Cable TV Available, Electricity Connected, Public
Structural Information
- Exterior Const.: Other, Wood Frame
- Roof: Shingle
- Windows: Blinds
- Stories/Levels: Two
- Square Feet: 1,302
- Sq. Ft. Source: Public Records
- Year Built: 1984
Lot Features
- Lot Size (Acres): 0.02
- Lot Size (Sq. Ft.): 1,050
- Lot Size: 1050
- Street/Road Desc.: Paved
- Fencing (Description): Wood
Financial Considerations
- Association Fee: $152
- Assoc Fee Freq.: Monthly
- Assoc Fee Desc.: Required
- Tax Amount: $2,528.14
- Tax Year: 2025
Disclosures and Reports
- Ownership: Fee Simple
- Special Conditions: None
- Legal Description: OAK TRACE UNIT I LOT 3 BLK 1
- Flood Zone Info: X
- APN: U30281817100000100003.0
- Property ID: U30281817100000100003.0
- Block/Lot/Section: 1
Listed by Re/Max Realtec Group Inc

Get Pre-Approved Today
Schools
Schools serving 8119 Oak Trace Way #C
School District:Hillsborough County School District
| Name | Grades | Distance |
|---|---|---|
Morgan Woods Elementary School 7001 Armand Drive, Tampa, FL 33634 | PK-5 | 1 mi |
Webb Middle School 6035 Hanley Road, Tampa, FL 33634 | 6-8 | 1.7 mi |
Leto High School 4409 West Sligh Avenue, Tampa, FL 33614 | 9-12 | 2.1 mi |
Disclaimer:
School attendance boundaries provided by ATTOM Data Solutions and are for reference only. Contact the school directly to verify enrollment eligibility.
Price & Sales History for 8119 Oak Trace Way #C
Date
Details
Price
Change
Source
10/01/2026
Listed
$229,900
326.53%
MLS
2/03/1999
Sold
$53,900
—
Public Record
Disclaimer: Historical sales information is derived from public records provided by the county offices. Information is not guaranteed and should be independently verified.
Tax History
Tax History for 8119 Oak Trace Way #C
Year
Property Taxes
Change
Tax Assessment
Change
2025
$2,528
—
$126,411
-29%
2025
$2,528
16%
$178,351
6%
2024
$2,180
8%
$167,552
7%
2023
$2,013
28%
$156,697
52%
2021
$1,573
-18%
$102,815
-34%
2022
$1,926
22%
$156,942
56%
2021
$1,573
7%
$100,762
55%
2019
$1,473
11%
$64,869
-16%
2018
$1,329
16%
$77,315
34%
2017
$1,148
4%
$57,828
19%
2016
$1,108
9%
$48,737
10%
2015
$1,018
12%
$44,306
2%
2014
$911
10%
$43,622
19%
2013
$829
—
$36,616
—
Disclaimer: Historical tax information is derived from public records provided by the county offices. Information is not guaranteed and should be independently verified.
Estimate the Cost
Estimate the Cost for 8119 Oak Trace Way #C
8119 Oak Trace Way #C, Tampa, FL 33634 (MLS# TB8552980) is a Townhouse property with 2 bedrooms and 2 full bathrooms. 8119 Oak Trace Way #C is currently listed for $229,900 and was received on October 01, 2026. Want to learn more about 8119 Oak Trace Way #C? Do you have questions about finding other Townhouse real estate for sale in Tampa? You can browse all Tampa real estate or contact a Coldwell Banker agent to request more information.