This is a carousel with tiles that activate property listing cards. Use the previous and next buttons to navigate.
1/1
$1,461,000
This is a carousel with tiles that activate property listing cards. Use the previous and next buttons to navigate.
1/1
Property Description
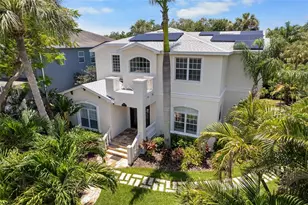
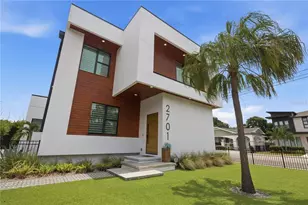
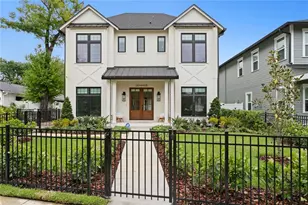
This brand new single family residence offers the perfect layout for everyday living and entertaining, complemented by thoughtfully selected luxury finishes throughout. Upon entry, you're welcomed by a versatile office/flex space and a warm, inviting foyer featuring elegant herringbone flooring and a stunning tongue-and-groove ceiling that immediately set the tone for the home's elevated design. The foyer leads into the heart of the home, where you'll find an open chef-inspired kitchen featuring premium finishes, abundant cabinetry, and a spacious pantry. The expansive open-concept layout seamlessly connects the kitchen, dining, and great room spaces, creating an ideal flow for both everyday living and entertaining. The main living spaces connect directly to the covered outdoor patio and fully equipped outdoor kitchen, creating the ultimate indoor-outdoor experience for hosting friends and family year-round. Upstairs, the home features a private primary suite, spa-like bath with a soaking tub, and dual walk-in closets, along with three additional bedrooms, two full baths, a laundry room, and a central loft space. The West Indies elevation delivers breezy, island-inspired curb appeal with clean lines, classic overhangs, and a welcoming covered porch. Thoughtful architectural detailing, expansive windows, and elevated designer finishes create a relaxed yet refined aesthetic perfectly suited for modern luxury living. Located just minutes from Armature Works, the Tampa Riverwalk, Hyde Park, Bayshore Boulevard, Downtown Tampa, and Tampa International Airport, this home offers easy access to Tampa's best dining, entertainment, waterfront amenities, and travel.
Full Property Details
Full Property Details for 814 W Amelia Ave
General
- Sold For: $1,461,000
- Taxes: $659 (2024)
- Status: Closed
- Type: Single Family
- Source: MidFloridaRegionalMLS
- MLS ID: TB8464229
- Added to Site: 251 day(s) ago
Interior
- Number of Rooms: 3
- Interior Features: High Ceilings, Open Floorplan, PrimaryBedroom Upstairs, Thermostat
- Fireplace: Yes
- Fireplace(s): Electric
- Appliances: Bar Fridge, Dishwasher, Dryer, Microwave, Range, Range Hood, Refrigerator, Washer
- Furnishings: Negotiable
- Flooring: Engineered Hardwood, Tile
Rooms
Bathrooms
- Total Bathrooms: 4
- Full Bathrooms: 3
- Half Bathrooms: 1
Bedrooms
- Total Bedrooms: 4
Other Rooms
- Laundry: Laundry Room, Upper Level
Exterior
- Exterior Features: Irrigation System, Rain Gutters
- Deck/Patio: Covered, Front Porch, Patio
- Porch/Patio/Deck: Covered, Front Porch, Patio
Parking
- Garage: Yes
- Attached garage: Yes
- Garage Spaces: 2
- Covered Spaces: 2
Location
- Area: 33602 - Tampa
- County: Hillsborough
- Development Name: 33602 - Tampa
- Subdivision: RIDGEWOOD PARK
- Driving Directions: From I-275, take exit 45A toward Downtown Tampa. Continue onto N Tampa St, then turn left onto W Amelia St. The property will be on your right at 814 W Amelia St.
- Direction Faces: South
Community
- Community Name: 33602 - Tampa
Heating & Cooling
- Cooling Type: Central Air
- Heating Type: Electric
Utilities
- Sewer: Public Sewer
- Water: Public
- Utility Description: Public
Structural Information
- Builder: Homebound
- Exterior Const.: Block, HardiPlank Type, Stucco
- Roof: Shingle
- Stories/Levels: Two
- Square Feet: 3,159
- Sq. Ft. Source: Builder
- Living Area: 3,159 Sq. Ft.
- Year Built: 2026
Lot Features
- Lot Size (Acres): 0.15
- Lot Size (Sq. Ft.): 6,500
- Lot Size: 6500
- Street/Road Desc.: Asphalt
Financial Considerations
- Tax Amount: $659
- Tax Year: 2024
Disclosures and Reports
- Ownership: Fee Simple
- Special Conditions: None
- Legal Description: RIDGEWOOD PARK LOT 10 BLOCK G
- Flood Zone Info: X
- APN: A1429184S0G0000000010.0
- Property ID: A1429184S0G0000000010.0
- Block/Lot/Section: G
Listed by Star Bay Realty Corp.
Sold by Vreeland Real Estate Llc

Get Pre-Approved Today
Schools
Schools serving 814 W Amelia Ave
School District:Hillsborough County School District
| Name | Grades | Distance |
|---|---|---|
Graham Elementary School, Tampa, FL 2915 North Massachusetts Avenue, Tampa, FL 33602 | K-5 | 0.4 mi |
Madison Middle School, Tampa, FL 4444 West Bay Vista Avenue, Tampa, FL 33611 | 6-8 | 5.1 mi |
Hillsborough High School 5000 North Central Avenue, Tampa, FL 33603 | 9-12 | 1.9 mi |
Disclaimer:
School attendance boundaries provided by ATTOM Data Solutions and are for reference only. Contact the school directly to verify enrollment eligibility.
Price & Sales History for 814 W Amelia Ave
Date
Details
Price
Change
Source
9/10/2026
Sold
$1,461,000
-6.88%
MLS
7/08/2026
Price Reduced
$1,569,000
-1.88%
MLS
6/03/2026
Price Reduced
$1,599,000
-1.6%
MLS
5/08/2026
Price Reduced
$1,625,000
-2.99%
MLS
1/30/2026
Listed
$1,675,000
—
MLS
Disclaimer: Historical sales information is derived from public records provided by the county offices. Information is not guaranteed and should be independently verified.
Home Warranty : Included
814 W Amelia Avenue, Tampa, FL 33602 (MLS# TB8464229) is a Single Family property that was sold at $1,461,000 on September 10, 2026. Want to learn more about 814 W Amelia Avenue? Do you have questions about finding other Single Family real estate for sale in Tampa? You can browse all Tampa real estate or contact a Coldwell Banker agent to request more information.