This is a carousel with tiles that activate property listing cards. Use the previous and next buttons to navigate.
1/43
$295,000 Just Listed
This is a carousel with tiles that activate property listing cards. Use the previous and next buttons to navigate.
1/43
Property Description
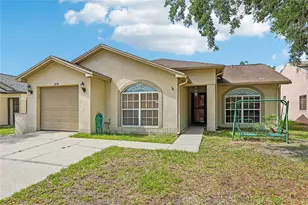
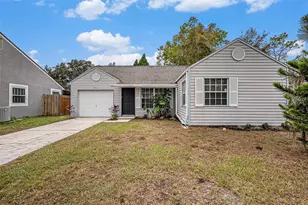
Nestled on a highly desirable conservation lot, this well maintained 3-bedroom, 2-bathroom home perfectly blends private, nature-filled living with unbeatable city convenience. Step outside to your spacious screened-in back patio, the perfect spot to enjoy your morning coffee or host evening gatherings while taking in the peaceful, unobstructed views of the surrounding conservation area-with no backyard neighbors to interrupt your downtime. Inside and out, this home is incredibly well-prepared for its next owners. You can buy with absolute peace of mind knowing the big-ticket items have already been handled: a brand-new roof to be installed prior to closing and a newer AC system (2022). The property also features two handy storage sheds in the backyard, offering plenty of room for your tools, gear, or hobbies. Location is everything, and this home delivers phenomenal connectivity. Whether you are commuting or exploring, you are perfectly positioned just minutes from the Amazon distribution facility and the dining and entertainment of the Seminole Hard Rock Casino. Plus, enjoy quick, effortless access to major highways for a smooth commute into downtown Tampa or to Tampa International Airport. Affordably priced under $300,000, perfect for a first time home buyer or an investor looking to add to their portfolio. Move-in ready, private, and centrally located-this one checks all the boxes. Schedule your private showing today before it's gone!
Full Property Details
Full Property Details for 8208 Riverboat Dr
General
- Price: $295,000
- Taxes: $668 (2025)
- Status: Active
- Type: Single Family
- Source: MidFloridaRegionalMLS
- MLS ID: TB8512602
- Updated: 5/28/2026
- Added to Site: 1 day(s) ago
Rental Information
- Min. Lease: No Minimum
Interior
- Number of Rooms: 6
- Interior Features: Ceiling Fan(s), Living Room/Dining Room Combo, Primary Bedroom Main Floor
- Appliances: Dishwasher, Disposal, Dryer, Electric Water Heater, Range, Refrigerator, Washer
- Furnishings: Unfurnished
- Flooring: Ceramic Tile
Rooms
Bathrooms
- Total Bathrooms: 2
- Full Bathrooms: 2
Bedrooms
- Total Bedrooms: 3
Other Rooms
- Laundry: Laundry Closet
Exterior
- Exterior Features: Private Mailbox
- Deck/Patio: Screened
- Porch/Patio/Deck: Screened
Parking
- Garage: Yes
- Attached garage: Yes
- Garage Spaces: 1
- Covered Spaces: 1
Location
- Area: 33637 - Tampa / Temple Terrace
- County: Hillsborough
- Development Name: 33637 - Tampa / Temple Terrace
- Subdivision: RIVERDALE SUB PH I
- Driving Directions: From Northbound on I-75, merge onto 1-4 West (exit 261), merge onto E. Hillsborough Ave (exit 7), right on Orient Rd, left on Sligh Ave, right on Harney Rd, right on Steamboat Ln, right on Riverboat dr, home is on the right.
- Direction Faces: North
School Information
- Elementary School: Folsom-HB
- Middle School: Greco-HB
- High School: King-HB
Community
- Community Name: 33637 - Tampa / Temple Terrace
Heating & Cooling
- Cooling Type: Central Air
- Heating Type: Electric
Utilities
- Sewer: Public Sewer
- Water: Public
- Utility Description: BB/HS Internet Available, Cable TV Available, Electricity Connected, Phone Available, Public, Sewer Connected, Water Connected
Structural Information
- Architectural Info: Contemporary
- Architectural Style: Contemporary
- Exterior Const.: Stucco, Wood Frame
- Roof: Shingle
- Stories/Levels: One
- Square Feet: 1,256
- Sq. Ft. Source: Public Records
- Year Built: 1992
Lot Features
- Property View: Trees/Woods
- Lot Size (Acres): 0.12
- Lot Size (Sq. Ft.): 5,100
- Lot Size: 5100
- Frontage: Street Paved
- Street/Road Desc.: Paved, Chip And Seal
Financial Considerations
- Assoc Fee Desc.: None
- Tax Amount: $668
- Tax Year: 2025
Disclosures and Reports
- Ownership: Fee Simple
- Special Conditions: None
- Legal Description: RIVERDALE SUBDIVISION PHASE I LOT 37 BLOCK 5
- Flood Zone Info: X
- APN: U2528191JR00000500037.0
- Property ID: U2528191JR00000500037.0
- Block/Lot/Section: 5
Listed by Pineywoods Realty Llc
Get Pre-Approved Today
Schools
Schools serving 8208 Riverboat Dr
School District:Hillsborough County School District
| Name | Grades | Distance |
|---|---|---|
Folsom Elementary School 9855 Harney Road, Thonotosassa, FL 33592 | K-5 | 3.2 mi |
Greco Middle School 6925 East Fowler Avenue, Temple Terrace, FL 33617 | 6-8 | 2.4 mi |
King High School 6815 North 56th Street, Tampa, FL 33610 | 9-12 | 1.6 mi |
Disclaimer:
School attendance boundaries provided by ATTOM Data Solutions and are for reference only. Contact the school directly to verify enrollment eligibility.
Price & Sales History for 8208 Riverboat Dr
Date
Details
Price
Change
Source
5/28/2026
Listed
$295,000
—
MLS
Disclaimer: Historical sales information is derived from public records provided by the county offices. Information is not guaranteed and should be independently verified.
Tax History
Tax History for 8208 Riverboat Dr
Year
Property Taxes
Change
Tax Assessment
Change
2025
$668
3%
$80,975
3%
2024
$649
-42%
$78,693
3%
2023
$1,116
5%
$76,401
6%
2021
$1,061
-1%
$72,016
-3%
2022
$1,074
1%
$74,176
4%
2021
$1,061
13%
$71,022
2%
2019
$940
5%
$69,425
3%
2018
$899
1%
$67,191
2%
2017
$892
2%
$65,809
2%
2016
$875
-1%
$64,455
1%
2015
$886
2%
$64,007
1%
2014
$869
-1%
$63,499
1%
2013
$876
—
$62,561
—
Disclaimer: Historical tax information is derived from public records provided by the county offices. Information is not guaranteed and should be independently verified.
Estimate the Cost
Estimate the Cost for 8208 Riverboat Dr
8208 Riverboat Drive, Tampa, FL 33637 (MLS# TB8512602) is a Single Family property with 3 bedrooms and 2 full bathrooms. 8208 Riverboat Drive is currently listed for $295,000 and was received on May 28, 2026. Want to learn more about 8208 Riverboat Drive? Do you have questions about finding other Single Family real estate for sale in Tampa? You can browse all Tampa real estate or contact a Coldwell Banker agent to request more information.