This is a carousel with tiles that activate property listing cards. Use the previous and next buttons to navigate.
1/1
$750,000
This is a carousel with tiles that activate property listing cards. Use the previous and next buttons to navigate.
1/1
Property Description
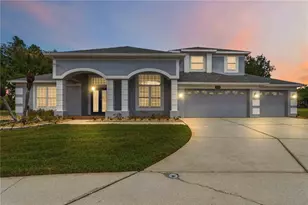
Welcome to your peaceful and serene oasis nestled under mature tropical landscaping on a quiet cul-de-sac street lined with majestic mature oaks. This stunning Southern Crafted Siesta Key home features 5 bedrooms, 3 bathrooms, a study, a 3-car garage and a luxurious pool package and is located in the highly sought after gated village of Hawthorne Estates in West Meadows. The mature landscaping and pavers walkway to the double-etched glass front door create a fabulous curb appeal. This home is sparkling clean and MOVE-IN READY! Inside, gorgeous tile and luxury laminate wood flooring are complemented by a serene color palette and upgraded light fixtures, creating an elegant and sophisticated ambiance. The very spacious and bright gourmet kitchen features maple cabinets with raised panel doors, soft closing doors and a warm cherry glaze (2018), granite countertops (2018), newer Samsung appliances include a stainless steel vented microwave (2015), a dishwasher (2015), a stove with glass cooktop (2015), a refrigerator (2015), water treatment system (2016), custom tile backsplash (2018), a large center island, a convenient breakfast bar counter, a walk-in pantry and a cozy eat-in kitchen nook. Thoughtfully designed for privacy, the split floor plan places the spacious primary suite on one side of the home and the secondary bedrooms on the other. The primary retreat features a spacious bedroom with separate sitting area with private access to and overlooking the pool, two walk-in closets and a large bathroom with a double sink vanity, a garden tub and a separate walk-in shower with a glass block privacy enclosure. Bedrooms two and three share a bathroom. Bedroom four and five are located toward the back of the home and share the pool bath. This home has lots of closets and storage! The spacious study is located at the back of the home and can be used as your heart's desires as a study, a library, a crafts room or a playroom. The beautifully open floor plan and the outdoor living space is truly an entertainer's dream. This fabulous home comes with an impressive list of upgrades for your comfort and peace of mind, including a NEWER ROOF (2018), a newer water heater (2021), Pergo luxury laminate wood flooring (2016), a new HVAC systems (2020), washer/dryer (2015), POOL and POOL CAGE with a pavers pool deck, Pebble Tec pool finish, pool solar panels and a gas heater (2016), indoor lighting fixtures (2018), privacy landscaping all around home (2016) and much more. Hawthorne Estates residents enjoy access to the West Meadows Club featuring many fabulous amenities, including a Club Concierge, a large heated lap pool, a resort style pool with a waterslide, a kiddie water spray and play area, a fitness center, a large entertainment room with kitchen, gazebos, tennis courts, basketball and volleyball courts, two expansive fields for multi-sport activities and miles of beautiful walking and bicycling nature trails. This home is located minutes from the "A" rated Clark Elementary School and is convenient to highways, shopping at the Wiregrass Mall and Tampa Outlets, top-rated restaurants, new hospitals, the Tampa International Airport, downtown Tampa and more. Low yearly HOA and CDD fees! Everything you need is right at your doorstep! Truly a fabulous place to call home!! You couldn't ask for more!
Full Property Details
Full Property Details for 8359 Golden Prairie Dr
General
- Sold For: $750,000
- HOA FEE: $86/month
- HOA FEE FREQ.: Annually
- Taxes: $1,288 (2024)
- Status: Closed
- Type: Single Family
- Source: MidFloridaRegionalMLS
- MLS ID: TB8464755
- Added to Site: 175 day(s) ago
Rental Information
- Min. Lease: 8-12 Months
Interior
- Number of Rooms: 13
- Interior Features: Built-in Features, Ceiling Fan(s), Eating Space In Kitchen, High Ceilings, In Wall Pest System, Kitchen and Family Room Combination, Open Floorplan, Pest Guard System, Primary Bedroom Main Floor, Solid Wood Cabinets, Split Bedroom, Stone Counters, Thermostat, Vaulted Ceiling(s), Walk-In Closet(s), Window Treatments
- Appliances: Cooktop, Dishwasher, Disposal, Dryer, Exhaust Fan, Gas Water Heater, Microwave, Range, Refrigerator, Washer
- Furnishings: Negotiable
- Flooring: Laminate, Porcelain Tile
Rooms
Bathrooms
- Total Bathrooms: 3
- Full Bathrooms: 3
Bedrooms
- Total Bedrooms: 5
Other Rooms
- Laundry: Electric Dryer Hookup, Gas Dryer Hookup, Inside, Laundry Room, Washer Hookup
Additional Information
- Shared Amenities: Basketball Court, Clubhouse, Fence Restrictions, Fitness Center, Gated, Handicap Modified, Maintenance, Park, Playground, Pool, Recreation Facilities, Wheelchair Access
- Pool: Yes
- Private Pool: Yes
- Pool Description: Deck, Gunite, Heated, In Ground, Lighting, Pool Sweep, Salt Water, Screen Enclosure, Solar Heat, Tile
- Security/Safety: Gated Community, Security System Owned, Smoke Detector(s)
Exterior
- Exterior Features: French Doors, Garden, Irrigation System, Private Entrance, Private Mailbox, Rain Gutters, Sidewalk, Sliding Doors
- Deck/Patio: Covered, Deck, Enclosed, Patio, Screened
- Porch/Patio/Deck: Covered, Deck, Enclosed, Patio, Screened
Parking
- Garage: Yes
- Attached garage: Yes
- Garage Spaces: 3
- Covered Spaces: 3
- Parking Features: Driveway, Garage Door Opener, Ground Level, Oversized
Location
- Area: 33647 - Tampa / Tampa Palms
- County: Hillsborough
- Development Name: 33647 - Tampa / Tampa Palms
- Subdivision: WEST MEADOWS PRCLS 21 & 22
- Driving Directions: BRUCE B. DOWNS TO NEW TAMPA BLVD TO ESTATES, TAKE ROUND ABOUT TO 2ND GATE FOR HAWTHORNE ESTATES - FOLLOW AUTUMN WOODS AVENUE ALMOST TO THE END AND MAKE A LEFT TURN ONTO GOLDEN PRAIRIE DRIVE THE HOME AT 8359 GOLDEN PRAIRIE DRIVE.
- Direction Faces: East
School Information
- Elementary School: Clark-HB
- Middle School: Liberty-HB
- High School: Freedom-HB
Community
- Community Name: 33647 - Tampa / Tampa Palms
- Community Features: Association Recreation - Owned, Clubhouse, Deed Restrictions, Dog Park, Fitness Center, Gated Community - No Guard, Golf Carts OK, Handicap Modified, Park, Playground, Pool, Sidewalks, Tennis Court(s), Wheelchair Access
- Optional Amenities: Basketball Court, Clubhouse, Fence Restrictions, Fitness Center, Gated, Handicap Modified, Maintenance, Par
- Association: Yes
- Assoc. Name: Greenacre Properties-Samantha Morfa
- Assoc. Fees Include: Community Pool, Escrow Reserves Fund, Private Road, Recreational Facilities
- Pet Restrictions: Please contact the management company for further information or questions. Greenacre Properties-Samantha Morfa, www.greenacre.com/ 813-600-1100 X167
Heating & Cooling
- Cooling Type: Central Air, Zoned
- Heating Type: Central, Natural Gas
Utilities
- Sewer: Public Sewer
- Water: Public
- Utility Description: BB/HS Internet Available, Cable Connected, Electricity Connected, Fiber Optics, Fire Hydrant, Natural Gas Connected, Public, Sewer Connected, Sprinkler Meter, Street Lights, Underground Utilities, Water Connecte
Structural Information
- Architectural Info: Contemporary
- Architectural Style: Contemporary
- Builder: Southern Crafted
- Exterior Const.: Block, Stucco
- Roof: Shingle
- Windows: Aluminum Frames, Blinds, Drapes, Shutters, Window Treatments
- Stories/Levels: One
- Square Feet: 3,236
- Sq. Ft. Source: Public Records
- Living Area: 3,236 Sq. Ft.
- Year Built: 2002
Lot Features
- Property View: Park/Greenbelt, Trees/Woods
- Lot Size (Acres): 0.25
- Lot Size (Sq. Ft.): 10,888
- Lot Size: 10888
- Lot Dimensions: 75.61 x 144
- Frontage: Street Paved, Private Road
- Street/Road Desc.: Paved, Asphalt
Green Features
- Indoor Air Quality: No Smoking-Interior Buildg
Financial Considerations
- Association Fee: $1,035
- Assoc Fee Freq.: Annually
- Assoc Fee Desc.: Required
- CDD: Yes
- Tax Amount: $1,288.02
- Tax Year: 2024
Disclosures and Reports
- Ownership: Fee Simple
- Special Conditions: None
- Legal Description: WEST MEADOWS PARCELS 21 AND 22 LOT 3 BLOCK 6
- Flood Zone Info: X
- APN: A1227195SZ00000600003.0
- Property ID: A1227195SZ00000600003.0
- Block/Lot/Section: 6
Listed by Future Home Realty Inc
Sold by Homeprop

Get Pre-Approved Today
Schools
Schools serving 8359 Golden Prairie Dr
School District:Hillsborough County School District
| Name | Grades | Distance |
|---|---|---|
Clark Elementary School, Tampa, FL 19002 Wood Sage Drive, Tampa, FL 33647 | PK-5 | 0.3 mi |
Liberty Middle School, Tampa, FL 17400 Commerce Park Boulevard, Tampa, FL 33647 | 6-8 | 1.7 mi |
Freedom High School, Tampa, FL 17410 Commerce Park Boulevard, Tampa, FL 33647 | 9-12 | 1.7 mi |
Disclaimer:
School attendance boundaries provided by ATTOM Data Solutions and are for reference only. Contact the school directly to verify enrollment eligibility.
Price & Sales History for 8359 Golden Prairie Dr
Date
Details
Price
Change
Source
6/09/2026
Sold
$750,000
-1.19%
MLS
4/02/2026
Price Reduced
$759,000
-2.06%
MLS
1/21/2026
Listed
$775,000
—
MLS
Disclaimer: Historical sales information is derived from public records provided by the county offices. Information is not guaranteed and should be independently verified.
8359 Golden Prairie Drive, Tampa, FL 33647 (MLS# TB8464755) is a Single Family property that was sold at $750,000 on June 09, 2026. Want to learn more about 8359 Golden Prairie Drive? Do you have questions about finding other Single Family real estate for sale in Tampa Palms? You can browse all Tampa Palms real estate or contact a Coldwell Banker agent to request more information.