This is a carousel with tiles that activate property listing cards. Use the previous and next buttons to navigate.
1/1
$645,000
This is a carousel with tiles that activate property listing cards. Use the previous and next buttons to navigate.
1/1
Property Description
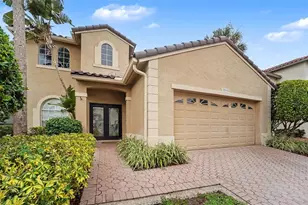
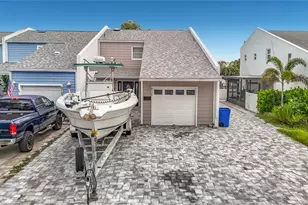
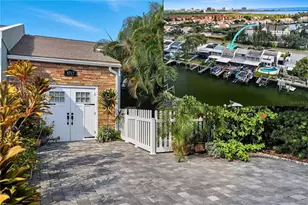
Stunning, fully updated home with impeccable finishes-no detail overlooked! This immaculate 3-bedroom (option for 4), 2 full and 1 half bath pool home sits on a fenced lot with a spacious 2-car garage and includes access to Bay Crest Park's private community boat ramp. From the moment you enter, you'll notice the exceptional craftsmanship-from the statement mahogany and stained-glass entry to the Level 5 drywall finish and extensive crown molding throughout. The first floor offers a bright, open layout with beautiful porcelain tile and a seamless flow. The kitchen is a true showpiece, featuring custom solid wood cabinetry, quartz countertops, a dramatic full-height backsplash, pull out drawers, and a premium appliance package including a Sub-Zero refrigerator, Wolf convection and steam oven, and a 36" induction cooktop. Teak accents and thoughtful design details make the space both functional and visually striking. Upstairs, solid Brazilian teak hardwood flooring, solid wood doors and trim, and abundant storage continue the home's elevated feel. The expansive primary suite includes a dedicated office nook, an air-conditioned walk-in closet, and a fully renovated bath with marble and glass tile, Restoration Hardware finishes, and a frameless glass walk-in shower. Two additional bedrooms are generously sized, including one with a custom walk-in closet featuring built-ins and a cedar bench. Additional attic space further enhances storage-rare for Bay Crest homes. Back downstairs, the Florida room offers flexible, air-conditioned/heated living space and opens to a private backyard retreat. The pool was completely rebuilt in 2025 with new marcite, LED lighting, skimmer, and pump, and is surrounded by a new 6' PVC fence-creating the perfect setting for relaxing or entertaining. The property also includes a 20x9 shed equipped with both 220 and 110 electric and hurricane tie-downs. Extensive upgrades provide peace of mind, including a new roof (2025), new HVAC (2024), and new water heater (2024). The home features upgraded 200-amp electrical with 100% copper wiring and full GFI protection, along with updated PVC and copper plumbing. Impact-rated Simonton StormBreaker Plus windows, AstroGuard hurricane protection, and a hurricane-rated garage door adds durability. Additional highlights include a central vacuum system, whole-house Springwell water filtration with softener and UV purification, and Racedeck garage flooring perfect for a home gym. This is not your typical home-every inch has been thoughtfully upgraded and meticulously maintained. Bay Crest is a vibrant waterfront community with no deed restrictions and a private boat ramp providing direct access to Tampa Bay for boating, kayaking, paddleboarding, jet skiing, and fishing. Ideally located near top-rated schools, shopping, dining, Tampa International Airport, downtown Tampa, the Veteran's Expressway, International Plaza, Westshore Business District, Rocky Point Golf Course, Skyway Park, Berkley Prep, award-winning beaches, and just a short boat ride to popular waterfront destinations. Schedule your showing today!
Full Property Details
Full Property Details for 8407 Millwood Dr
General
- Sold For: $645,000
- Taxes: $3,020 (2025)
- Status: Closed
- Type: Single Family
- Source: MidFloridaRegionalMLS
- MLS ID: TB8495363
- Added to Site: 92 day(s) ago
Rental Information
- Min. Lease: 1 Week
Interior
- Number of Rooms: 6
- Interior Features: Central Vacuum, Crown Molding, Eating Space In Kitchen, Open Floorplan, Solid Surface Counters, Solid Wood Cabinets, Split Bedroom, Stone Counters, Thermostat, Walk-In Closet(s), Window Treatments
- Appliances: Built-In Oven, Cooktop, Dishwasher, Electric Water Heater, Exhaust Fan, Microwave, Range Hood, Refrigerator, Water Filtration System, Water Purifier, Water Softener
- Furnishings: Unfurnished
- Flooring: Marble, Porcelain Tile, Hardwood
Rooms
Bathrooms
- Total Bathrooms: 3
- Full Bathrooms: 2
- Half Bathrooms: 1
Bedrooms
- Total Bedrooms: 3
Other Rooms
- Laundry: In Garage, Washer Hookup
Additional Information
- Pool: Yes
- Private Pool: Yes
- Pool Description: Gunite, In Ground
- Security/Safety: Smoke Detector(s)
Exterior
- Exterior Features: Sidewalk, Sliding Doors
- Deck/Patio: Covered, Screened
- Porch/Patio/Deck: Covered, Screened
Parking
- Garage: Yes
- Attached garage: Yes
- Garage Spaces: 2
- Covered Spaces: 2
- Parking Features: Garage Door Opener
Location
- Area: 33615 - Tampa / Town and Country
- County: Hillsborough
- Development Name: 33615 - Tampa / Town and Country
- Subdivision: BAY CREST PARK
- Driving Directions: Veteran's Expressway to Memorial. Left on Millwood to house on right.
- Direction Faces: South
School Information
- Elementary School: Bay Crest-HB
- Middle School: Webb-HB
- High School: Alonso-HB
Community
- Community Name: 33615 - Tampa / Town and Country
- Community Features: Community Boat Ramp
- Number of Pets: 10
- Pet Restrictions: Per County
Heating & Cooling
- Cooling Type: Central Air
- Heating Type: Electric
Utilities
- Sewer: Public Sewer
- Water: Public
- Utility Description: Electricity Connected, Sewer Connected, Street Lights, Water Connected
Structural Information
- Architectural Info: Colonial
- Architectural Style: Colonial
- Exterior Const.: Block, Stucco, Vinyl Siding
- Roof: Shingle
- Windows: Blinds, Double Pane Windows, ENERGY STAR Qualified Windows, Insulated Windows, Storm Window(s), Tinted Windows
- Stories/Levels: Two
- Square Feet: 2,484
- Sq. Ft. Source: Public Records
- Living Area: 2,484 Sq. Ft.
- Year Built: 1966
Additional Structures
- Other Structures: Shed(s)
Lot Features
- Lot Size (Acres): 0.17
- Lot Size (Sq. Ft.): 7,350
- Lot Size: 7350
- Lot Dimensions: 70 x 105
- Frontage: Street Paved
- Street/Road Desc.: Paved, Concrete
- Fencing (Description): Vinyl
Financial Considerations
- Tax Amount: $3,020
- Tax Year: 2025
Disclosures and Reports
- Ownership: Fee Simple
- Special Conditions: None
- Legal Description: BAY CREST PARK UNIT NO 10 B LOT 15 BLOCK 9
- Flood Zone Info: AE
- APN: U0229170F100000900015.0
- Property ID: U0229170F100000900015.0
- Block/Lot/Section: 9
Listed by Century 21 Bill Nye Realty
Sold by Pinpoint Realty Group Llc

Get Pre-Approved Today
Schools
Schools serving 8407 Millwood Dr
School District:Hillsborough County School District
| Name | Grades | Distance |
|---|---|---|
Bay Crest Elementary School 4925 Webb Road, Tampa, FL 33615 | K-5 | 0.4 mi |
Webb Middle School 6035 Hanley Road, Tampa, FL 33634 | 6-8 | 1.4 mi |
Alonso High School 8302 Montague Street, Tampa, FL 33635 | 9-12 | 2.8 mi |
Disclaimer:
School attendance boundaries provided by ATTOM Data Solutions and are for reference only. Contact the school directly to verify enrollment eligibility.
Price & Sales History for 8407 Millwood Dr
Date
Details
Price
Change
Source
5/27/2026
Sold
$645,000
-0.75%
MLS
4/08/2026
Listed
$649,900
—
MLS
Disclaimer: Historical sales information is derived from public records provided by the county offices. Information is not guaranteed and should be independently verified.
8407 Millwood Drive, Tampa, FL 33615 (MLS# TB8495363) is a Single Family property that was sold at $645,000 on May 27, 2026. Want to learn more about 8407 Millwood Drive? Do you have questions about finding other Single Family real estate for sale in Tampa? You can browse all Tampa real estate or contact a Coldwell Banker agent to request more information.