No photo available
$449,000 Just Listed
Property Description
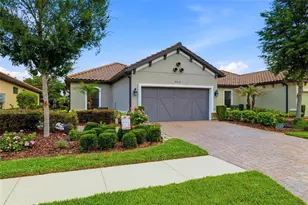
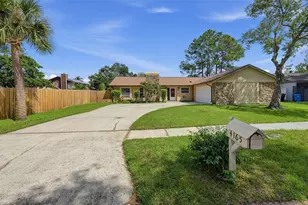
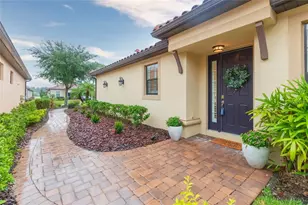
Virtually Staged. Welcome home to this inviting 3-bedroom, 2-bathroom, 2- car garage spa home in the sought-after Richmond Place community of New Tampa. The Kitchen was completely updated with new cabinets along with Quartz counter tops, new drop down lighting/inset lighting and it is featuring a flexible split-bedroom floor plan for added privacy, this property boasts exceptional, gorgeous pond views that create a peaceful everyday retreat. Highlights of the property and community include: Ideal Layout: A thoughtful split-floorplan separates the primary suite from the secondary bedrooms, making it ideal for families, guests. Resort-Style Community Amenities: Richmond Place offers a community pool and cabana, playground, picnic areas with barbecue grills, tennis, basketball, pickleball, and volleyball courts, as well as scenic walking paths and a park. Homeowners also have the option to join the nearby West Meadows Community Club for additional amenities. Prime Location: Enjoy quick access to I-75, highly rated schools, and medical facilities. Premier shopping and dining are just minutes away at The Shops at Wiregrass and Tampa Premium Outlets, alongside everyday conveniences and entertainment like the local AMC movie theater. Â Outdoor Recreation & Attractions: Conveniently close to Flatwoods Conservation Park's 7-mile paved loop, Lettuce Lake Park, Busch Gardens Tampa Bay, ZooTampa, and The Florida Aquarium. Super LOW HOA fees! Don't miss this opportunity to own a beautiful home that perfectly combines comfort, functionality, and a great and fun Tampa lifestyle. Please let me know if you would like to schedule a showing or receive more information.
Full Property Details
Full Property Details for 8417 Fenwick Ave
General
- Price: $449,000
- HOA FEE: $21/month
- HOA FEE FREQ.: Annually
- Taxes: $3,191 (2025)
- Status: Active
- Type: Single Family
- Source: MidFloridaRegionalMLS
- MLS ID: TB8556225
- Updated: Today (10/9/2026)
- Added to Site: Today
Rental Information
- Min. Lease: 1-2 Years
Interior
- Number of Rooms: 6
- Interior Features: Ceiling Fan(s), Eating Space In Kitchen, High Ceilings, Kitchen and Family Room Combination, L Dining, Open Floorplan, Primary Bedroom Main Floor, Smart Thermostat, Split Bedroom, Stone Counters, Thermostat, Walk-In Closet(s)
- Fireplace: Yes
- Fireplace(s): Electric
- Appliances: Dishwasher, Dryer, Microwave, Range, Refrigerator, Washer
- Furnishings: Unfurnished
- Flooring: Carpet, Ceramic Tile, Laminate
Rooms
Bathrooms
- Total Bathrooms: 2
- Full Bathrooms: 2
Bedrooms
- Total Bedrooms: 3
Other Rooms
- Laundry: Laundry Room
Additional Information
- Shared Amenities: Fence Restrictions, Playground, Pool, Tennis Court(s)
- Spa Description: In Ground
Exterior
- Exterior Features: French Doors, Irrigation System, Sidewalk
- Deck/Patio: Enclosed
- Porch/Patio/Deck: Enclosed
Parking
- Garage: Yes
- Attached garage: Yes
- Garage Spaces: 2
- Covered Spaces: 2
- Parking Features: Driveway
Location
- Area: 33647 - Tampa / Tampa Palms
- County: Hillsborough
- Development Name: 33647 - Tampa / Tampa Palms
- Subdivision: RICHMOND PLACE PH 1
- Driving Directions: Bruce B Downs to Richmond Place, turn onto Fenwick Ave, the home is half way down the street overlooking the pond.
- Direction Faces: Northwest
School Information
- Elementary School: Clark-HB
- Middle School: Liberty-HB
- High School: Freedom-HB
Community
- Community Name: 33647 - Tampa / Tampa Palms
- Community Features: Deed Restrictions, Playground, Pool, Tennis Court(s)
- Optional Amenities: Fence Restrictions, Playground, Pool, Tennis Court(s)
- Association: Yes
- Assoc. Name: FOLIO assn management
- Assoc. Fees Include: Community Pool, None
- Number of Pets: 3
- Pet Restrictions: Confirm with HOA - probably no agressive breeds, but check, / 100lbs.
Heating & Cooling
- Cooling Type: Central Air
- Heating Type: Central
Utilities
- Sewer: Public Sewer
- Water: Public
- Utility Description: Cable TV Available, Electricity Available, Electricity Connected, Sewer Available, Sewer Connected, Water Available, Water Connected
Structural Information
- Architectural Info: Florida
- Architectural Style: Florida
- Exterior Const.: Stucco
- Roof: Shingle
- Windows: Blinds
- Drive-In Doors: French Doors
- Stories/Levels: One
- Square Feet: 1,839
- Sq. Ft. Source: Public Records
- Year Built: 1999
Lot Features
- Property View: Water
- Lot Size (Acres): 0.21
- Lot Size (Sq. Ft.): 9,072
- Lot Size: 9072
- Lot Dimensions: 81 x 112
- Frontage: Street Paved
- Street/Road Desc.: Paved
Water Features
- Water Front: Yes
- Water View: Yes
- Water Access: Yes
- Water Access Desc: Pond
- Water Front Desc.: Pond
Financial Considerations
- Association Fee: $250
- Assoc Fee Freq.: Annually
- Assoc Fee Desc.: Required
- CDD: Yes
- Tax Amount: $3,191.43
- Tax Year: 2025
Disclosures and Reports
- Ownership: Fee Simple
- Special Conditions: None
- Legal Description: RICHMOND PLACE PHASE 1 LOT 58 BLOCK A
- Flood Zone Info: X
- APN: A1327191ARA0000000058.0
- Property ID: A1327191ARA0000000058.0
- Block/Lot/Section: A
Listed by 54 Realty Llc
Get Pre-Approved Today
Schools
Schools serving 8417 Fenwick Ave
School District:Hillsborough County School District
| Name | Grades | Distance |
|---|---|---|
Clark Elementary School, Tampa, FL 19002 Wood Sage Drive, Tampa, FL 33647 | PK-5 | 1.1 mi |
Liberty Middle School, Tampa, FL 17400 Commerce Park Boulevard, Tampa, FL 33647 | 6-8 | 1 mi |
Freedom High School, Tampa, FL 17410 Commerce Park Boulevard, Tampa, FL 33647 | 9-12 | 1 mi |
Disclaimer:
School attendance boundaries provided by ATTOM Data Solutions and are for reference only. Contact the school directly to verify enrollment eligibility.
Price & Sales History for 8417 Fenwick Ave
Date
Details
Price
Change
Source
10/09/2026
Listed
$449,000
44.84%
MLS
5/22/2006
Sold
$310,000
—
Public Record
Disclaimer: Historical sales information is derived from public records provided by the county offices. Information is not guaranteed and should be independently verified.
Tax History
Tax History for 8417 Fenwick Ave
Year
Property Taxes
Change
Tax Assessment
Change
2025
$3,191
—
$124,487
3%
2025
$3,191
5%
$121,214
3%
2024
$3,030
3%
$117,798
3%
2023
$2,934
-12%
$114,367
6%
2021
$3,329
-1%
$107,802
-3%
2022
$3,359
1%
$111,036
4%
2021
$3,329
11%
$106,314
2%
2019
$2,999
1%
$103,924
2%
2018
$2,978
1%
$101,986
2%
2017
$2,951
-24%
$99,888
-34%
2016
$3,883
3%
$150,712
1%
2015
$3,765
2%
$149,664
1%
2014
$3,687
—
$148,476
1%
2013
$3,685
—
$146,282
—
Disclaimer: Historical tax information is derived from public records provided by the county offices. Information is not guaranteed and should be independently verified.
Estimate the Cost
Estimate the Cost for 8417 Fenwick Ave
8417 Fenwick Avenue, Tampa, FL 33647 (MLS# TB8556225) is a Single Family property with 3 bedrooms and 2 full bathrooms. 8417 Fenwick Avenue is currently listed for $449,000 and was received on October 09, 2026. Want to learn more about 8417 Fenwick Avenue? Do you have questions about finding other Single Family real estate for sale in Tampa Palms? You can browse all Tampa Palms real estate or contact a Coldwell Banker agent to request more information.