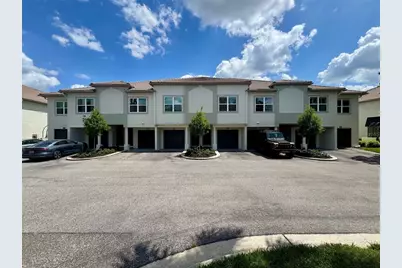
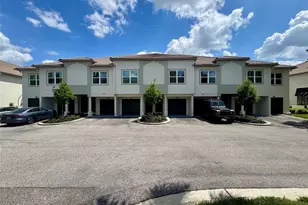
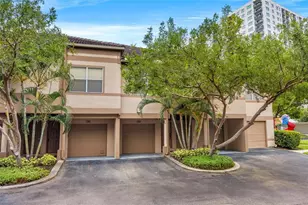
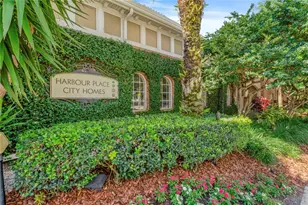
Full Property Details for 845 Normandy Trace Rd
General
- Rent: $3,200
- Status: Closed
- Type: Condo
- Source: MidFloridaRegionalMLS
- MLS ID: TB8526652
- Added to Site: 96 day(s) ago
Rental Information
- Lease/Rent Term: 12 Months
- Min. Lease: 1-2 Years
Interior
- Number of Rooms: 5
- Interior Features: Ceiling Fan(s), Kitchen and Family Room Combination, Living Room/Dining Room Combo, Open Floorplan, PrimaryBedroom Upstairs, Solid Surface Counters, Solid Wood Cabinets, Split Bedroom, Stone Counters, Thermostat, Walk-In Closet(s), Window Treatments
- Appliances: Dishwasher, Disposal, Dryer, Electric Water Heater, Microwave, Range, Refrigerator, Washer
- Furnishings: Unfurnished
- Flooring: Carpet, Laminate
Rooms
- Total Bathrooms: 2
- Full Bathrooms: 2
- Laundry: Electric Dryer Hookup, In Garage, Washer Hookup
Additional Information
- Shared Amenities: Clubhouse, Fitness Center, Gated, Maintenance, Playground, Pool, Recreation Facilities, Security, Tennis Court(s), Vehicle Restrictions
Exterior
- Exterior Features: Balcony, Irrigation System, Lighting, Outdoor Grill, Outdoor Shower, Playground, Rain Gutters, Sauna, Sidewalk, Sliding Doors, Sprinkler Metered, Tennis Court(s)
- Deck/Patio: Covered, Patio, Rear Porch
- Porch/Patio/Deck: Covered, Patio, Rear Porch
Parking
- Garage: Yes
- Attached garage: Yes
- Garage Spaces: 1
- Covered Spaces: 1
- Parking Features: Assigned, Driveway, Garage Door Opener, Guest, Parking Pad, Reserved
Location
- Area: 33602 - Tampa
- County: Hillsborough
- Development Name: 33602 - Tampa
- Subdivision: ISLAND WALK A CONDO
- Driving Directions: S. Franklin St over the bridge to S. Harbor Island Blvd - East on Knights Run Ave - Go through security Gate, West on Normandy Trace Rd.(1st Right) - West on Normandy Trace Rd.to address. Guest / Public parking is across from the unit. Parking at the unit in the driveway is an option but the building is currently under scaffolding.
School Information
- Elementary School: Gorrie-HB
- Middle School: Wilson-HB
- High School: Plant-HB
Community
- Community Name: 33602 - Tampa
- Community Features: Water Access, Waterfront, Clubhouse, Fitness Center, Gated Community - Guard, Irrigation-Reclaimed Water, Playground, Pool, Sidewalks, Special Community Restrictions, Tennis Court(s)
- Optional Amenities: Clubhouse, Fitness Center, Gated, Maintenance, Playground, Pool, Recreation Facilities, Security, Tennis Cou
- Association: Yes
- Assoc. Name: Vita Blough
- Number of Pets: 2
- Pet Restrictions: Dogs only No cats. 75lb max weight per dog. Dog must be leashed and No Attack dogs., / 75lbs.
Heating & Cooling
- Cooling Type: Central Air
- Heating Type: Central
Utilities
- Sewer: Public Sewer
- Water: Public
- Utility Description: BB/HS Internet Available, Cable TV Available, Electricity Available, Fiber Optics, Fire Hydrant, Public, Sewer Available, Sewer Connected, Sprinkler Recycled, Street Lights, Water Available, Water Connected
Structural Information
- Common Walls: Corner Unit, End Unit
- Stories/Levels: Two
- Square Feet: 1,183
- Sq. Ft. Source: Public Records
- Living Area: 1,183 Sq. Ft.
- Year Built: 1991
Additional Structures
- Other Structures: Tennis Court(s)
Lot Features
- Property View: City
- Frontage: Street Paved, Private Road
- Street/Road Desc.: Paved
- Fencing (Description): Fenced, Full Perimeter
Water Features
- Water Front Desc.: Waterfront
Financial Considerations
- Lease Price: $3,200
- Assoc Fee Desc.: Required
- Application Fee: $50
- Security Deposit: $3,200
Disclosures and Reports
- Flood Zone Info: AE
- APN: A1929195UR00000400845.0
- Property ID: A1929195UR00000400845.0
Listed and Sold by Pineywoods Realty Llc