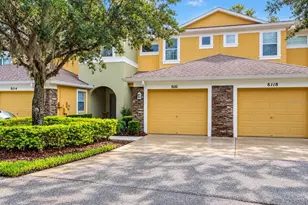
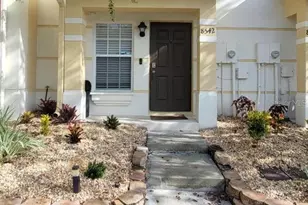
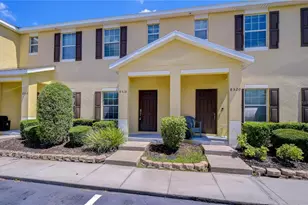
Full Property Details for 8509 Trail Wind Dr
General
- Sold For: $225,000
- HOA FEE: $242/month
- HOA FEE FREQ.: Quarterly
- Taxes: $4,082 (2024)
- Status: Closed
- Type: Townhouse
- Source: MidFloridaRegionalMLS
- MLS ID: TB8474722
- Added to Site: 231 day(s) ago
Rental Information
Interior
- Number of Rooms: 9
- Interior Features: Ceiling Fan(s), Open Floorplan, PrimaryBedroom Upstairs, Thermostat, Walk-In Closet(s), Window Treatments
- Appliances: Dishwasher, Disposal, Dryer, Electric Water Heater, Microwave, Range, Range Hood, Refrigerator, Washer
- Furnishings: Unfurnished
- Flooring: Carpet, Tile
Rooms
- Total Bathrooms: 3
- Full Bathrooms: 2
- Half Bathrooms: 1
- Laundry: Laundry Closet, Upper Level
Additional Information
- Shared Amenities: Cable TV, Fence Restrictions, Fitness Center, Gated, Pool
Exterior
- Exterior Features: Sidewalk, Sliding Doors, Storage
- Deck/Patio: Covered, Front Porch, Rear Porch, Screened
- Porch/Patio/Deck: Covered, Front Porch, Rear Porch, Screened
Location
- Area: 33647 - Tampa / Tampa Palms
- County: Hillsborough
- Development Name: 33647 - Tampa / Tampa Palms
- Subdivision: HAMMOCKS
- Driving Directions: From I275 and I75 north from Tampa take exit 59 to SR56 keep right to Northwood Palms Blvd make a right, go to County Line Rd make a right, turn left at Royal Hampton Blvd, turn left onto Starfinder Way, turn left on to Needletree Dr then turn right onto Trail Wind Dr unit is on the right first building on the right
- Direction Faces: North
School Information
- Elementary School: Turner Elem-HB
- Middle School: Bartels Middle
- High School: Wharton-HB
Community
- Community Name: 33647 - Tampa / Tampa Palms
- Community Features: Association Recreation - Owned, Clubhouse, Community Mailbox, Deed Restrictions, Fitness Center, Gated Community - No Guard, Sidewalks
- Optional Amenities: Cable TV, Fence Restrictions, Fitness Center, Gated, Pool
- Association: Yes
- Assoc. Name: Qualified Property Management
- Assoc. Fees Include: Community Pool, Maintenance Structure, Maintenance Grounds, Trash
- Number of Pets: 2
- Pet Restrictions: No livestock or poultry of any kind are allowed. Common household domestic pets are allowed. 2 pets weighing up to 50 pounds each are allowed. If the pet weighs over 50 pounds, only one is allowed per unit. No pit bull terriers are allowed., / 50lbs.
Heating & Cooling
- Cooling Type: Central Air
- Heating Type: Central
Utilities
- Sewer: Public Sewer
- Water: Public
- Utility Description: BB/HS Internet Available, Cable TV Available, Electricity Available
Structural Information
- Architectural Info: Traditional
- Architectural Style: Traditional
- Exterior Const.: Block
- Roof: Shingle
- Windows: Blinds
- Stories/Levels: Two
- Square Feet: 1,173
- Sq. Ft. Source: Public Records
- Living Area: 1,173 Sq. Ft.
- Year Built: 2006
Lot Features
- Property View: Trees/Woods
- Lot Size (Acres): 0.02
- Lot Size (Sq. Ft.): 928
- Lot Size: 928
- Frontage: Street Paved
- Street/Road Desc.: Paved, Asphalt
- Fencing (Description): Vinyl
Financial Considerations
- Association Fee: $725
- Assoc Fee Freq.: Quarterly
- Assoc Fee Desc.: Required
- Tax Amount: $4,082
- Tax Year: 2024
Disclosures and Reports
- Ownership: Fee Simple
- Special Conditions: None
- Legal Description: HAMMOCKS LOT 2 BLOCK 46
- Flood Zone Info: X
- APN: A01271988J00004600002.0
- Property ID: A01271988J00004600002.0
- Block/Lot/Section: 46
Listed by Homexpress Realty, Inc.
Sold by Mc Homes Realty Inc