This is a carousel with tiles that activate property listing cards. Use the previous and next buttons to navigate.
1/48
$316,000
This is a carousel with tiles that activate property listing cards. Use the previous and next buttons to navigate.
1/48
Property Description
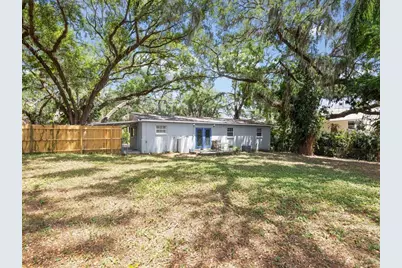
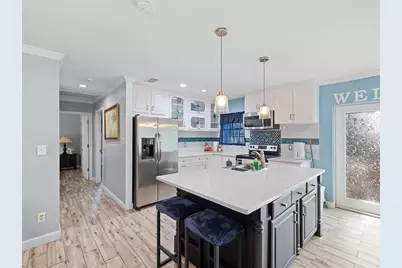
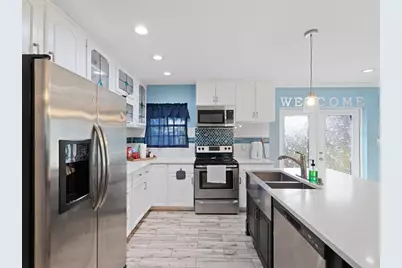
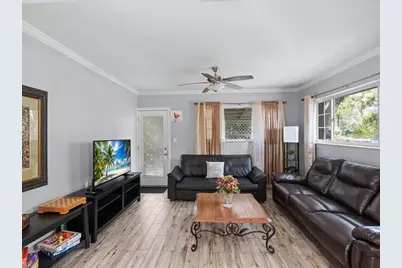
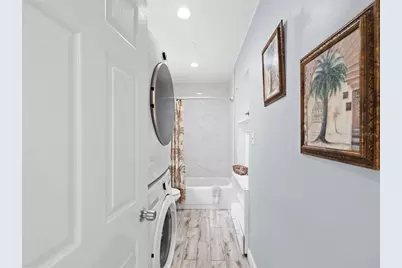
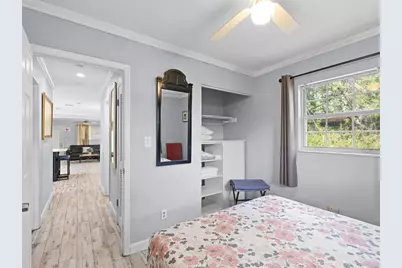
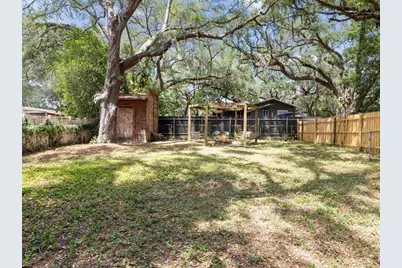
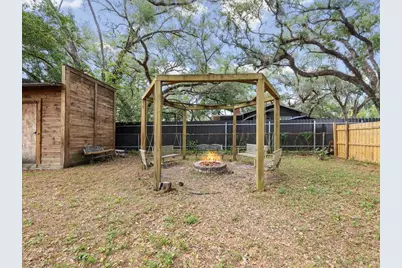
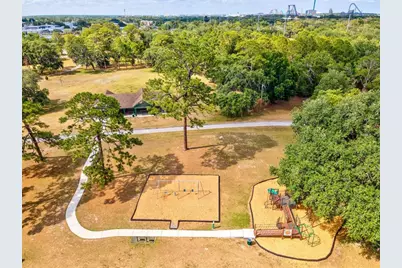
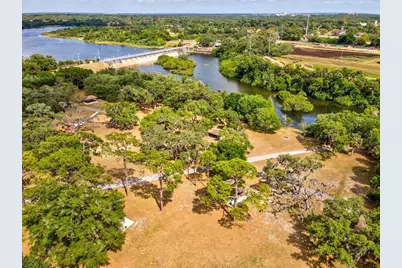
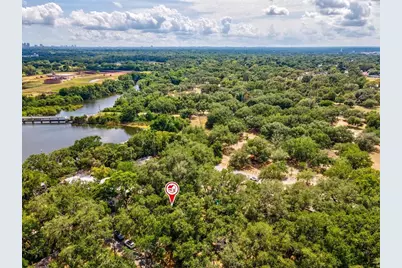
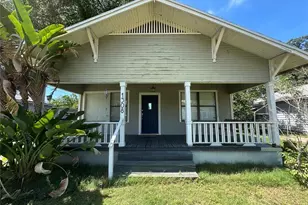
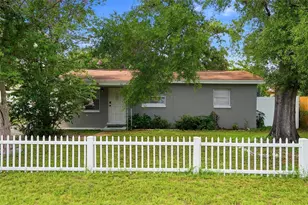
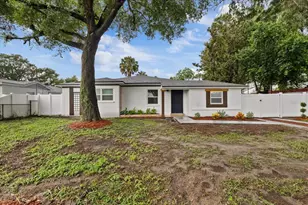
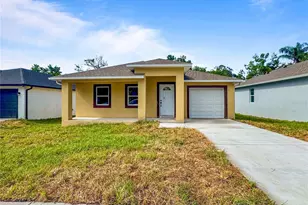
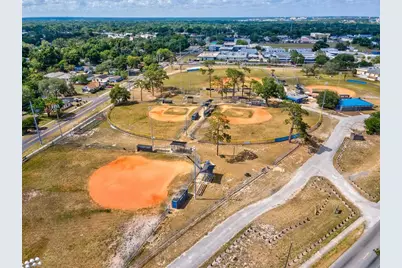
Charming 2-bedroom, 2-bath block home on a spacious 10,000-square-foot double lot, tucked away on a quiet dead-end street with peaceful Hillsborough River views. The open-concept kitchen, dining and living areas create a comfortable setting for everyday living and entertaining. The updated kitchen features quartz countertops, a large island and modern cabinetry. Additional highlights include updated bathrooms, ceramic tile flooring, crown molding and fresh interior finishes. Solid block construction.The expansive fenced backyard is designed for Florida outdoor living, featuring a wood deck, custom fire-pit area with swings, grilling space, gazebo and storage shed. The double-lot setting may offer potential for an accessory dwelling unit, guest quarters or multigenerational living, subject to Hillsborough County zoning, permitting, setbacks and other governmental approvals. Buyers must independently verify all proposed uses. Enjoy the convenience of being just one block from Rowlett Park, providing easy access to outdoor recreation and neighborhood amenities. With no HOA, no minimum lease period and a Flood Zone X location, this home offers flexibility for homeowners and investors alike. Conveniently located near schools, USF, Moffitt Cancer Center, the VA Hospital, AdventHealth, Busch Gardens, Adventure Island, ZooTampa and major interstates. An inviting opportunity for an owner-occupant, multigenerational household or investor. Schedule your private showing today.
Full Property Details
Full Property Details for 8512 N 29th St
General
- Price: $316,000
- Taxes: $4,805 (2025)
- Status: Active
- Type: Single Family
- Source: MidFloridaRegionalMLS
- MLS ID: TB8502347
- Updated: 7/26/2026
- Added to Site: 110 day(s) ago
Rental Information
- Min. Lease: No Minimum
Interior
- Number of Rooms: 5
- Interior Features: Ceiling Fan(s), Crown Molding, Open Floorplan, Solid Surface Counters, Solid Wood Cabinets
- Appliances: Cooktop, Dishwasher, Dryer, Microwave, Refrigerator, Washer
- Furnishings: Furnished
- Flooring: Ceramic Tile, Tile
Rooms
Bathrooms
- Total Bathrooms: 2
- Full Bathrooms: 2
Bedrooms
- Total Bedrooms: 2
Other Rooms
- Laundry: Inside
Exterior
- Exterior Features: Fire Pit
Parking
- Carports: Yes
- Carport: 1
- Carport Spaces: 1
- Covered Spaces: 1
- Parking Features: Covered, Driveway
Location
- Area: 33604 - Tampa / Sulphur Springs
- County: Hillsborough
- Development Name: 33604 - Tampa / Sulphur Springs
- Subdivision: RIO ALTOS
- Driving Directions: Take exit 49 for Bird St towards Waters Ave, right on E. Bird St, Left on E. Mulberry Dr, Straight onto N 22nd St, turn right on N. 29th St, home will be on the right.
- Direction Faces: South
School Information
- Elementary School: Oak Grove Elem
- Middle School: Greco-HB
- High School: King-HB
Community
- Community Name: 33604 - Tampa / Sulphur Springs
- Community Features: Park
Heating & Cooling
- Cooling Type: Central Air
- Heating Type: Central
Utilities
- Sewer: Public Sewer
- Water: Public
- Utility Description: BB/HS Internet Available, Electricity Connected, Public, Street Lights, Water Connected
Structural Information
- Architectural Info: Florida, Ranch
- Architectural Style: Florida, Ranch
- Exterior Const.: Block
- Roof: Shingle
- Stories/Levels: One
- Square Feet: 1,100
- Sq. Ft. Source: Public Records
- Year Built: 1974
Additional Structures
- Other Structures: Gazebo, Shed(s)
Lot Features
- Lot Size (Acres): 0.23
- Lot Size (Sq. Ft.): 10,000
- Lot Size: 10000
- Street/Road Desc.: Asphalt, Concrete
- Fencing (Description): Chain Link, Fenced, Vinyl, Wood
Financial Considerations
- Tax Amount: $4,805
- Tax Year: 2025
Disclosures and Reports
- Ownership: Fee Simple
- Special Conditions: None
- Legal Description: RIO ALTOS LOTS 15 AND 16 BLOCK D
- Flood Zone Info: X
- APN: A202819460D0000000015.0
- Property ID: A202819460D0000000015.0
- Block/Lot/Section: D
Listed by Melange Real Estate Inc

Get Pre-Approved Today
Schools
Schools serving 8512 N 29th St
School District:Hillsborough County School District
| Name | Grades | Distance |
|---|---|---|
Dr Carter G Woodson K-8 School 8715 North 22nd Street, Tampa, FL 33604 | PK-8 | 0.4 mi |
Wharton High School 20150 Bruce B Downs Boulevard, Tampa, FL 33647 | 9-12 | 10.1 mi |
Disclaimer:
School attendance boundaries provided by ATTOM Data Solutions and are for reference only. Contact the school directly to verify enrollment eligibility.
Price & Sales History for 8512 N 29th St
Date
Details
Price
Change
Source
7/26/2026
Price Reduced
$316,000
-1.25%
MLS
4/27/2026
Listed
$320,000
13.48%
MLS
3/23/2022
Sold
$282,000
—
Public Record
Disclaimer: Historical sales information is derived from public records provided by the county offices. Information is not guaranteed and should be independently verified.
Tax History
Tax History for 8512 N 29th St
Year
Property Taxes
Change
Tax Assessment
Change
2024
$4,688
3%
$237,173
4%
2023
$4,543
233%
$227,722
121%
2021
$1,365
-31%
$103,104
-25%
2022
$1,991
46%
$137,089
35%
2021
$1,365
5%
$101,680
2%
2019
$1,296
-13%
$99,394
25%
2018
$1,483
10%
$79,529
13%
2017
$1,354
20%
$70,162
42%
2016
$1,133
-5%
$49,275
-7%
2015
$1,189
10%
$53,234
4%
2014
$1,080
5%
$51,287
2%
2013
$1,031
—
$50,362
—
Disclaimer: Historical tax information is derived from public records provided by the county offices. Information is not guaranteed and should be independently verified.
Estimate the Cost
Estimate the Cost for 8512 N 29th St
8512 N 29th Street, Tampa, FL 33604 (MLS# TB8502347) is a Single Family property with 2 bedrooms and 2 full bathrooms. 8512 N 29th Street is currently listed for $316,000 and was received on April 27, 2026. Want to learn more about 8512 N 29th Street? Do you have questions about finding other Single Family real estate for sale in Sulphur Springs? You can browse all Sulphur Springs real estate or contact a Coldwell Banker agent to request more information.