This is a carousel with tiles that activate property listing cards. Use the previous and next buttons to navigate.
1/1
$4,000
This is a carousel with tiles that activate property listing cards. Use the previous and next buttons to navigate.
1/1
Property Description
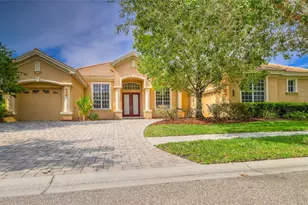
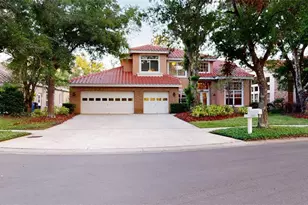
Gated, mediteranean style community with paver driveways and tiled roofs in entire community. HOA provides basic lawn care services. Home backs up to a private serene pond and conservation views with a spacious screened lanai offering pocket doors for an open outdoor indoor living space and an outdoor kitchen offering a large grill, wide stainless steel undermount sink, granite countertops, tile and granite backsplash, drawers and storage space as well as an oversized exhaust hood over grill open to the exterior of the side of the lanai. Backyard is a true joy, peaceful yet entertaining with numerous sightings of wild life & an amazing array of birds. Excellent location, tucked away yet within 10 min from all shopping, restaurants, hospitals, college and major highways. Esplanade of Tampa is NOT an age restricted community. Stone front courtyard with a private gate. Exterior was completely painted in 2024. Hurricane grade windows installed in entire home and hurricane accordion shutter installed in lanai protecting not only your covered lanai but also the outdoor kitchen. Hurricane aluminum shutters available as a 2nd layer of protection. 4 bedrooms, 4.5 baths, 3 car tandem garage, office, media room & oversized game room. Outdoor lanai, living room and media room have in ceiling speaker system with audio equipment. Projector and screen in media room included. Textured wavy pattern wood look tiles in main living area. On first floor: office, primary bedroom suite, a secondary bedroom suite with its own full bath and double closets, an extended laundry/mud room with built in cabinets, hooks, shelving, with a sink and 2 corian counters. Washer & dryer not included. Primary bedroom closet is expansive with built in shelving, drawers & 3 beautiful mini-chandeliers. Primary bath offers an oversized shower with 2 shower heads, dual sinks, middle counter with space for a stool underneath and above cabinet with an undermount light and mirror. Primary bath linen closet offers stacked laundry baskets & shelving. Gourmet kitchen upgraded to a level 7 cream color cabinetry with a distressed look and hardware, crown molding with a rope design, under cabinet light and molding, tumbled marble and mosaic tile backsplash with a pot filler and pull out shelving in all cabinets. Newer 5 burner gas coocktop installed last year. Kitchen has stainless steel GE Cafe appliances, and Bosch dishwasher. Granite countertops in the kitchen are finished with beveled edges, an undermount oversized sink, and an extended island offering cabinets on both sides. Kitchen pantry has built in shelving. Upstairs you will find 2 bedrooms and 2 baths, an AC closet with extra storage room, expansive media and game rooms with a sizable wet bar and granite counters with built in cabinets. Beautiful Swarovski crystal chandeliers and sconces in the dining room and stairwell. Water softener connection available in garage. Instant water heater & electric car charger capped connection in garage. Resort style clubhouse hosting many events with pool, spa, cabanas, bathrooms, showers, fitness center, gathering room with a full kitchen, ping pong/pool table, outdoor fireplace, a fire pit, bocce ball, pickleball, dog parks & playground. USF, Pasco Hernando State College & Tampa airport just a short drive away. Owner is listing broker.
Full Property Details
Full Property Details for 8530 Grand Alberato Rd
General
- Rent: $4,000
- Status: Closed
- Type: Single Family
- Source: MidFloridaRegionalMLS
- MLS ID: TB8502430
- Added to Site: 69 day(s) ago
Rental Information
- Lease/Rent Term: 12 Months
- Min. Lease: 1-2 Years
Interior
- Number of Rooms: 3
- Interior Features: Crown Molding, Kitchen and Family Room Combination, Primary Bedroom Main Floor, Solid Surface Counters, Walk-In Closet(s), Wet Bar
- Appliances: Cooktop, Dishwasher, Microwave, Refrigerator, Tankless Water Heater, Water Filtration System, Water Softener
- Furnishings: Unfurnished
- Flooring: Carpet, Tile
Rooms
Bathrooms
- Total Bathrooms: 5
- Full Bathrooms: 4
- Half Bathrooms: 1
Bedrooms
- Total Bedrooms: 4
Other Rooms
- Laundry: Electric Dryer Hookup, Laundry Room, Washer Hookup
Additional Information
- Shared Amenities: Clubhouse, Fitness Center, Gated, Pickleball Court(s), Playground, Pool, Tennis Court(s)
Exterior
- Exterior Features: Hurricane Shutters, Irrigation System, Lighting, Outdoor Grill, Outdoor Kitchen, Rain Gutters, Sidewalk, Sliding Doors
Parking
- Garage: Yes
- Attached garage: Yes
- Garage Spaces: 3
- Covered Spaces: 3
Location
- Area: 33647 - Tampa / Tampa Palms
- County: Hillsborough
- Development Name: 33647 - Tampa / Tampa Palms
- Subdivision: ESPLANADE OF TAMPA PH 1
- Driving Directions: From Bruce B Downs going west, turn left on County Line Rd, left on Royal Hampton Rd, community is at the very end of the street. Enter through gate and home is approximately the 11th house on the left.
- Direction Faces: Southwest
School Information
- Elementary School: Turner Elem-HB
- Middle School: Bartels Middle
- High School: Wharton-HB
Community
- Community Name: 33647 - Tampa / Tampa Palms
- Community Features: Clubhouse, Fitness Center, Gated Community - No Guard, Park, Playground, Pool, Tennis Court(s)
- Optional Amenities: Clubhouse, Fitness Center, Gated, Pickleball Court(s), Playground, Pool, Tennis Court(s)
- Association: Yes
- Assoc. Name: Jennifer with Qualified Property Mangmt
- Number of Pets: 2
Heating & Cooling
- Cooling Type: Central Air
- Heating Type: Central, Natural Gas
Utilities
- Sewer: Public Sewer
- Water: Public
- Utility Description: Public
Structural Information
- Stories/Levels: Two
- Square Feet: 3,590
- Sq. Ft. Source: Public Records
- Living Area: 3,590 Sq. Ft.
- Year Built: 2015
Lot Features
- Lot Size (Acres): 0.18
- Lot Size (Sq. Ft.): 7,848
- Lot Size: 7848
- Lot Dimensions: 56.06 x 140
- Street/Road Desc.: Asphalt, Paved
Water Features
- Water Front: Yes
- Water Front Desc.: Pond
Financial Considerations
- Lease Price: $4,000
- Assoc Fee Desc.: None
- Application Fee: $65
- Security Deposit: $4,000
- Pet Deposit: $500
Disclosures and Reports
- APN: A012719A0L00000000177.0
- Property ID: A012719A0L00000000177.0
Listed and Sold by Lily Of Tampa Real Estate Pa

Schools
Schools serving 8530 Grand Alberato Rd
School District:Hillsborough County School District
| Name | Grades | Distance |
|---|---|---|
Turner Elementary School 9190 Imperial Oak Boulevard, Tampa, FL 33647 | 6-8 | 1.3 mi |
Wharton High School 20150 Bruce B Downs Boulevard, Tampa, FL 33647 | 9-12 | 0.8 mi |
Disclaimer:
School attendance boundaries provided by ATTOM Data Solutions and are for reference only. Contact the school directly to verify enrollment eligibility.
Price History for 8530 Grand Alberato Rd
Date
Details
Price
Change
Source
6/21/2026
Sold
$4,000
—
MLS
4/28/2026
Listed
$4,000
—
MLS
Disclaimer: Historical sales information is derived from public records provided by the county offices. Information is not guaranteed and should be independently verified.
8530 Grand Alberato Road, Tampa, FL 33647 (MLS# TB8502430) is a Single Family property that was sold at $4,000 on June 21, 2026. Want to learn more about 8530 Grand Alberato Road? Do you have questions about finding other real estate for sale or rent in Tampa Palms? You can browse all Tampa Palms rentals or contact a Coldwell Banker agent to request more information.