This is a carousel with tiles that activate property listing cards. Use the previous and next buttons to navigate.
1/20
$399,900
This is a carousel with tiles that activate property listing cards. Use the previous and next buttons to navigate.
1/20
Property Description
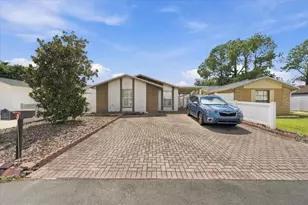
BRAND NEW ROOF JULY 2026! Tucked beneath a canopy of mature oak trees in the established Charleston Corners neighborhood, this beautifully renovated, move-in-ready 3-bedroom, 2-bath home offers 1,396 square feet of thoughtfully updated living space and inviting rooms that make everyday living feel effortless. Built in 1992, this charming residence combines modern upgrades with timeless appeal. The exterior has been freshly painted and enhanced with new sod and landscaping, creating outstanding curb appeal from the moment you arrive. Step through the front door, accented by a classic sidelight, into an interior painted in a warm, neutral Accessible Beige palette. Soaring vaulted ceilings and wide-plank tile flooring flowing throughout the home create a bright, open ambiance that feels far larger than the square footage suggests. The generous living room is filled with natural light from a dramatic arched window and flows seamlessly into the formal dining room, making it ideal for everything from intimate dinners to larger gatherings. The kitchen is the true heart of the home, featuring tall oyster-painted cabinetry, dark matte hardware, a tile backsplash, and gleaming granite countertops. A full suite of appliances is included, while a breakfast bar with direct sightlines into the family room keeps the cook connected to family and guests. Facing the dining room, a stylish entertainment bar with granite countertops, lower cabinet storage, and elegant glass pendant lighting beautifully bridges the kitchen and dining spaces. The family room opens through French doors to a screened lanai overlooking a peaceful wooded backdrop, creating a private outdoor retreat perfect for morning coffee, relaxing evenings, or weekend entertaining. The primary suite offers a true sanctuary with a spacious walk-in closet featuring attic access, a ceiling fan, and a private en-suite bath complete with a granite-topped vanity, undermount sink, tile flooring, and a walk-in shower with sliding glass doors and abundant natural light. Bedrooms two and three are generously sized with ample closet space and share an updated secondary bath featuring a new vanity, tiled tub/shower combination with a built-in shampoo niche, sliding glass enclosure, and a convenient hallway linen closet. A dedicated laundry room located just off the kitchen adds functionality with upper cabinetry and an included washer and dryer. Major systems have been addressed for added peace of mind, including a brand-new water heater, A/C replaced in 2016, and a NEW roof 2026. Residents have access to the Charleston Corners recreational amenities: pool/spa, clubhouse, lighted tennis courts, playground, park with open space. Location seals the deal. Situated just minutes from the Veterans Expressway (SR-589) and W. Waters Avenue, commuting to downtown Tampa, Tampa International Airport, and the Gulf Coast beaches is exceptionally convenient. Daily errands are easy with grocery stores, retail, and dining options along W. Hillsborough Avenue, while the shops and restaurants of Westchase are just a short drive away. Nearby medical facilities include Advent Health Carrollwood and the St. Joseph's Hospital network. Whether you're a first-time buyer or looking to right-size, this is an excellent opportunity to own a well-maintained, move-in-ready home in one of Tampa's most accessible northwest neighborhoods. Schedule your private showing today!
Full Property Details
Full Property Details for 8545 Manassas Rd
General
- Price: $399,900
- HOA FEE: $69/month
- HOA FEE FREQ.: Quarterly
- Taxes: $2,232 (2025)
- Status: Active
- Type: Single Family
- Source: MidFloridaRegionalMLS
- MLS ID: TB8518213
- Updated: 7/28/2026
- Added to Site: 51 day(s) ago
Rental Information
- Min. Lease: No Minimum
Interior
- Number of Rooms: 6
- Interior Features: Ceiling Fan(s), High Ceilings, Kitchen and Family Room Combination, Living Room/Dining Room Combo, Open Floorplan, Primary Bedroom Main Floor, Solid Wood Cabinets, Split Bedroom, Stone Counters, Vaulted Ceiling(s), Walk-In Closet(s)
- Appliances: Dishwasher, Disposal, Dryer, Electric Water Heater, Microwave, Range, Refrigerator, Washer
- Furnishings: Unfurnished
- Flooring: Tile
Rooms
Bathrooms
- Total Bathrooms: 2
- Full Bathrooms: 2
Bedrooms
- Total Bedrooms: 3
Other Rooms
- Laundry: Inside, Laundry Room
Exterior
- Exterior Features: French Doors, Lighting, Private Mailbox, Rain Gutters, Sidewalk
- Deck/Patio: Covered, Patio, Screened
- Porch/Patio/Deck: Covered, Patio, Screened
Parking
- Garage: Yes
- Attached garage: Yes
- Garage Spaces: 2
- Covered Spaces: 2
- Parking Features: Driveway
Location
- Area: 33635 - Tampa
- County: Hillsborough
- Development Name: 33635 - Tampa
- Subdivision: MEADOW BROOK UNIT 4B
- Driving Directions: From Sheldon Road head west on W Waters Avenue, Turn Right onto Manassas to the home on the right
- Direction Faces: West
School Information
- Elementary School: Lowry-HB
- Middle School: Farnell-HB
- High School: Alonso-HB
Community
- Community Name: 33635 - Tampa
- Community Features: Clubhouse, Deed Restrictions, Park, Playground, Pool, Sidewalks, Tennis Court(s)
- Association: Yes
- Assoc. Name: Alexandria Marks
Heating & Cooling
- Cooling Type: Central Air
- Heating Type: Central, Electric
Utilities
- Sewer: Public Sewer
- Water: Public
- Utility Description: Cable TV Available, Electricity Connected, Public, Sewer Connected, Street Lights, Water Connected
Structural Information
- Exterior Const.: Stucco
- Roof: Shingle
- Stories/Levels: One
- Square Feet: 1,396
- Sq. Ft. Source: Public Records
- Year Built: 1992
Lot Features
- Lot Size (Acres): 0.12
- Lot Size (Sq. Ft.): 5,300
- Lot Size: 5300
- Lot Dimensions: 50 x 106
- Street/Road Desc.: Paved
Financial Considerations
- Association Fee: $208
- Assoc Fee Freq.: Quarterly
- Assoc Fee Desc.: Required
- Tax Amount: $2,232
- Tax Year: 2025
Disclosures and Reports
- Ownership: Fee Simple
- Special Conditions: None
- Legal Description: MEADOW BROOK UNIT 4B LOT 16 BLOCK 2
- Flood Zone Info: X
- APN: U22281707K00000200016.0
- Property ID: U22281707K00000200016.0
- Block/Lot/Section: 2
Listed by Mihara & Associates Inc.
Get Pre-Approved Today
Schools
Schools serving 8545 Manassas Rd
School District:Hillsborough County School District
| Name | Grades | Distance |
|---|---|---|
Lowry Elementary School 11505 Country Hollow Drive, Tampa, FL 33635 | PK-5 | 0.9 mi |
Farnell Middle School 13912 Nine Eagles Drive, Tampa, FL 33626 | 6-8 | 3.5 mi |
Alonso High School 8302 Montague Street, Tampa, FL 33635 | 9-12 | 0.8 mi |
Disclaimer:
School attendance boundaries provided by ATTOM Data Solutions and are for reference only. Contact the school directly to verify enrollment eligibility.
Price & Sales History for 8545 Manassas Rd
Date
Details
Price
Change
Source
7/28/2026
Price Reduced
$399,900
-1.87%
MLS
7/04/2026
Price Increased
$407,500
1.9%
MLS
6/18/2026
Listed
$399,900
—
MLS
Disclaimer: Historical sales information is derived from public records provided by the county offices. Information is not guaranteed and should be independently verified.
Tax History
Tax History for 8545 Manassas Rd
Year
Property Taxes
Change
Tax Assessment
Change
2025
$2,232
9%
$131,382
3%
2024
$2,046
5%
$127,679
3%
2023
$1,945
10%
$123,960
6%
2021
$1,772
-2%
$116,845
-3%
2022
$1,803
2%
$120,350
4%
2021
$1,772
10%
$115,232
2%
2019
$1,605
3%
$112,641
2%
2018
$1,553
2%
$110,541
2%
2017
$1,522
2%
$108,267
2%
2016
$1,495
-1%
$106,040
1%
2015
$1,510
2%
$105,303
1%
2014
$1,486
—
$104,467
2%
2013
$1,485
—
$102,923
—
Disclaimer: Historical tax information is derived from public records provided by the county offices. Information is not guaranteed and should be independently verified.
Estimate the Cost
Estimate the Cost for 8545 Manassas Rd
8545 Manassas Road, Tampa, FL 33635 (MLS# TB8518213) is a Single Family property with 3 bedrooms and 2 full bathrooms. 8545 Manassas Road is currently listed for $399,900 and was received on June 18, 2026. Want to learn more about 8545 Manassas Road? Do you have questions about finding other Single Family real estate for sale in Tampa? You can browse all Tampa real estate or contact a Coldwell Banker agent to request more information.