This is a carousel with tiles that activate property listing cards. Use the previous and next buttons to navigate.
1/1
$600,000
This is a carousel with tiles that activate property listing cards. Use the previous and next buttons to navigate.
1/1
Property Description
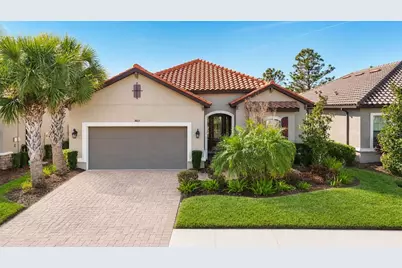
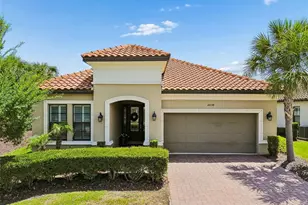
Welcome to your dream home in the gated, resort-style community of The Esplanade. This move-in ready home has an open floorplan with 3 BEDROOMS, a dedicated OFFICE/DEN with french doors, and 3 FULL BATHROOMS. This well-maintained home combines a fantastic functional and LIGHT-FILLED floorplan with quality construction and thoughtful touches that elevate the home: PAVER DRIVE and LANAI, CROWN MOLDING, TRAY CEILINGS, 8 FOOT DOORS and 10 FOOT CEILINGS, DUAL SLIDERS to the lanai, BUILT-IN SURROUND SOUND, EPOXY GARAGE FLOOR, and more. Pass through the GATED ENTRANCE to the community and you'll notice the EXCEPTIONAL care and maintenance of the neighborhood. Sit back and enjoy true Florida living by taking in the peaceful CONSERVATION VIEW from your EXTENDED, COVERED, AND SCREENED LANAI which has paver flooring and is wired and preplumbed for water and gas for an outdoor kitchen. Once inside the GORGEOUS front door, you'll find a spacious bedroom, a full bath, and the large OFFICE. This is the kind of room that offers you FLEXIBILITY to use it as you see fit. The beautiful kitchen has ample counter space with thick granite countertops, a HUGE ISLAND with double-sided cabinet storage, stainless appliances with built-in oven and microwave and GAS cooktop. The KITCHEN, LIVING ROOM, and DINING ROOM are the heart of the home and allow for easy daily living or space to ENTERTAIN. The EXTENDED PRIMARY SUITE includes a bay window for a more spacious and functional owner's retreat with a TRAY CEILING and crown molding adding to the architectural interest. The primary bath features a dual vanity with ample counter space and storage, a walk in shower, separate water closet, and spacious closet. A SECONDARY SUITE allows for privacy and would make an excellent retreat for GUESTS, separated from the other bedrooms for PRIVACY. Built with quality in mind, the home includes a durable TILE ROOF, TANKLESS WATER HEATER, WATER FILTRATION SYSTEM, UV LIGHTING in the HVAC to IMPROVE AIR QUALITY, IN-WALL PEST CONTROL, and HURRICANE SHUTTERS. Even the laundry room is well thought out with plenty of cabinetry and counter space along with a utility sink. Esplanade of Tampa has an active clubhouse with AMENITIES YOU'LL ACTUALLY USE: a beautiful pool, tennis and pickleball courts, 2 dog parks, shuffleboard, fire pit, a well-appointed fitness center, and walking trails allow you the opportunity to be active...or just head back to your lanai and relax there. There's NO CDD here and you're close to so much of what you'll want and need for day-to-day living with EASY ACCESS to I-75 and 275, top rated hospitals, Wiregrass Mall, Tampa Premium Outlets, dozens and dozens of restaurants and more to make going out easy. But once you're out, you'll definitely look forward to coming home to this well-maintained home and community.
Full Property Details
Full Property Details for 8613 Grand Alberato Rd
General
- Sold For: $600,000
- HOA FEE: $372/month
- HOA FEE FREQ.: Quarterly
- Taxes: $5,913 (2024)
- Status: Closed
- Type: Single Family
- Source: MidFloridaRegionalMLS
- MLS ID: TB8470209
- Added to Site: 161 day(s) ago
Rental Information
- Min. Lease: 8-12 Months
Interior
- Number of Rooms: 7
- Interior Features: Ceiling Fan(s), Coffered Ceiling(s), High Ceilings, Living Room/Dining Room Combo, Open Floorplan, Primary Bedroom Main Floor, Split Bedroom, Stone Counters, Thermostat, Walk-In Closet(s)
- Appliances: Dishwasher, Dryer, Gas Water Heater, Microwave, Range, Refrigerator, Tankless Water Heater, Washer, Water Filtration System
- Furnishings: Unfurnished
- Flooring: Ceramic Tile
Rooms
Bathrooms
- Total Bathrooms: 3
- Full Bathrooms: 3
Bedrooms
- Total Bedrooms: 3
Other Rooms
- Laundry: Inside, Laundry Room
Additional Information
- Shared Amenities: Clubhouse, Fitness Center, Gated, Lobby Key Required, Playground, Pool, Recreation Facilities, Tennis Court(s)
Exterior
- Exterior Features: Irrigation System, Sidewalk, Sliding Doors, Sprinkler Metered
Parking
- Garage: Yes
- Attached garage: Yes
- Garage Spaces: 2
- Covered Spaces: 2
Location
- Area: 33647 - Tampa / Tampa Palms
- County: Hillsborough
- Development Name: 33647 - Tampa / Tampa Palms
- Subdivision: ESPLANADE OF TAMPA
- Driving Directions: From I-75 North, go East on SR 56. South on Bruce B Downs Blvd. Right on County Line Rd. Left on Royal Hampton Blvd. Through the gate, continue straight on Grand Alberato Rd. Home is on the right.
- Direction Faces: North
School Information
- Elementary School: Turner Elem-HB
- Middle School: Bartels Middle
- High School: Wharton-HB
Community
- Community Name: 33647 - Tampa / Tampa Palms
- Community Features: Clubhouse, Community Mailbox, Deed Restrictions, Dog Park, Fitness Center, Gated Community - No Guard, Playground, Pool, Sidewalks, Tennis Court(s)
- Optional Amenities: Clubhouse, Fitness Center, Gated, Lobby Key Required, Playground, Pool, Recreation Facilities, Tennis Court
- Association: Yes
- Assoc. Name: Qualified Property Mgmt Jennifer Rivera
- Assoc. Fees Include: Common Area Taxes, Community Pool, Escrow Reserves Fund, Maintenance Grounds, Pool Maintenance, Private Road, Recreational Facilities
- Number of Pets: 2
- Pet Restrictions: Buyer to verify with HOA
Heating & Cooling
- Cooling Type: Central Air
- Heating Type: Central
Utilities
- Sewer: Public Sewer
- Water: Public
- Utility Description: Cable TV Available, Electricity Connected, Natural Gas Connected, Sprinkler Meter, Underground Utilities, Water Connected
Structural Information
- Builder: Taylor Morrison
- Exterior Const.: Block, Stucco
- Roof: Tile
- Stories/Levels: One
- Square Feet: 2,311
- Sq. Ft. Source: Public Records
- Living Area: 2,311 Sq. Ft.
- Year Built: 2017
Lot Features
- Property View: Trees/Woods
- Lot Size (Acres): 0.16
- Lot Size (Sq. Ft.): 7,028
- Lot Size: 7028
- Lot Dimensions: 50.2 x 140
- Frontage: Street Paved, Private Road
- Street/Road Desc.: Paved, Asphalt
Financial Considerations
- Association Fee: $1,117
- Assoc Fee Freq.: Quarterly
- Assoc Fee Desc.: Required
- Tax Amount: $5,913.61
- Tax Year: 2024
Disclosures and Reports
- Ownership: Fee Simple
- Special Conditions: None
- Legal Description: ESPLANADE OF TAMPA PHASE 2B LOT 143
- Flood Zone Info: X
- APN: A012719A5Q00000000143.0
- Property ID: A012719A5Q00000000143.0
Listed by Florida Executive Realty
Sold by Homeprop

Get Pre-Approved Today
Schools
Schools serving 8613 Grand Alberato Rd
School District:Hillsborough County School District
| Name | Grades | Distance |
|---|---|---|
Turner Elementary School 9190 Imperial Oak Boulevard, Tampa, FL 33647 | 6-8 | 1.2 mi |
Wharton High School 20150 Bruce B Downs Boulevard, Tampa, FL 33647 | 9-12 | 0.6 mi |
Disclaimer:
School attendance boundaries provided by ATTOM Data Solutions and are for reference only. Contact the school directly to verify enrollment eligibility.
Price & Sales History for 8613 Grand Alberato Rd
Date
Details
Price
Change
Source
7/10/2026
Sold
$600,000
—
MLS
6/03/2026
Price Reduced
$600,000
-1.48%
MLS
5/20/2026
Price Reduced
$609,000
-1.62%
MLS
4/21/2026
Price Reduced
$619,000
-1.59%
MLS
3/07/2026
Price Reduced
$629,000
-0.93%
MLS
2/03/2026
Listed
$634,900
—
MLS
Disclaimer: Historical sales information is derived from public records provided by the county offices. Information is not guaranteed and should be independently verified.
8613 Grand Alberato Road, Tampa, FL 33647 (MLS# TB8470209) is a Single Family property that was sold at $600,000 on July 10, 2026. Want to learn more about 8613 Grand Alberato Road? Do you have questions about finding other Single Family real estate for sale in Tampa Palms? You can browse all Tampa Palms real estate or contact a Coldwell Banker agent to request more information.