This is a carousel with tiles that activate property listing cards. Use the previous and next buttons to navigate.
1/85
$100,000 Just Listed
This is a carousel with tiles that activate property listing cards. Use the previous and next buttons to navigate.
1/85
Property Description
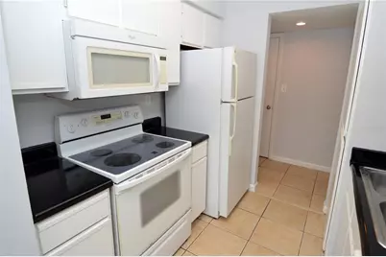
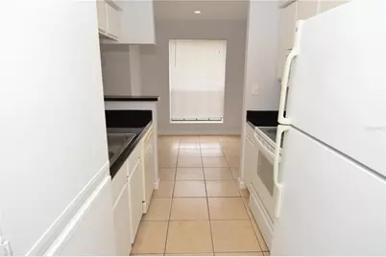
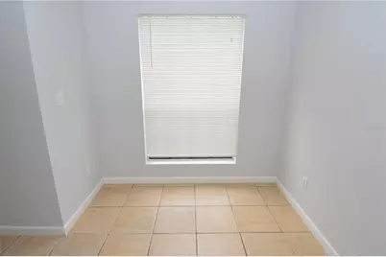
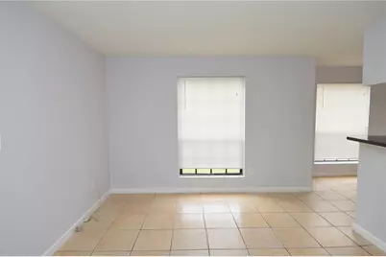
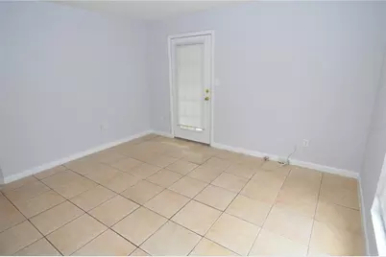
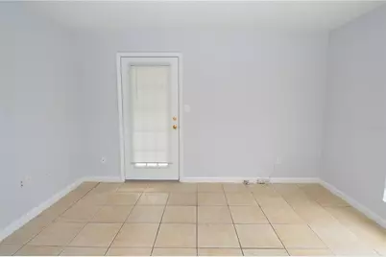
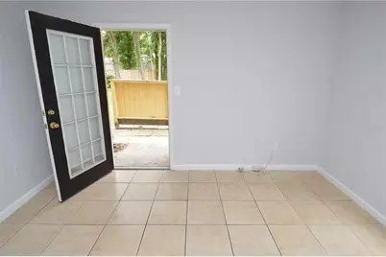
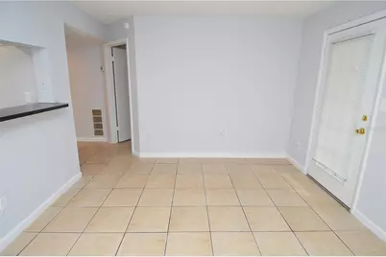
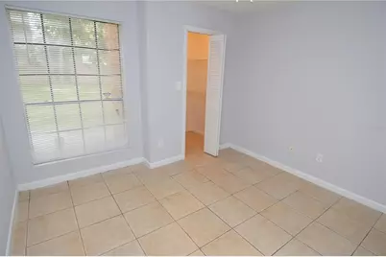
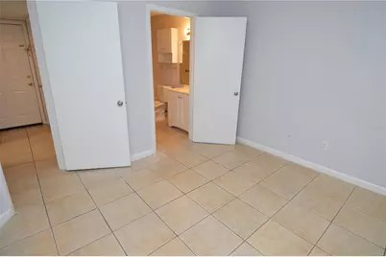
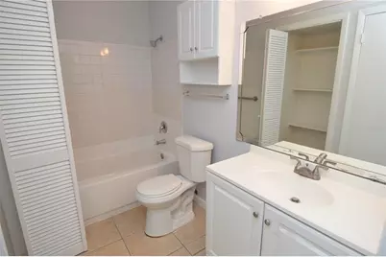
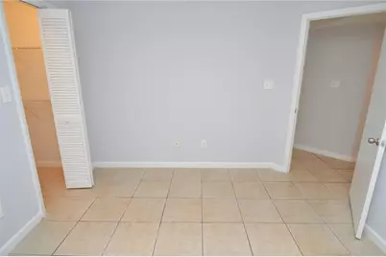
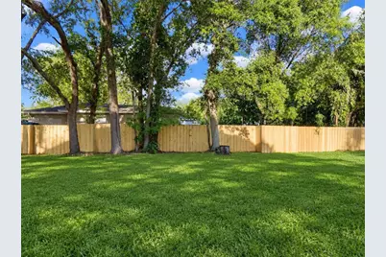
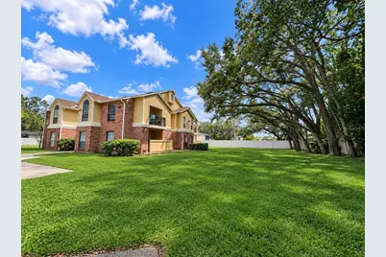
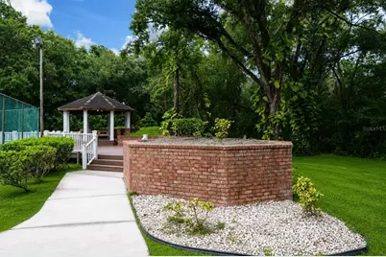
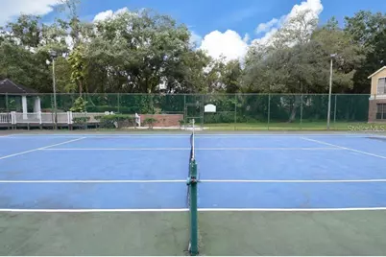
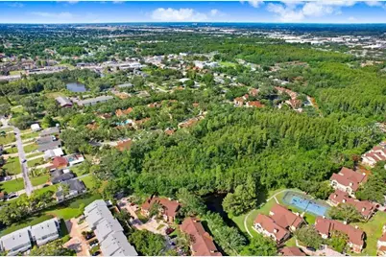
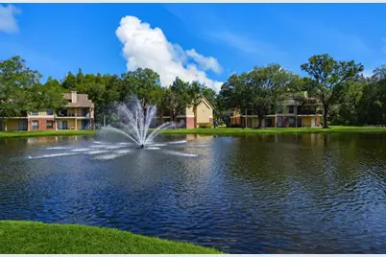
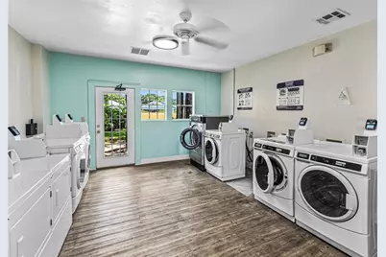
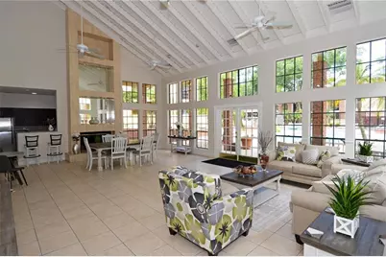
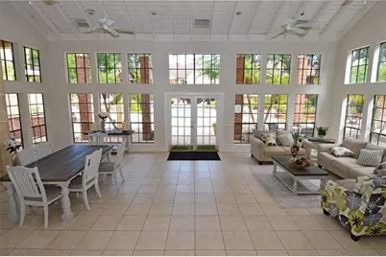
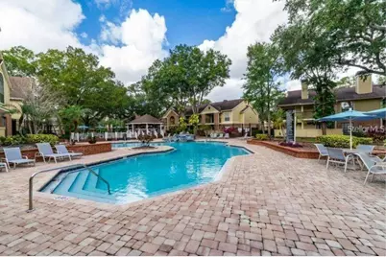
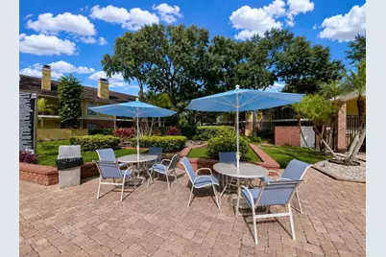
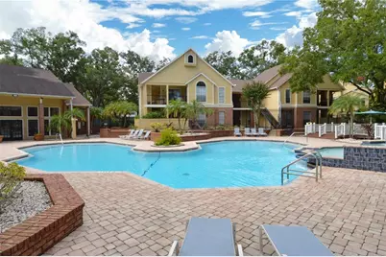
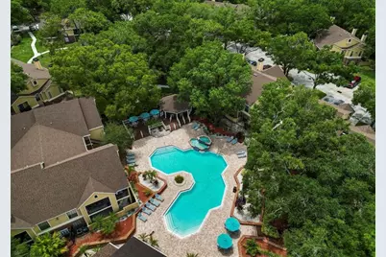
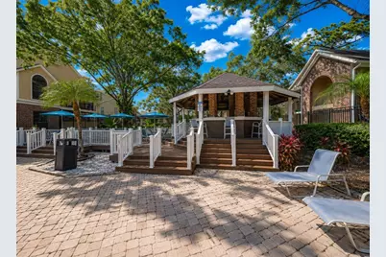
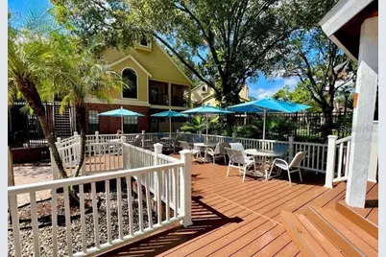
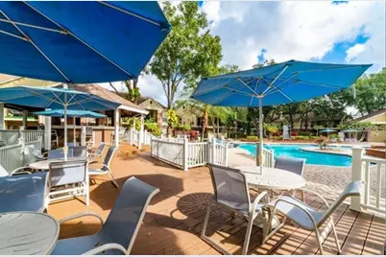
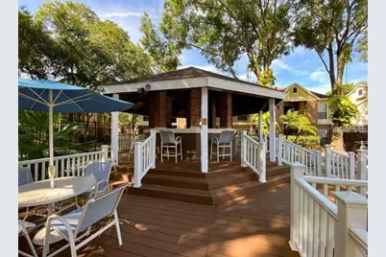
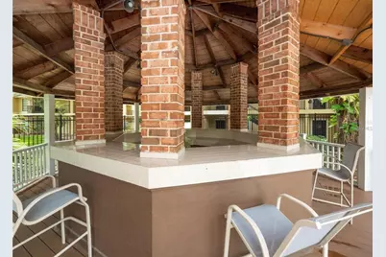
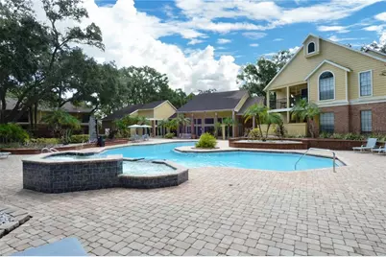
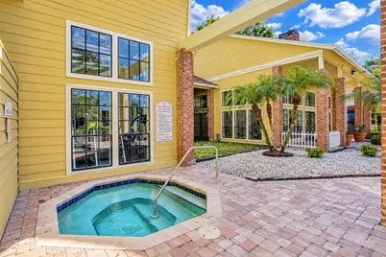
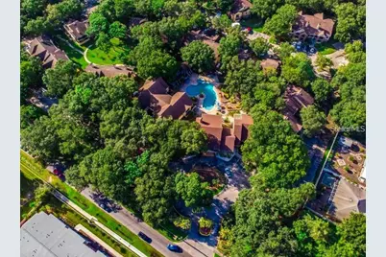
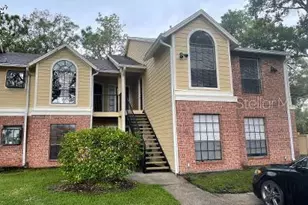
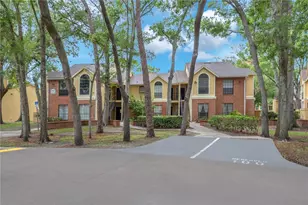
Welcome to Paradise at The Grand Reserve Condominiums in Tampa. This condo is a one bedroom and one bathroom with white kitchen cabinets, large closet pantry, white appliances, high ceiling, tile floors throughout. Located on the 1st floor with a covered fenced-in patio w/storage rm overlooking landscaping.The Grand Reserve Condominiums in Tampa is a gated community with great amenities from a Clubhouse, resort style swimming Pool & Spa, cabanas, Fitness Center, lighted Tennis courts, gazebo, and walking trails. You are just South of Carrollwood and steps away from the heart of Tampa's shopping, dining, arts & culture, Raymond J. Stadium, Dale Mabry Hwy. Veterans and 275, Downtown Tampa, Tampa International Airport and a short drive to the beautiful Gulf coast beaches and St. Petersburg.
Full Property Details
Full Property Details for 8638 Fancy Finch Dr #101
General
- Price: $100,000
- HOA FEE: $376/month
- Taxes: $1,404 (2025)
- Status: Active
- Type: Condo
- Source: MidFloridaRegionalMLS
- MLS ID: TB8550625
- Updated: 9/21/2026
- Added to Site: 1 day(s) ago
Rental Information
- Min. Lease: 6 Months
Interior
- Number of Rooms: 5
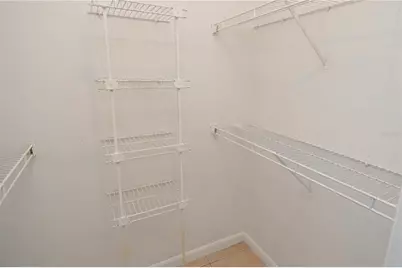
- Interior Features: Ceiling Fan(s), High Ceilings, Open Floorplan, Solid Surface Counters, Walk-In Closet(s)
- Appliances: Dishwasher, Disposal, Electric Water Heater, Microwave, Range, Refrigerator
- Furnishings: Unfurnished
- Flooring: Ceramic Tile
Rooms
Bathrooms
- Total Bathrooms: 1
- Full Bathrooms: 1
Bedrooms
- Total Bedrooms: 1
Other Rooms
- Laundry: Common Area
Additional Information
- Shared Amenities: Laundry, Security, Spa/Hot Tub, Trail(s)
- Security/Safety: Fire Alarm, Gated Community, Smoke Detector(s)
Exterior
- Exterior Features: Lighting, Storage
- Deck/Patio: Covered, Patio
- Porch/Patio/Deck: Covered, Patio
Parking
- Parking Features: Assigned, Ground Level, Guest
Location
- Area: 33614 - Tampa
- County: Hillsborough
- Development Name: 33614 - Tampa
- Subdivision: THE GRAND RESERVE CONDO
- Driving Directions: From N Dale Mabry Hwy. go West on W Humphrey to community to building 8638
- Direction Faces: West
Community
- Community Name: 33614 - Tampa
- Community Features: Lake, Buyer Approval Required, Clubhouse, Community Mailbox, Deed Restrictions, Fitness Center, Gated Community - No Guard, Pool, Tennis Court(s)
- Optional Amenities: Laundry, Security, Spa/Hot Tub, Trail(s)
- Association: Yes
- Assoc. Name: Grand Reserve
- Assoc. Fees Include: Escrow Reserves Fund, Insurance, Maintenance Structure, Pest Control, Trash
- Number of Pets: 2
- Pet Restrictions: Each owner-occupied unit shall be allowed to house not more than one dog and one cat, or two dogs or two cats with a total combined weight not to exceed 60 pounds and no aggressive breeds, / 60lbs.
Heating & Cooling
- Cooling Type: Central Air
- Heating Type: Central, Electric
Utilities
- Sewer: Public Sewer
- Water: Public
- Utility Description: Public
Structural Information
- Exterior Const.: Block, Brick, Stucco, Wood Frame
- Roof: Shingle
- Common Walls: Corner Unit
- Windows: Blinds
- Stories/Levels: One
- Square Feet: 581
- Sq. Ft. Source: Public Records
- Year Built: 1988
Lot Features
- Property View: Garden, Trees/Woods
- Lot Size (Acres): 0.01
- Lot Size (Sq. Ft.): 530
- Lot Size: 530
- Street/Road Desc.: Asphalt
- Fencing (Description): Fenced, Wood
Water Features
- Water Access: Yes
- Water Access Desc: Lake
- Water Front Desc.: Lake
Financial Considerations
- Assoc Fee Desc.: None
- Condo Fee: $376
- Condo Fee Freq: Monthly
- Tax Amount: $1,404.06
- Tax Year: 2025
Disclosures and Reports
- Ownership: Fee Simple
- Special Conditions: None
- Legal Description: THE GRAND RESERVE CONDOMINIUMS AT TAMPA UNIT 3914 AND AN UNDIV INT IN COMMON ELEMENTS
- Flood Zone Info: X
- APN: U21281889300000003914.0
- Property ID: U21281889300000003914.0
Listed by Elite Tampa Bay Realty Llc

Get Pre-Approved Today
Schools
Schools serving 8638 Fancy Finch Dr #101
School District:Hillsborough County School District
| Name | Grades | Distance |
|---|---|---|
Crestwood Elementary School 7824 North Manhattan Avenue, Tampa, FL 33614 | K-5 | 0.8 mi |
Pierce Middle School 5511 North Hesperides Street, Tampa, FL 33614 | 6-8 | 2.2 mi |
Leto High School 4409 West Sligh Avenue, Tampa, FL 33614 | 9-12 | 1.2 mi |
Disclaimer:
School attendance boundaries provided by ATTOM Data Solutions and are for reference only. Contact the school directly to verify enrollment eligibility.
Price & Sales History for 8638 Fancy Finch Dr #101
Date
Details
Price
Change
Source
9/21/2026
Listed
$100,000
11.11%
MLS
11/08/2019
Sold
$90,000
—
Public Record
Disclaimer: Historical sales information is derived from public records provided by the county offices. Information is not guaranteed and should be independently verified.
Tax History
Tax History for 8638 Fancy Finch Dr #101
Year
Property Taxes
Change
Tax Assessment
Change
2024
$1,259
—
$87,122
-2%
2024
$1,259
6%
$89,123
1%
2023
$1,190
33%
$88,265
70%
2021
$898
-13%
$51,857
-25%
2022
$1,029
15%
$68,846
60%
2021
$898
40%
$42,912
61%
2019
$641
13%
$26,710
-10%
2018
$569
9%
$29,796
15%
2017
$520
12%
$25,882
29%
2016
$463
8%
$20,068
10%
2015
$429
6%
$18,244
5%
2014
$403
5%
$17,422
5%
2013
$384
—
$16,633
—
Disclaimer: Historical tax information is derived from public records provided by the county offices. Information is not guaranteed and should be independently verified.
Estimate the Cost
Estimate the Cost for 8638 Fancy Finch Dr #101
8638 Fancy Finch Drive #101, Tampa, FL 33614 (MLS# TB8550625) is a Condo property with 1 bedroom and 1 full bathroom. 8638 Fancy Finch Drive #101 is currently listed for $100,000 and was received on September 21, 2026. Want to learn more about 8638 Fancy Finch Drive #101? Do you have questions about finding other Condo real estate for sale in Tampa? You can browse all Tampa real estate or contact a Coldwell Banker agent to request more information.