No photo available
$795,000 Just Listed
Property Description
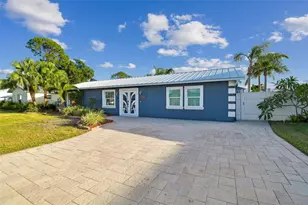
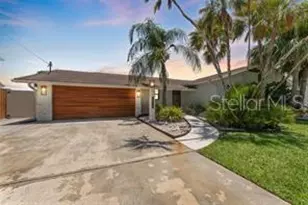
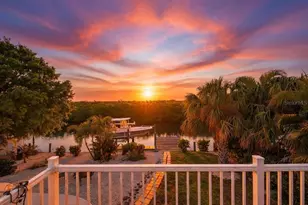
Welcome to a waterfront gem in the highly desirable Bay Crest Park community. This exceptional WATERFRONT POOL home has recently been renovated and now features 3 bedrooms, 4 full baths. Inside the home you will be greeted by an abundance of natural light and beautiful views of the waterfront. Generous living space includes a florida room, great room, and dining room.The home showcases a beautifully renovated kitchen complete with elegant quartz countertops, solid wood cabinetry featuring pull-out shelving, spice racks, lazy Susans, and stainless steel appliances. Enjoy direct canal access, complete with a seawall, a boat lift, and private dock. Take a sunset cruise to Tampa Bay or enjoy a swim in your in-ground pool-all from your backyard oasis. Recent updates include a roof (2025), new HVAC, and a pool pump, offering peace of mind while you add your finishing touches. This property offers the ultimate Florida lifestyle-whether you're boating, entertaining, or exploring its strong potential as a short-term rental investment. Enjoy a short boat ride to popular waterfront dining and destinations such as Bahama Breeze, Hula Bay, Salt Shack, Safety Harbor, and the St. Pete Pier. Conveniently located near the Veterans Expressway, I-275, International Plaza Shopping Mall, the Westshore Business District, downtown Tampa, Tampa International Airport, Rocky Point Golf Course, Skyway Park Sports Facility, Berkley Prep, area beaches, and more, this move-in ready waterfront home offers the very best of Tampa Bay living. Bay Crest Park offers optional HOA membership with access to a private boat ramp, festive neighborhood events, and holiday boat parades.
Full Property Details
Full Property Details for 8725 Thornwood Ln
General
- Price: $795,000
- Taxes: $10,271 (2025)
- Status: Active
- Type: Single Family
- Source: MidFloridaRegionalMLS
- MLS ID: TB8549305
- Updated: Today (9/17/2026)
- Added to Site: Today
Rental Information
- Min. Lease: No Minimum
Interior
- Number of Rooms: 3
- Interior Features: Kitchen and Family Room Combination, Open Floorplan
- Appliances: Built-In Oven, Cooktop, Dishwasher, Microwave, Range Hood, Refrigerator
- Furnishings: Unfurnished
- Flooring: Laminate
Rooms
Bathrooms
- Total Bathrooms: 4
- Full Bathrooms: 4
Bedrooms
- Total Bedrooms: 3
Other Rooms
- Laundry: Common Area
Additional Information
- Pool: Yes
- Private Pool: Yes
- Pool Description: In Ground
Exterior
- Exterior Features: Sliding Doors
Parking
- Garage: Yes
- Attached garage: Yes
- Garage Spaces: 2
- Covered Spaces: 2
Location
- Area: 33615 - Tampa / Town and Country
- County: Hillsborough
- Development Name: 33615 - Tampa / Town and Country
- Subdivision: BAY CREST PARK UNIT 05 REV
- Driving Directions: From W Hillsborough Ave turn right onto Memorial Hwy, turn right onto Bay Crest Dr, turn right onto Thornwood Ln and the property will be on your right
- Direction Faces: South
School Information
- Elementary School: Bay Crest-HB
- Middle School: Webb-HB
- High School: Alonso-HB
Community
- Community Name: 33615 - Tampa / Town and Country
- Association: Yes
Heating & Cooling
- Cooling Type: Central Air
- Heating Type: Electric
Utilities
- Sewer: Public Sewer
- Water: Private
- Utility Description: Electricity Connected, Sewer Connected, Water Connected
Structural Information
- Exterior Const.: Block
- Roof: Shingle
- Stories/Levels: One
- Square Feet: 1,970
- Sq. Ft. Source: Owner
- Year Built: 1963
Lot Features
- Lot Size (Acres): 0.24
- Lot Size (Sq. Ft.): 10,476
- Lot Size: 10476
- Lot Dimensions: 108 x 97
- Street/Road Desc.: Paved
- Fencing (Description): Vinyl
Water Features
- Water Access: Yes
- Water Access Desc: Canal - Saltwater
- Water Extras: Yes
Financial Considerations
- Assoc Fee Desc.: Optional
- Tax Amount: $10,271.56
- Tax Year: 2025
Disclosures and Reports
- Ownership: Fee Simple
- Special Conditions: None
- Legal Description: BAY CREST PARK UNIT NO 05 REVISED LOT 86 BLOCK A
- Flood Zone Info: AE
- APN: U0229170EUA0000000086.0
- Property ID: U0229170EUA0000000086.0
- Block/Lot/Section: A
Listed by Dalton Wade Inc

Get Pre-Approved Today
Schools
Schools serving 8725 Thornwood Ln
School District:Hillsborough County School District
| Name | Grades | Distance |
|---|---|---|
Bay Crest Elementary School 4925 Webb Road, Tampa, FL 33615 | K-5 | 0.5 mi |
Webb Middle School 6035 Hanley Road, Tampa, FL 33634 | 6-8 | 1.6 mi |
Alonso High School 8302 Montague Street, Tampa, FL 33635 | 9-12 | 2.5 mi |
Disclaimer:
School attendance boundaries provided by ATTOM Data Solutions and are for reference only. Contact the school directly to verify enrollment eligibility.
Price & Sales History for 8725 Thornwood Ln
Date
Details
Price
Change
Source
9/17/2026
Listed
$795,000
51.43%
MLS
12/31/2024
Sold
$525,000
—
Public Record
Disclaimer: Historical sales information is derived from public records provided by the county offices. Information is not guaranteed and should be independently verified.
Tax History
Tax History for 8725 Thornwood Ln
Year
Property Taxes
Change
Tax Assessment
Change
2025
$10,272
192%
$522,007
152%
2024
$3,515
4%
$207,232
3%
2023
$3,394
7%
$201,196
6%
2021
$3,174
-1%
$189,647
-3%
2022
$3,221
1%
$195,336
4%
2021
$3,174
7%
$187,029
2%
2019
$2,962
2%
$182,824
2%
2018
$2,909
1%
$179,415
2%
2017
$2,867
1%
$175,725
2%
2016
$2,834
-1%
$172,111
1%
2015
$2,864
1%
$170,915
1%
2014
$2,838
—
$169,559
2%
2013
$2,843
—
$167,053
—
Disclaimer: Historical tax information is derived from public records provided by the county offices. Information is not guaranteed and should be independently verified.
Estimate the Cost
Estimate the Cost for 8725 Thornwood Ln
8725 Thornwood Lane, Tampa, FL 33615 (MLS# TB8549305) is a Single Family property with 3 bedrooms and 4 full bathrooms. 8725 Thornwood Lane is currently listed for $795,000 and was received on September 17, 2026. Want to learn more about 8725 Thornwood Lane? Do you have questions about finding other Single Family real estate for sale in Tampa? You can browse all Tampa real estate or contact a Coldwell Banker agent to request more information.