This is a carousel with tiles that activate property listing cards. Use the previous and next buttons to navigate.
1/1
$460,500
This is a carousel with tiles that activate property listing cards. Use the previous and next buttons to navigate.
1/1
Property Description
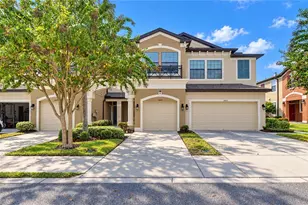
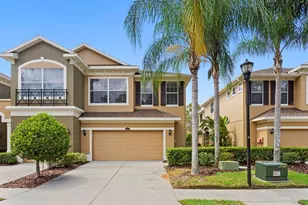
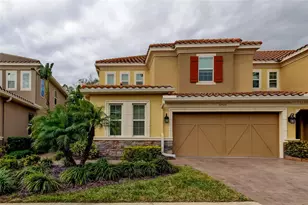
Step into this stunning end-unit residence, beautifully upgraded with over $40,000 in premium enhancements that blend modern luxury with everyday comfort. Offering three spacious bedrooms, two-and-a-half elegant baths, and a two-car garage, this home sits within a gated community celebrated for its pristine landscaping and peaceful ambiance. From the moment you arrive, the curb appeal is undeniable-a classic barrel-tile roof, pavered driveway, and lush greenery create a warm welcome. Inside, natural light fills the open-concept layout, where stylish tile flooring flows throughout the main level. At the heart of the home, the chef's kitchen shines with custom cabinetry, granite countertops, and generous prep space perfect for cooking and entertaining. The first-floor primary suite offers a serene retreat, complete with rich wood flooring, a spa-inspired bath featuring dual sinks and a grand walk-in shower, and a custom California Closet system. Thoughtful upgrades continue throughout, including a glass-enclosed wine closet, a convenient first-floor laundry room, and a modern half bath. Step outside to the screened-in patio, enhanced by a decorative fenced area-ideal for pets or quiet moments outdoors. Upstairs, a versatile loft provides the perfect flex space for a second living area, home office, or playroom. Elegant trim and wainscoting add warmth and character, while two generously sized bedrooms and a beautifully designed full bath complete the upper level. Plush carpeting enhances comfort throughout. Backing up to tranquil wetlands, the home offers privacy and natural beauty. It has weathered hurricanes Helen and Milton with no damage, and no flood insurance is required, offering exceptional peace of mind. Perfectly situated near the Veterans Expressway, Westfield Citrus Park, Tampa International Airport, and Florida's world-famous beaches, this home delivers the ideal blend of convenience, style, and serenity. Impeccably maintained and truly move-in ready, it is a rare opportunity you won't want to miss.
Full Property Details
Full Property Details for 8747 Terracina Lake Dr
General
- Sold For: $460,500
- HOA FEE: $470/month
- Taxes: $4,728 (2025)
- Status: Closed
- Type: Townhouse
- Source: MidFloridaRegionalMLS
- MLS ID: TB8506104
- Added to Site: 65 day(s) ago
Rental Information
- Min. Lease: 1-2 Years
Interior
- Number of Rooms: 3
- Interior Features: Ceiling Fan(s), High Ceilings, Primary Bedroom Main Floor, Walk-In Closet(s)
- Appliances: Dishwasher, Disposal, Microwave, Range, Refrigerator
- Furnishings: Unfurnished
- Flooring: Carpet, Ceramic Tile, Hardwood
Rooms
Bathrooms
- Total Bathrooms: 3
- Full Bathrooms: 2
- Half Bathrooms: 1
Bedrooms
- Total Bedrooms: 3
Other Rooms
- Laundry: Inside
Exterior
- Exterior Features: Irrigation System
Parking
- Garage: Yes
- Attached garage: Yes
- Garage Spaces: 2
- Covered Spaces: 2
Location
- Area: 33625 - Tampa / Carrollwood
- County: Hillsborough
- Development Name: 33625 - Tampa / Carrollwood
- Subdivision: TERRACINA
- Driving Directions: From the Veterans Expressway, exit onto Gunn Highway. Turn left onto Sheldon Rd, then make a left into the community
- Direction Faces: South
School Information
- Elementary School: Westchase-HB
- Middle School: Sergeant Smith Middle-HB
- High School: Sickles-HB
Community
- Community Name: 33625 - Tampa / Carrollwood
- Community Features: None
- Association: Yes
- Assoc. Name: Stephanie Nistor
- Assoc. Fees Include: Maintenance Structure, Maintenance Grounds
Heating & Cooling
- Cooling Type: Central Air
- Heating Type: Central
Utilities
- Sewer: Public Sewer
- Water: Public
- Utility Description: Public
Structural Information
- Exterior Const.: Block, Stucco
- Roof: Tile
- Stories/Levels: One
- Square Feet: 2,368
- Sq. Ft. Source: Public Records
- Living Area: 2,368 Sq. Ft.
- Year Built: 2017
Lot Features
- Lot Size (Acres): 0.08
- Lot Size (Sq. Ft.): 3,450
- Lot Size: 3450
- Street/Road Desc.: Concrete
Financial Considerations
- Association Fee: $470
- Assoc Fee Freq.: Monthly
- Assoc Fee Desc.: Required
- Tax Amount: $4,728.53
- Tax Year: 2025
Disclosures and Reports
- Ownership: Fee Simple
- Special Conditions: None
- Legal Description: TERRACINA LOT 5
- Flood Zone Info: X*
- APN: U112817A4Z00000000005.0
- Property ID: U112817A4Z00000000005.0
Listed by Charles Rutenberg Realty Inc
Sold by Wra Business & Real Estate

Get Pre-Approved Today
Schools
Schools serving 8747 Terracina Lake Dr
School District:Hillsborough County School District
| Name | Grades | Distance |
|---|---|---|
Westchase Elementary School 9517 West Linebaugh Avenue, Tampa, FL 33626 | K-5 | 1.4 mi |
Sergeant Paul R Smith Middle School 14303 Citrus Pointe Drive, Tampa, FL 33625 | 6-8 | 1.1 mi |
Sickles High School 7950 Gunn Highway, Tampa, FL 33626 | 9-12 | 1.2 mi |
Disclaimer:
School attendance boundaries provided by ATTOM Data Solutions and are for reference only. Contact the school directly to verify enrollment eligibility.
Price & Sales History for 8747 Terracina Lake Dr
Date
Details
Price
Change
Source
6/22/2026
Sold
$460,500
-2%
MLS
5/07/2026
Listed
$469,900
—
MLS
Disclaimer: Historical sales information is derived from public records provided by the county offices. Information is not guaranteed and should be independently verified.
8747 Terracina Lake Drive, Tampa, FL 33625 (MLS# TB8506104) is a Townhouse property that was sold at $460,500 on June 22, 2026. Want to learn more about 8747 Terracina Lake Drive? Do you have questions about finding other Townhouse real estate for sale in Tampa? You can browse all Tampa real estate or contact a Coldwell Banker agent to request more information.