This is a carousel with tiles that activate property listing cards. Use the previous and next buttons to navigate.
1/26
$2,550
This is a carousel with tiles that activate property listing cards. Use the previous and next buttons to navigate.
1/26
Property Description
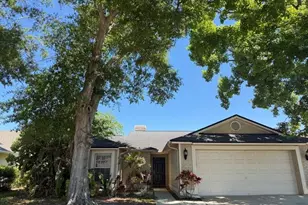
Available Now! This well-maintained 3-bedroom, 2-bathroom home offers 1,573 square feet of comfortable living space in the desirable Fawn Ridge Village community. No HOA approval is required, making for a quick and easy move-in process. The home features a functional split-bedroom floor plan with a combination of ceramic tile and carpet flooring, window blinds throughout, and a spacious living area accented by a decorative fireplace that adds charm and character. The kitchen offers white cabinetry, ample countertop space, and easy access to the dining and living areas, making it ideal for everyday living and entertaining. A convenient laundry closet includes washer and dryer hookups. The primary suite features private access to the screened lanai, a large closet, and an en-suite bathroom with dual sinks and a walk-in shower. The secondary bedrooms are generously sized and share a hall bathroom with a tub/shower combination. Step outside to enjoy the screened lanai overlooking a large backyard, providing plenty of space for outdoor activities, relaxation, and entertaining. Additional features include a 2-car garage. Pets OK. It is conveniently located near Veterans Expressway, Citrus Park Mall, shopping, dining, grocery stores, medical facilities, and highly rated schools. Residents enjoy easy access to Tampa International Airport, downtown Tampa, local parks and the beautiful Gulf Coast beaches. All residents are enrolled in the Resident Benefits Package which is an additional $60/month, payable with rent and includes renter's insurance, utility concierge service, HVAC air filter delivered monthly (for applicable properties), our best-in-class resident rewards program, online maintenance portal, online rent payment portal, one late-fee waiver and much more! If you decide to apply for one of our properties, there is an $99 per adult application fee that is non-refundable. Anyone aged 18 or above who will be residing at the property must apply. We will (1) check your credit report; (2) check for any past evictions; (3) verify your employment, if applicable; (4) personal income, assets, or assistance must be sufficient and verifiable; (5) verify your previous landlord references; and (6) perform criminal background screening; (7) be aware that some associations also have application fees. We encourage you not to apply if you have bad credit references or poor rental history.
Full Property Details
Full Property Details for 8755 Hampden Dr
General
- Rent: $2,550
- Status: Active
- Type: Single Family
- Source: MidFloridaRegionalMLS
- MLS ID: TB8524576
- Updated: 6/30/2026
- Added to Site: 10 day(s) ago
Rental Information
- Lease/Rent Term: 12 Months
Interior
- Number of Rooms: 3
- Interior Features: Kitchen and Family Room Combination, Living Room/Dining Room Combo
- Appliances: Dishwasher, Dryer, Range, Refrigerator, Washer
- Furnishings: Unfurnished
- Flooring: Carpet, Ceramic Tile
Rooms
Bathrooms
- Total Bathrooms: 2
- Full Bathrooms: 2
Bedrooms
- Total Bedrooms: 3
Other Rooms
- Laundry: Inside, Laundry Room
Exterior
- Deck/Patio: Covered, Patio, Screened
- Porch/Patio/Deck: Covered, Patio, Screened
Parking
- Garage: Yes
- Attached garage: Yes
- Garage Spaces: 2
- Covered Spaces: 2
Location
- Area: 33626 - Tampa/Northdale/Westchase
- County: Hillsborough
- Development Name: 33626 - Tampa/Northdale/Westchase
- Subdivision: FAWN RIDGE VILLAGE D UN 1
- Driving Directions: North on Sheldon Rd, West on Citrus Park Drive, (Right) Fawn Ridge Blvd, (Right) Hampden Dr, property will be on your left-hand side.
Community
- Community Name: 33626 - Tampa/Northdale/Westchase
- Association: Yes
- Assoc. Name: Fawn Ridge Village
- Number of Pets: 1
- Pet Restrictions: Owners Approval required, / 35lbs.
Heating & Cooling
- Cooling Type: Central Air
- Heating Type: Central
Structural Information
- Windows: Blinds
- Stories/Levels: One
- Square Feet: 1,573
- Year Built: 1987
Lot Features
- Lot Size (Acres): 0.16
- Lot Size (Sq. Ft.): 7,020
- Lot Size: 7020
- Street/Road Desc.: Concrete
- Fencing (Description): Fenced
Financial Considerations
- Lease Price: $2,550
- Assoc Fee Desc.: None
- Application Fee: $99
- Security Deposit: $2,500
Disclosures and Reports
- Flood Zone Info: X
- APN: U03281704100000200005.0
- Property ID: U03281704100000200005.0
Listed by Hoffman Realty, Llc
Schools
Schools serving 8755 Hampden Dr
School District:Hillsborough County School District
| Name | Grades | Distance |
|---|---|---|
Deer Park Elementary School, Tampa, FL 11605 Citrus Park Drive, Tampa, FL 33626 | K-5 | 2 mi |
Farnell Middle School 13912 Nine Eagles Drive, Tampa, FL 33626 | 6-8 | 3.1 mi |
Sickles High School 7950 Gunn Highway, Tampa, FL 33626 | 9-12 | 0.5 mi |
Disclaimer:
School attendance boundaries provided by ATTOM Data Solutions and are for reference only. Contact the school directly to verify enrollment eligibility.
Price History for 8755 Hampden Dr
Date
Details
Price
Change
Source
6/30/2026
Listed
$2,550
—
MLS
Disclaimer: Historical sales information is derived from public records provided by the county offices. Information is not guaranteed and should be independently verified.
8755 Hampden Drive, Tampa, FL 33626 (MLS# TB8524576) is a Single Family property with 3 bedrooms and 2 full bathrooms. 8755 Hampden Drive is currently listed for rent at $2,550 and was received on June 30, 2026. Want to learn more about 8755 Hampden Drive? Do you have questions about finding other real estate for sale or rent in Tampa? You can browse all Tampa rentals or contact a Coldwell Banker agent to request more information.





